

18844 Hunter WayCupertino, CA 95014
Mortgage Calculator
Monthly Payment (Est.)
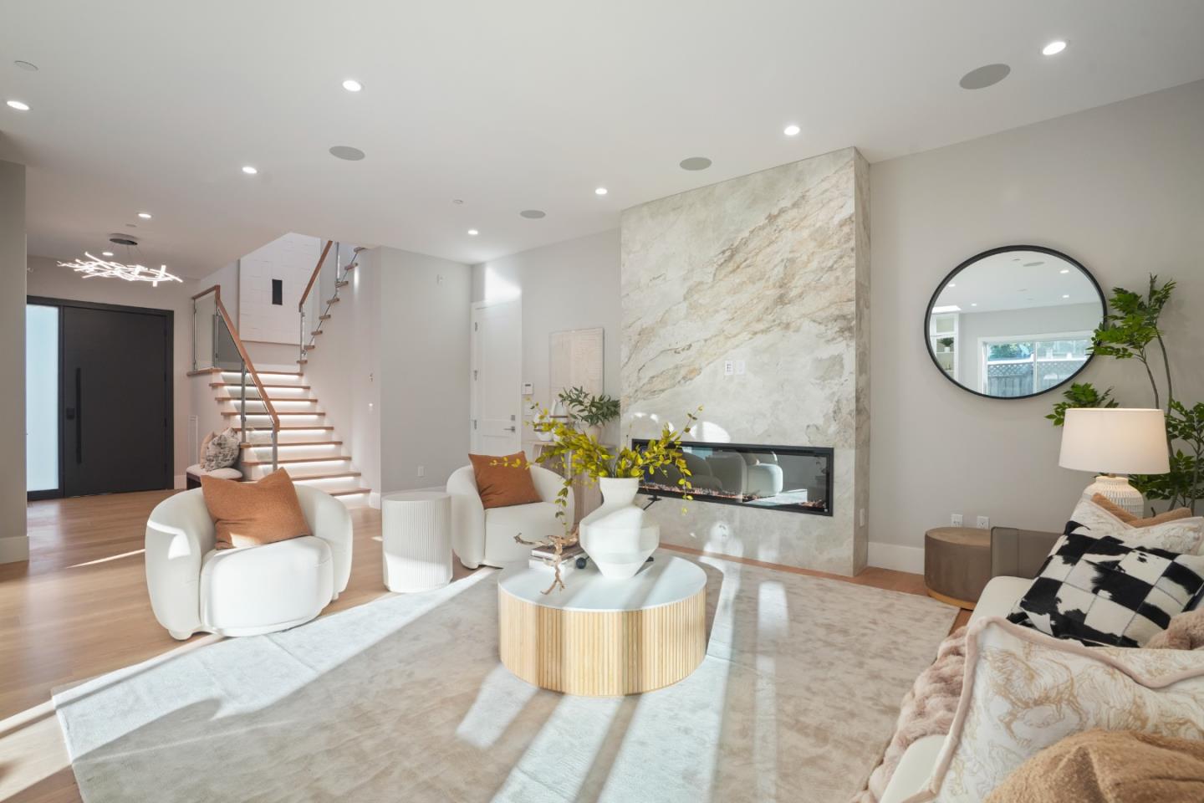
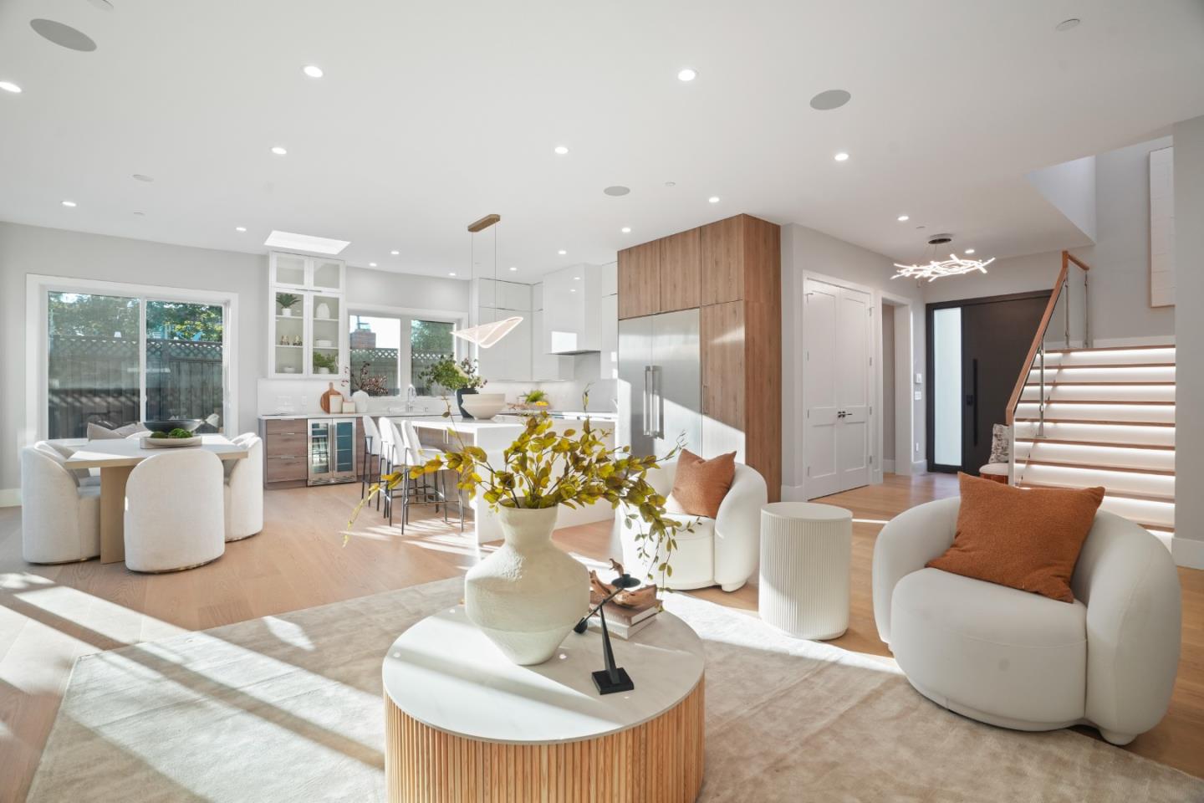
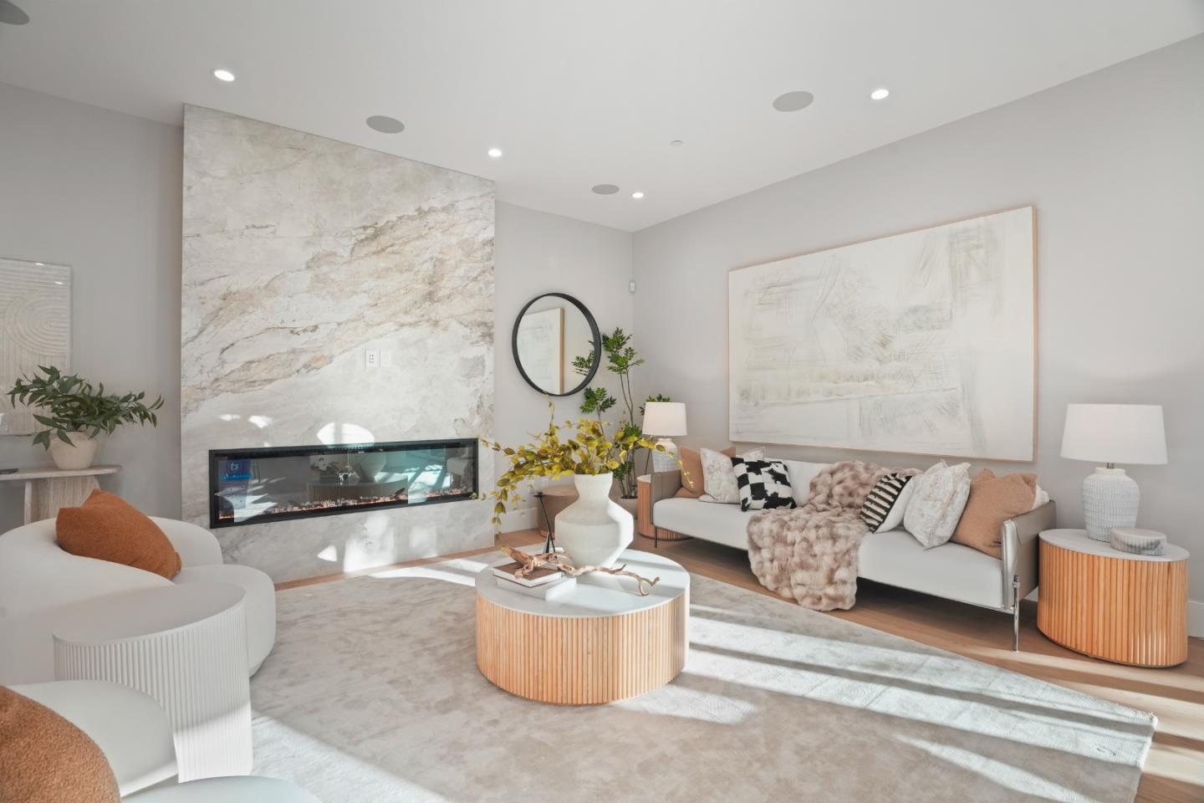
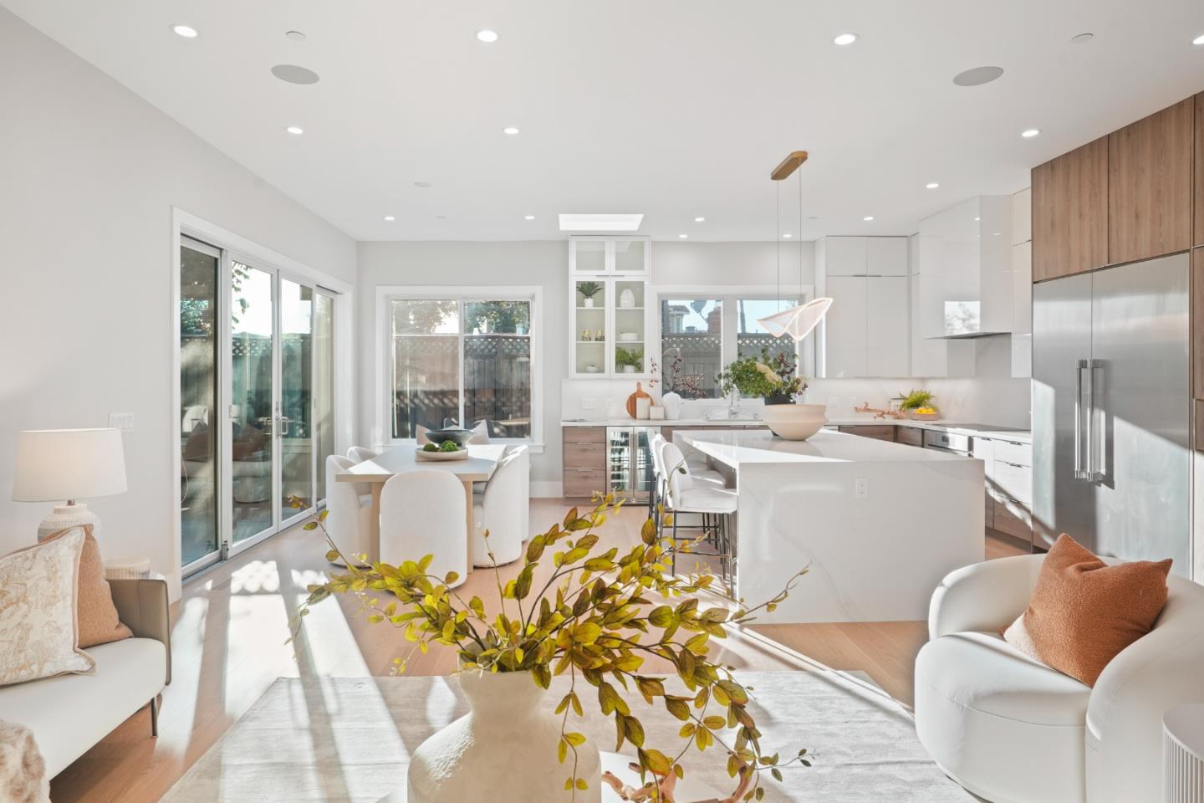
Enter an interest rate to see your estimated monthly payment.Introducing a brand-new residence offering 6 BR, 6.5 BA & approx. 2,895 SF of total living space, including a fully equipped 2 BD, 2 BA ADU. The 4 BD, 4.5 BA main home features soaring 10-ft ceilings, expansive Andersen windows & patio doors, Level 5 wall finishes, European oak engineered flooring & designer LED chandeliers. The chefs kitchen will feature premium Thermador appliances, European-style cabinetry, Silestone Calacatta Gold quartz countertops & a dramatic waterfall island. The spacious primary suite includes a custom walk-in closet & spa-inspired bath with Hansgrohe fixtures, illuminated mirrors & a frameless glass shower. Additional planned highlights include 3 heat pumps, a linear fireplace, a 6.6 kW owned solar system, smart switches, security cameras, whole-house water filtration, a heat-pump water heater, upstairs laundry & an EV-ready 2-car garage. Beautifully landscaped grounds, patios & an inviting porch will create exceptional indoor-outdoor living. Conveniently located near Main Street Cupertino, Apple Park, shopping, dining, Hwy 280 & Lawrence Expy, with access to Sedgwick Elem., Hyde Middle & Cupertino High.
| yesterday | Listing updated with changes from the MLS | |
| 2 months ago | Listing first seen on site |

The data relating to real estate for sale on this display comes in part from the Internet Data Exchange program of the MLSListings™ MLS system. Real estate listings held by brokerage shows detailed information including the names of the listing brokers and listing agents. IDX information is provided exclusively for personal, non-commercial use, and may not be used for any purpose other than to identify prospective properties consumers may be interested in purchasing. Information is deemed reliable but not guaranteed. Copyright 2026, MLS Listings, Inc..
Last checked: 2026-11-18 06:11 PM UTC