Search Homes for Sale in Los Gatos, CA

Whether you are browsing casually or ready to act, this MLS home search experience keeps everything clear, current, and simple.

Save
Ask
Tour
Hide
Share
$1,050,000
49 Days On Site

10241 Nile Drive
Cupertino, CA 95014

For Sale|Condominium|Active
2
Beds
2
Total Baths
2
Full Baths
1,154
SqFt
$910
/SqFt
1986
Built
Subdivision:
Cupertino Waterfall
County:
Santa Clara
Listed by Vidya Rajput of Redfin (408) 340-3251
Call Now: 858-692-8066
Is this the listing for you? We can help make it yours.
858-692-8066
10241 Nile Drive10241 Nile Drive10241 Nile Drive10241 Nile Drive
Save
Ask
Tour
Hide
Share

Mortgage Calculator

Monthly Payment (Est.)

Enter an interest rate to see your estimated monthly payment.
Calculator powered by Showcase IDX, a Constellation1 Company. Copyright ©2026 Information is deemed reliable but not guaranteed.

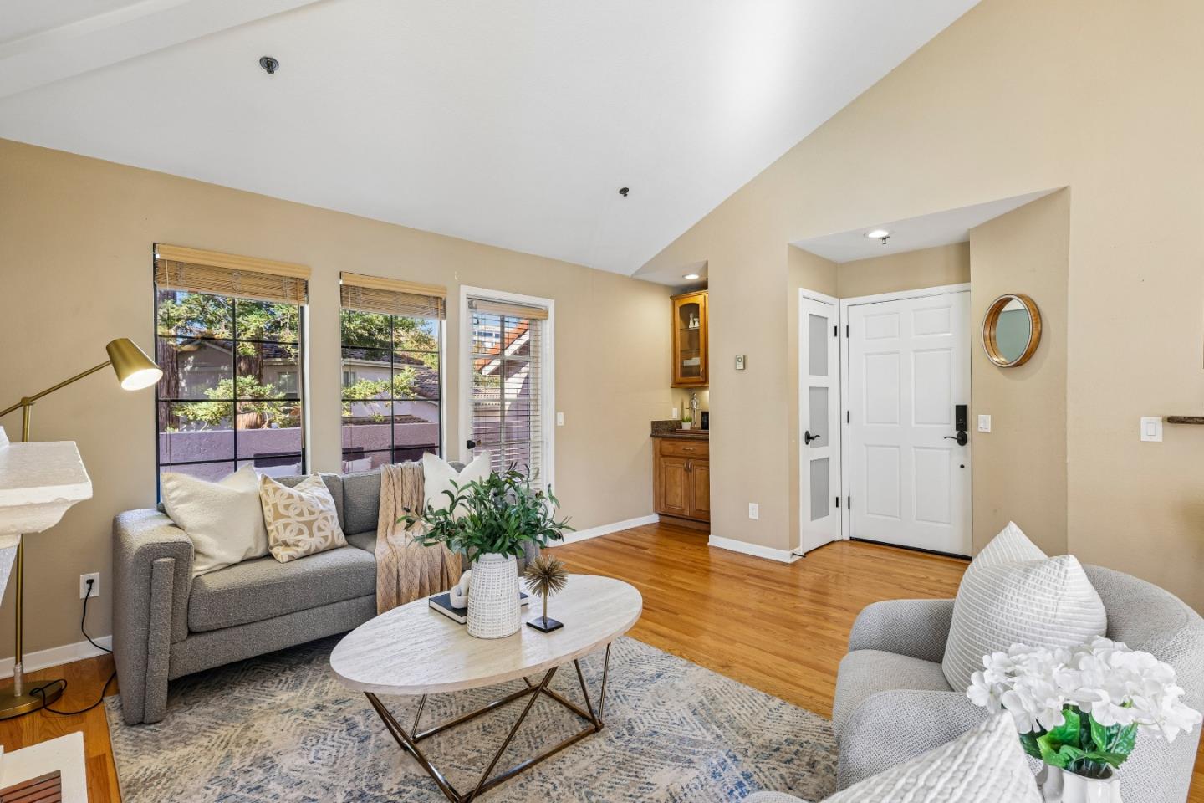
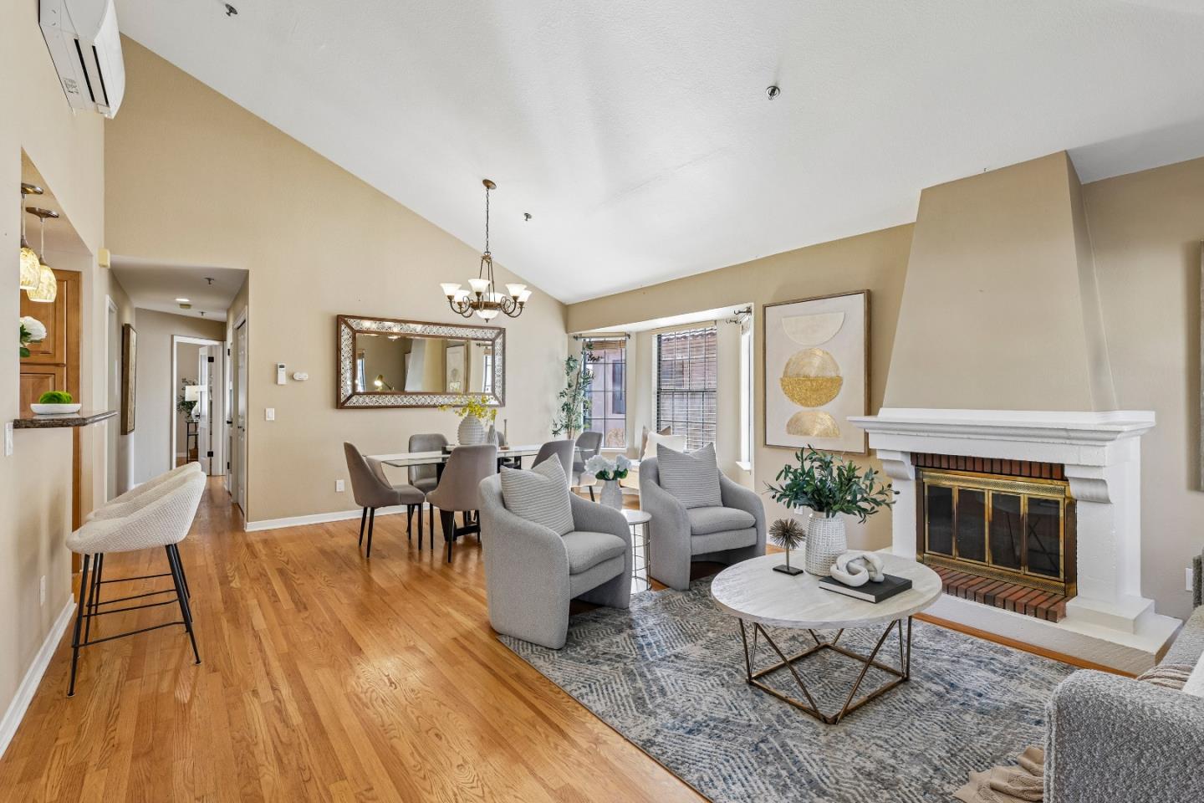
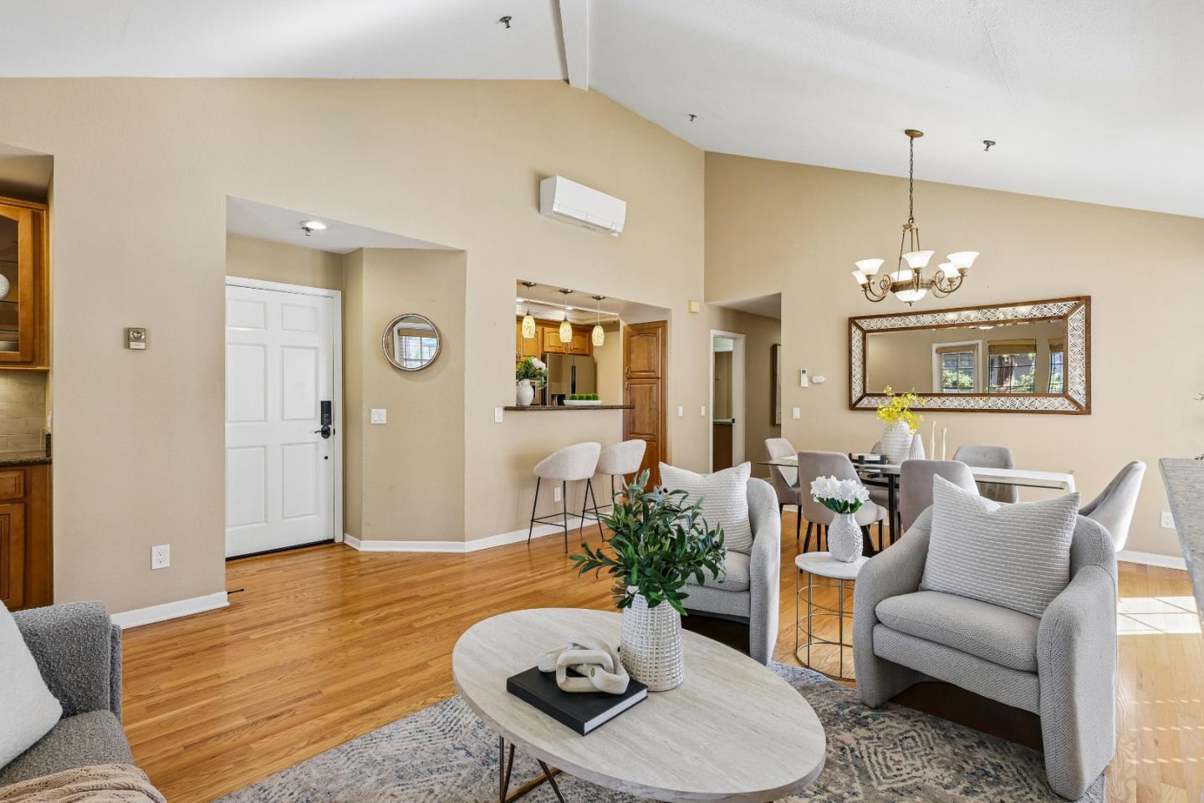
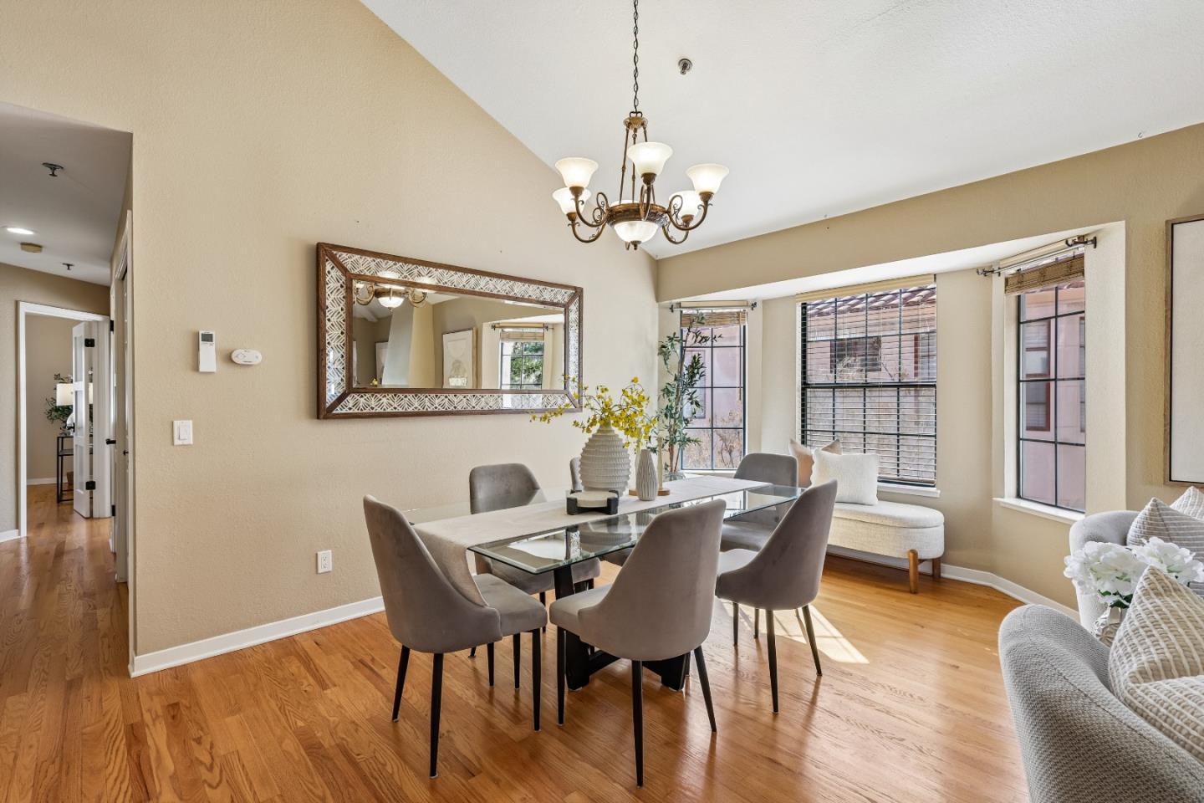
This beautifully upgraded corner residence sits within a peaceful, waterfall community. Live where tech-world convenience meets everyday tranquility. Extensive upgrades transform this second-floor corner unit into a true standout. Vaulted ceilings soar throughout, flooding the open layout with natural light, while rich solid hardwood floors & designer dual-tone paint add warmth and polish. A newly added cooling system (HOA-approved) keeps the home comfortable year-round a rare and efficient upgrade .The kitchen is a chef's dream: custom soft close cabinets, a tiled backsplash, and gleaming granite counters surround a prep-and-serve bar, all outfitted with high-end built-in KitchenAid and Samsung appliances, including a counter-depth Flex Zone refrigerator. A full-size washer and dryer & custom window treatments round out the move-in-ready appeal. Both bedrooms are generous suites with walk-in closets & en-suite baths. Step outside to your own private balcony. A tandem two-SUV garage includes bonus space perfect for storage.Top-Rated Cupertino Schools.HOA covers water and garbage.

Save
Ask
Tour
Hide
Share
Listing Snapshot
Price 
$1,050,000
Days On Site 
49 Days
Bedrooms 
2
Inside Area (SqFt) 
1,154 sqft
Total Baths 
2
Full Baths 
2
Partial Baths 
N/A
Lot Size 
0.0294 Acres
Year Built 
1986
MLS Number 
ML82063065
Status 
Active
Property Tax 
N/A
HOA/Condo/Coop Fees 
$618
Sq Ft Source 
N/A
Friends & Family
Recent Activity
2 weeks agoListing updated with changes from the MLS
a month agoPrice changed to $1,050,000
2 months agoListing first seen on site
General Features
Acres 
0.0294
Cross Street 
Use your GPS
Disclosures 
Natural Hazard Disclosure
Garage 
Yes
Garage Spaces 
2
Number Of Stories 
1
Parking 
Workshop in GarageDetachedGarage Door OpenerGuestOversizedTandemUnassigned
Property Sub Type 
Condominium
Sewer 
Public Sewer
SqFt Total 
1154
Water Source 
Public
Zoning 
PD
Interior Features
Appliances 
DisposalDishwasherFreezerExhaust FanRefrigeratorElectric CooktopBuilt-In RangeWasher/Dryer
Cooling 
Wall/Window Unit(s)
Fireplace 
Yes
Fireplace Features 
Wood Burning
Fireplaces 
1
Flooring 
TileHardwood
Heating 
ZonedHeat Pump
Interior 
Breakfast BarVaulted Ceiling(s)PantryHigh CeilingsWalk-In Closet(s)
Laundry Features 
Inside
Spa 
Yes
Save
Ask
Tour
Hide
Share
Exterior Features
Exterior 
OtherBalcony
Lot Features 
Other
Other Structures 
Workshop
Patio And Porch 
Patio
Pool Features 
CommunityIn Ground
Roof 
Other
Spa 
Yes
Spa Features 
In Ground
Community Features
Association Amenities 
PoolRoof Deck
Association Fee 
$618.0
School District 
Fremont Union High
Schools
School District
Fremont Union High
Elementary School
Unknown
Middle School
Unknown
High School
Unknown
Listed by Vidya Rajput of Redfin (408) 340-3251


The data relating to real estate for sale on this display comes in part from the Internet Data Exchange program of the MLSListings™ MLS system. Real estate listings held by brokerage show detailed information about them includes the names of the listing brokers and listing agents. IDX information is provided exclusively for personal, non-commercial use, and may not be used for any purpose other than to identify prospective properties consumers may be interested in purchasing. Information is deemed reliable but not guaranteed. Copyright 2026, MLS Listings, Inc..
Last checked: 2026-11-18 04:29 PM UTC

Neighborhood & Commute
Source: Walkscore
Disclosure: Community information and market data powered by Constellation Data Labs. Information is deemed reliable but not guaranteed.
Save
Ask
Tour
Hide
Share
Scroll to Top