Search Homes for Sale in Los Gatos, CA

Whether you are browsing casually or ready to act, this MLS home search experience keeps everything clear, current, and simple.

Save
Ask
Tour
Hide
Share
$4,680,000
55 Days On Site

10510 Culbertson Drive
Cupertino, CA 95014

Single Family Residence|Pending
7
Beds
6
Total Baths
6
Full Baths
3,259
SqFt
$1,436
/SqFt
2026
Built
County:
Santa Clara
Listed by Anson Ip of Compass (408) 221-7887
Call Now: 858-692-8066
Is this the listing for you? We can help make it yours.
858-692-8066
10510 Culbertson Drive10510 Culbertson Drive10510 Culbertson Drive10510 Culbertson Drive
Save
Ask
Tour
Hide
Share

Mortgage Calculator

Monthly Payment (Est.)

Enter an interest rate to see your estimated monthly payment.
Calculator powered by Showcase IDX, a Constellation1 Company. Copyright ©2026 Information is deemed reliable but not guaranteed.

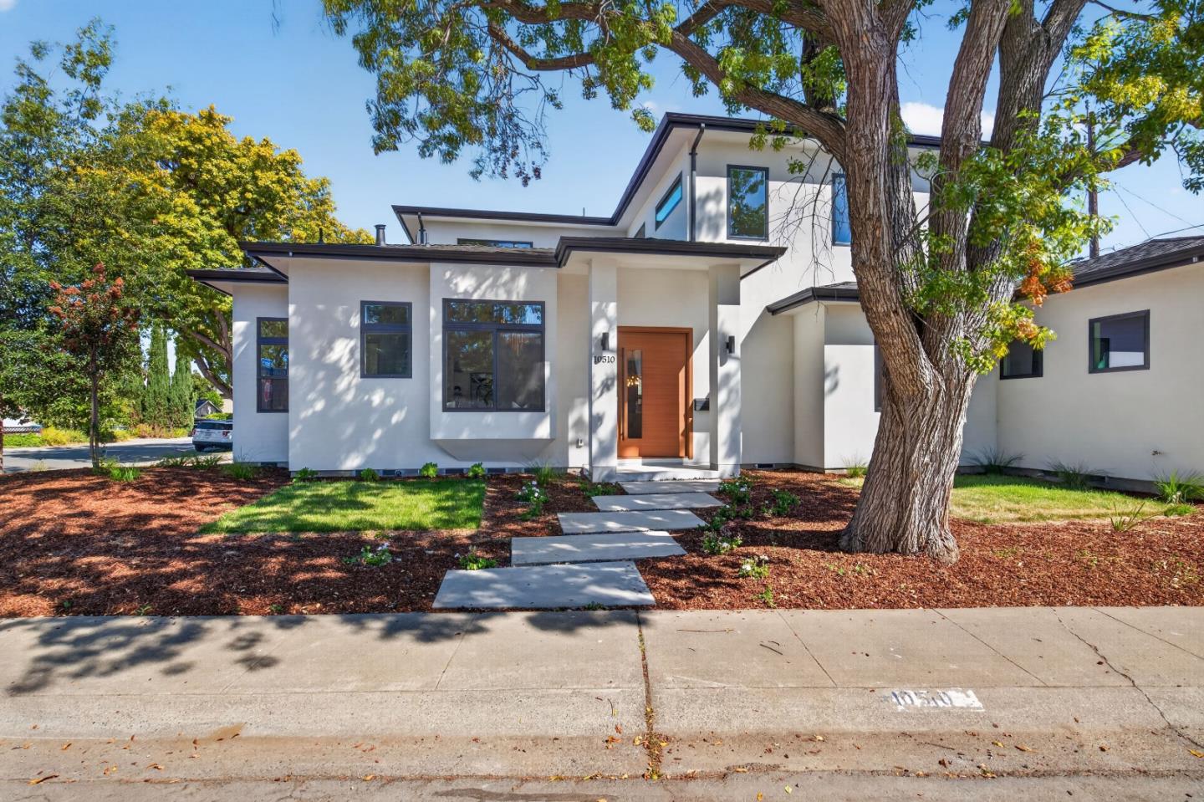
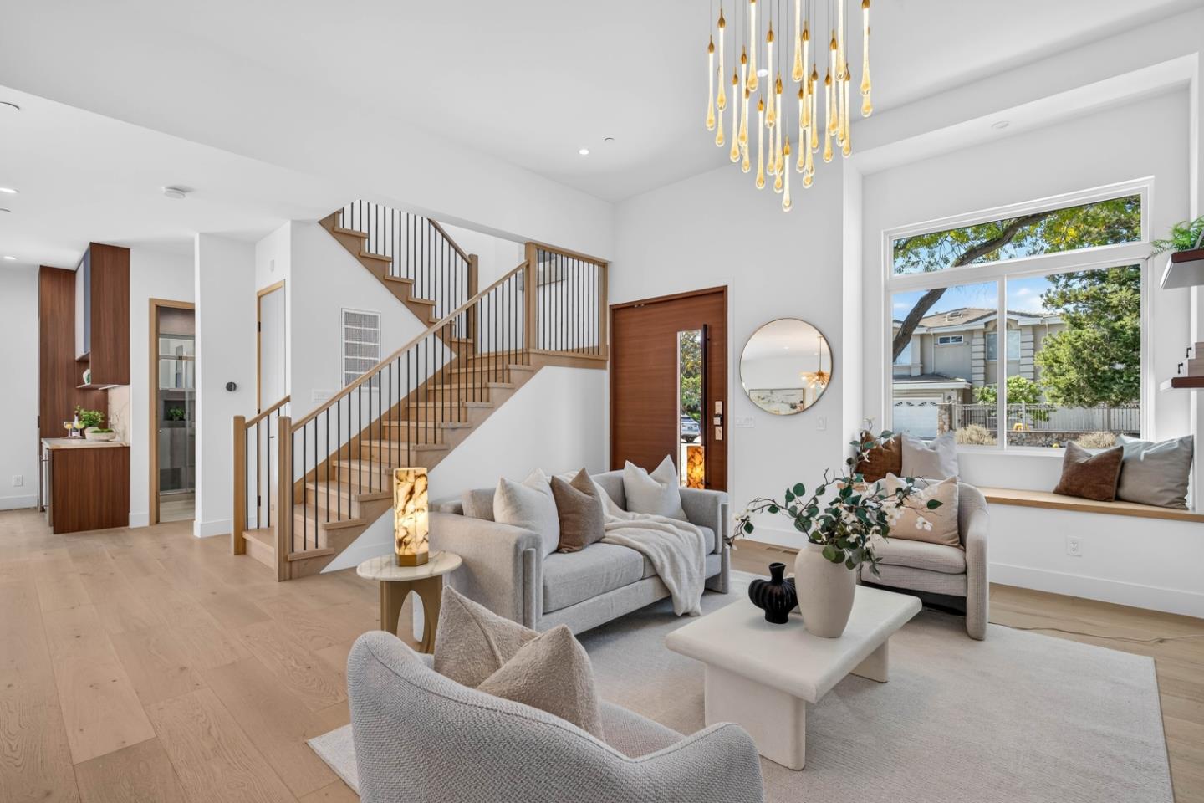
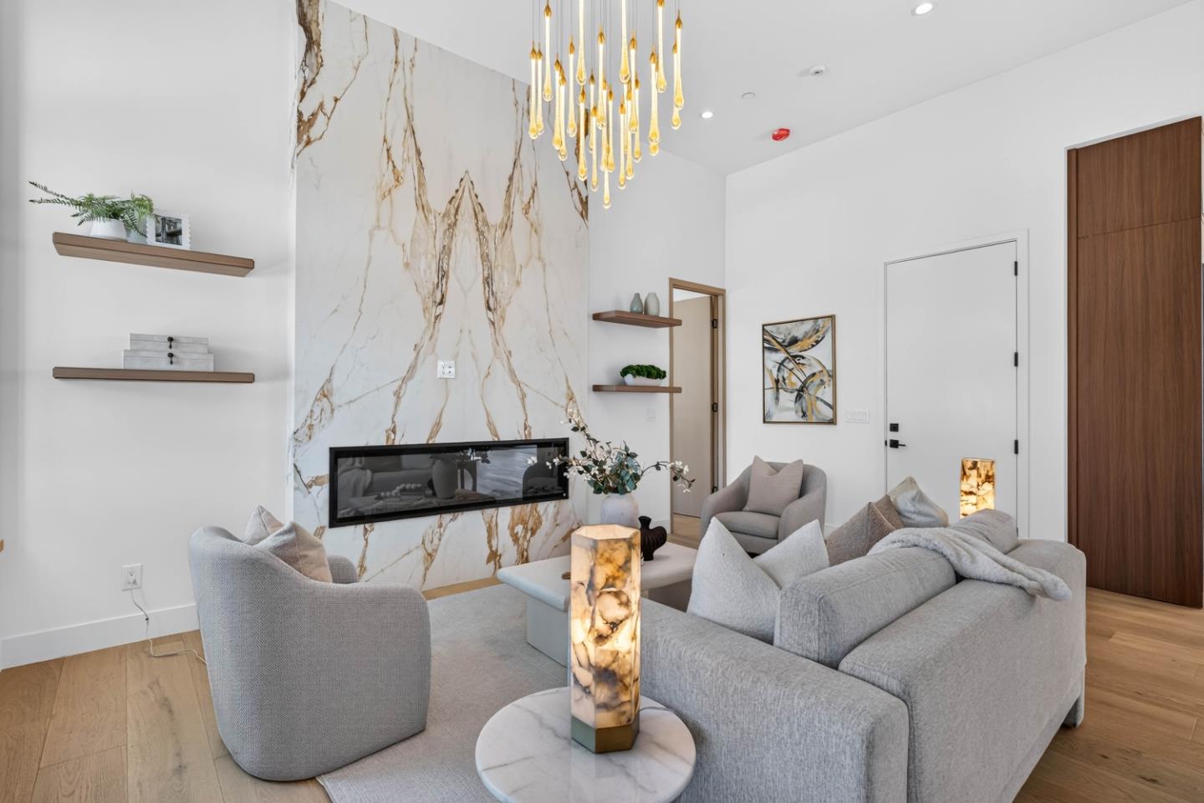
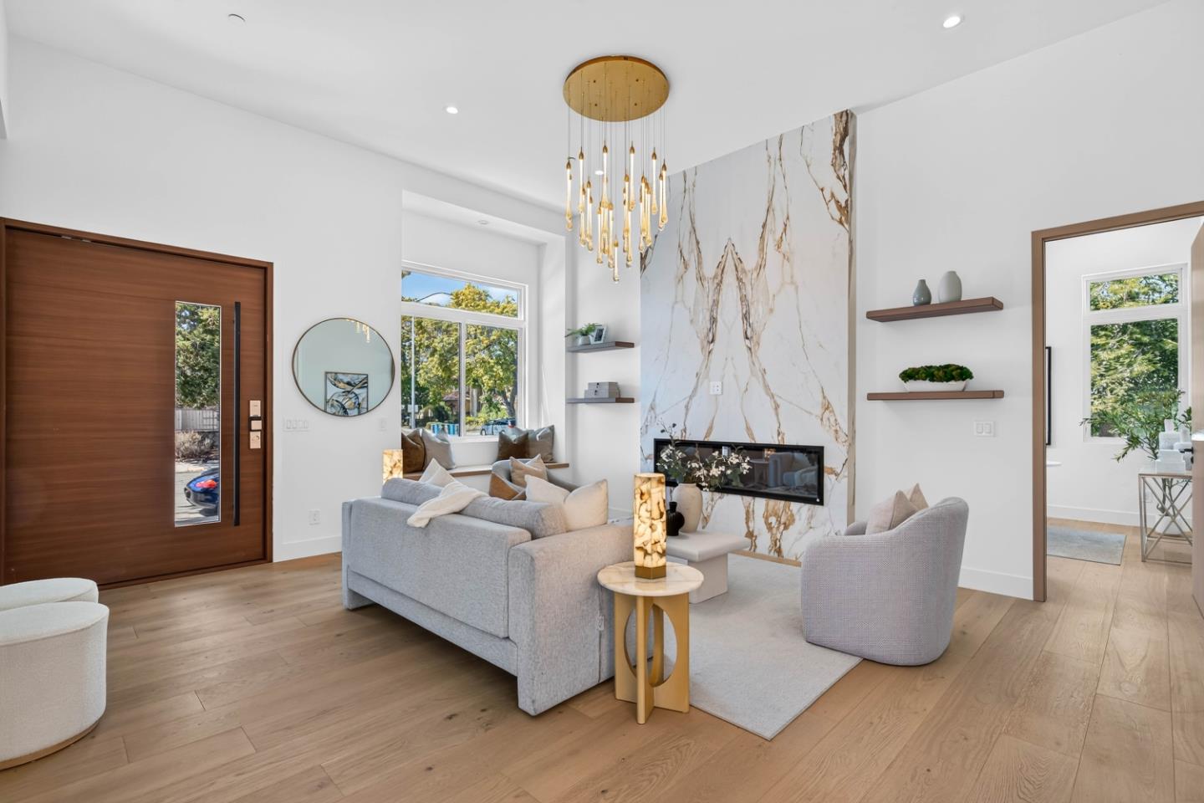
Brand-new modern 2-story residence with an attached ADU & private entrance. The main home features dramatic 12'3" ceilings in the entry, living room & office; a full-slab fireplace feature wall; modern interior doors; & custom built-in closets & storage. Located near Cupertino High School, Apples campus, Main Street Cupertino The kitchen pairs full-height cabinetry & premium finishes with a complete Thermador appliance package, including a refrigerator, microwave, range, oven, hood & dishwasher. The primary bath features a Hansgrohe tub filler & premium fixtures. Andersen energy-efficient windows & a multi-panel sliding glass door connect the home to professionally designed landscaping with irrigation. Additional highlights include solar power, 15 kWh of battery storage, new heating & air-conditioning systems, & new plumbing, electrical, water & sewer systems. The ADU has separate gas & electrical meters. With easy access to Hwy 280 & Lawrence Expy.

Save
Ask
Tour
Hide
Share
Listing Snapshot
Price 
$4,680,000
Days On Site 
55 Days
Bedrooms 
7
Inside Area (SqFt) 
3,259 sqft
Total Baths 
6
Full Baths 
6
Partial Baths 
N/A
Lot Size 
0.1504 Acres
Year Built 
2026
MLS Number 
ML82062526
Status 
Pending
Property Tax 
N/A
HOA/Condo/Coop Fees 
N/A
Sq Ft Source 
N/A
Friends & Family
Recent Activity
2 months agoListing updated with changes from the MLS
2 months agoListing first seen on site
General Features
Acres 
0.1504
Attached Garage 
Yes
Cross Street 
Barnhart Ave
Disclosures 
NHDS Report
Foundation 
Raised
Garage 
Yes
Garage Spaces 
2
Number Of Stories 
2
Parking 
Attached
Property Sub Type 
Single Family Residence
SqFt Total 
3259
Water Source 
Public
Zoning 
R1
Interior Features
Appliances 
DishwasherMicrowaveRefrigeratorRange HoodGas Range
Cooling 
Central Air
Electric 
220 Volts in Laundry
Fireplace 
Yes
Fireplace Features 
Living Room
Fireplaces 
1
Flooring 
Hardwood
Heating 
Forced AirCentral
Interior 
Breakfast BarWalk-In Closet(s)High CeilingsDouble VanityKitchen Island
Laundry Features 
Laundry RoomInsideUpper Level
Save
Ask
Tour
Hide
Share
Exterior Features
Pool Features 
None
Roof 
CompositionShingle
Community Features
School District 
Fremont Union High
Schools
School District
Fremont Union High
Elementary School
D. J. Sedgwick Elementary
Middle School
Warren E. Hyde Middle
High School
Cupertino High
Listed by Anson Ip of Compass (408) 221-7887


The data relating to real estate for sale on this display comes in part from the Internet Data Exchange program of the MLSListings™ MLS system. Real estate listings held by brokerage shows detailed information including the names of the listing brokers and listing agents. IDX information is provided exclusively for personal, non-commercial use, and may not be used for any purpose other than to identify prospective properties consumers may be interested in purchasing. Information is deemed reliable but not guaranteed. Copyright 2026, MLS Listings, Inc..
Last checked: 2026-11-18 05:01 PM UTC

Neighborhood & Commute
Source: Walkscore
Disclosure: Community information and market data powered by Constellation Data Labs. Information is deemed reliable but not guaranteed.
Save
Ask
Tour
Hide
Share
Scroll to Top