Search Homes for Sale in Los Gatos, CA

Whether you are browsing casually or ready to act, this MLS home search experience keeps everything clear, current, and simple.

Save
Ask
Tour
Hide
Share
$4,180,000
62 Days On Site

11101 South Stelling Road
Cupertino, CA 95014

For Sale|Single Family Residence|Active
6
Beds
6
Total Baths
6
Full Baths
2,730
SqFt
$1,531
/SqFt
2026
Built
County:
Santa Clara
Listed by Axis Elite Team of Aspire Homes (650) 772-2848
Call Now: 858-692-8066
Is this the listing for you? We can help make it yours.
858-692-8066
11101 South Stelling Road11101 South Stelling Road11101 South Stelling Road
Save
Ask
Tour
Hide
Share

Mortgage Calculator

Monthly Payment (Est.)

Enter an interest rate to see your estimated monthly payment.
Calculator powered by Showcase IDX, a Constellation1 Company. Copyright ©2026 Information is deemed reliable but not guaranteed.

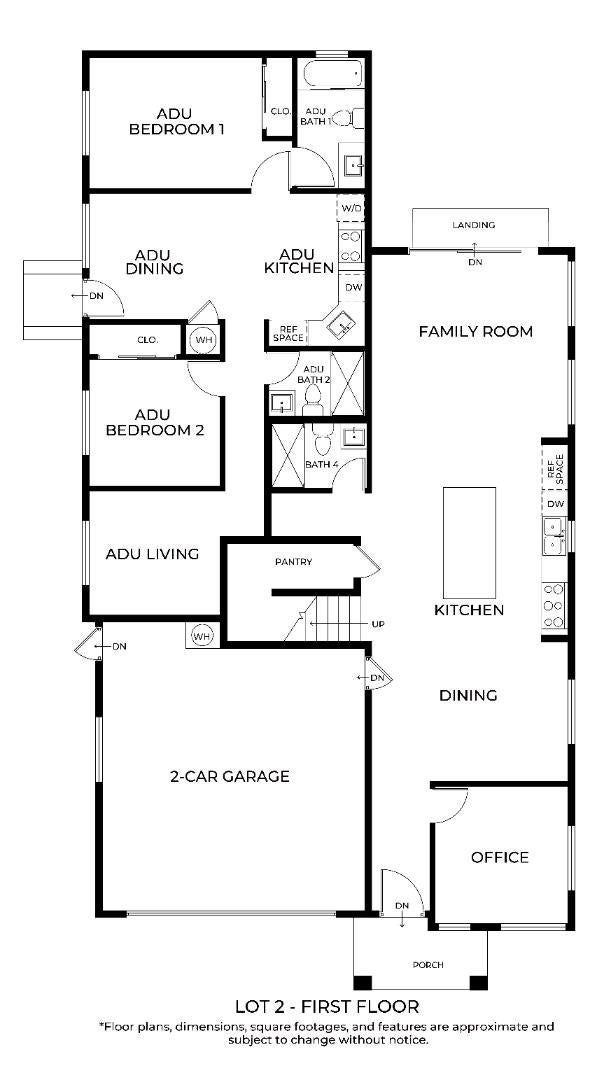
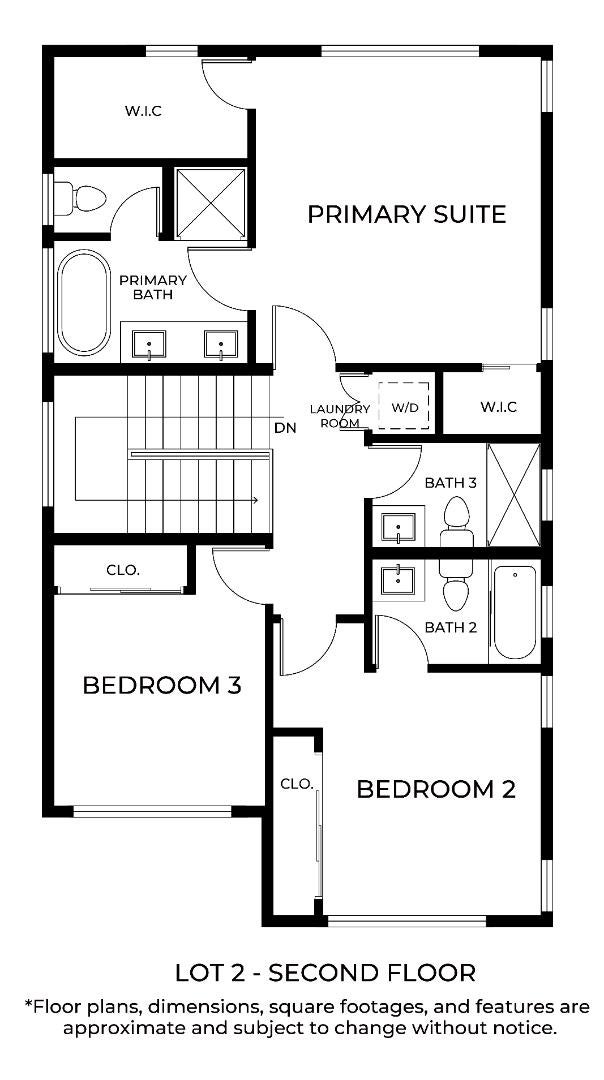
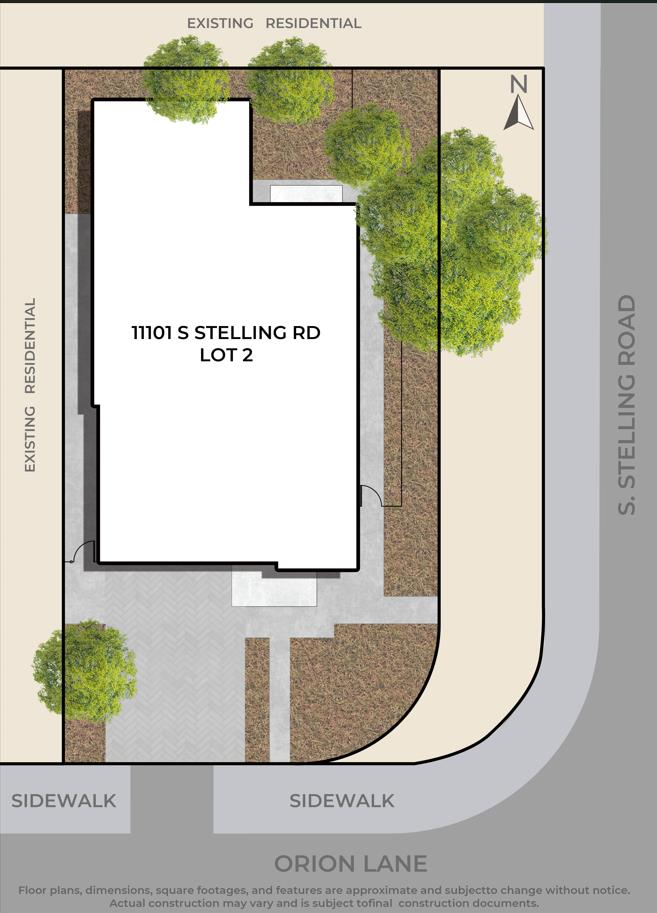
Rare opportunity to secure a brand-new contemporary Cupertino home before construction begins. Planned for approx. 2,730 sq. ft. of living space, including a 1,934 sq. ft. main residence and 796 sq. ft. attached ADU, on an approx. 5,314 sq. ft. lot. An adjacent parcel with a more interior setting is also available, offering the opportunity to purchase one or both properties. The proposed design features modern architecture, an open-concept kitchen and family room, flexible entertaining spaces, a private office, and an attached ADU ideal for extended family, guests, or independent living. At the presale stage, buyers may personalize select finishes and design details, subject to Seller approval and construction progress. Renderings, plans, dimensions, square footage, finishes, and specifications are conceptual and subject to final approvals and change.

Save
Ask
Tour
Hide
Share
Listing Snapshot
Price 
$4,180,000
Days On Site 
62 Days
Bedrooms 
6
Inside Area (SqFt) 
2,730 sqft
Total Baths 
6
Full Baths 
6
Partial Baths 
N/A
Lot Size 
0.2824 Acres
Year Built 
2026
MLS Number 
ML82061780
Status 
Active
Property Tax 
N/A
HOA/Condo/Coop Fees 
N/A
Sq Ft Source 
N/A
Friends & Family
Recent Activity
4 weeks agoListing updated with changes from the MLS
2 months agoListing first seen on site
General Features
Acres 
0.2824
Attached Garage 
Yes
Cross Street 
Orion Ln
Disclosures 
Natural Hazard Disclosure
Foundation 
Other
Garage 
Yes
Garage Spaces 
2
Number Of Stories 
2
Parking 
Attached
Property Sub Type 
Single Family Residence
Sewer 
Public Sewer
SqFt Total 
2730
Water Source 
Public
Zoning 
R1
Interior Features
Cooling 
Central Air
Fireplace 
Yes
Fireplace Features 
Family Room
Fireplaces 
1
Heating 
Other
Save
Ask
Tour
Hide
Share
Exterior Features
Pool Features 
None
Roof 
Other
Community Features
School District 
Fremont Union High
Schools
School District
Fremont Union High
Elementary School
Unknown
Middle School
Unknown
High School
Unknown
Listed by Axis Elite Team of Aspire Homes (650) 772-2848


The data relating to real estate for sale on this display comes in part from the Internet Data Exchange program of the MLSListings™ MLS system. Real estate listings held by brokerage shows detailed information including the names of the listing brokers and listing agents. IDX information is provided exclusively for personal, non-commercial use, and may not be used for any purpose other than to identify prospective properties consumers may be interested in purchasing. Information is deemed reliable but not guaranteed. Copyright 2026, MLS Listings, Inc..
Last checked: 2026-11-19 11:04 PM UTC

Neighborhood & Commute
Source: Walkscore
Disclosure: Community information and market data powered by Constellation Data Labs. Information is deemed reliable but not guaranteed.
Save
Ask
Tour
Hide
Share
Scroll to Top