Search Homes for Sale in Los Gatos, CA

Whether you are browsing casually or ready to act, this MLS home search experience keeps everything clear, current, and simple.

Save
Ask
Tour
Hide
Share
$1,943,000
1 Day On Site

3447 Elaine Dr
San Jose, CA 95124

For Sale|Single Family Residence|Active
4
Beds
3
Total Baths
3
Full Baths
1,677
SqFt
$1,159
/SqFt
1955
Built
County:
Santa Clara
Listed by of Stefanie Hu of Coldwell Banker Realty (650) 865-5888
Call Now: 858-692-8066
Is this the listing for you? We can help make it yours.
858-692-8066
Upcoming Open Houses
Sat, Sep 19, 2:00 PM - 5:00 PM
Sun, Sep 20, 1:00 PM - 4:00 PM
3447 Elaine Dr3447 Elaine Dr3447 Elaine Dr3447 Elaine Dr
Save
Ask
Tour
Hide
Share

Mortgage Calculator

Monthly Payment (Est.)

$8,865
Calculator powered by Showcase IDX, a Constellation1 Company. Copyright ©2026 Information is deemed reliable but not guaranteed.

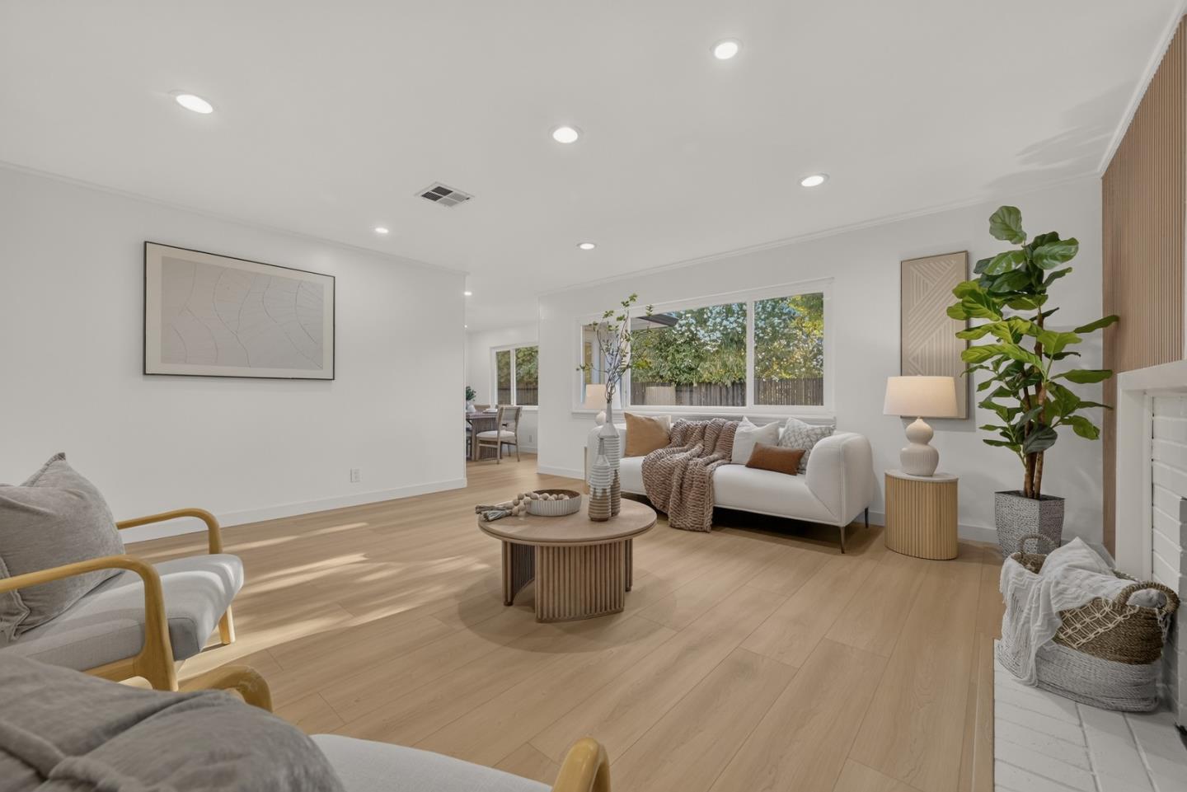
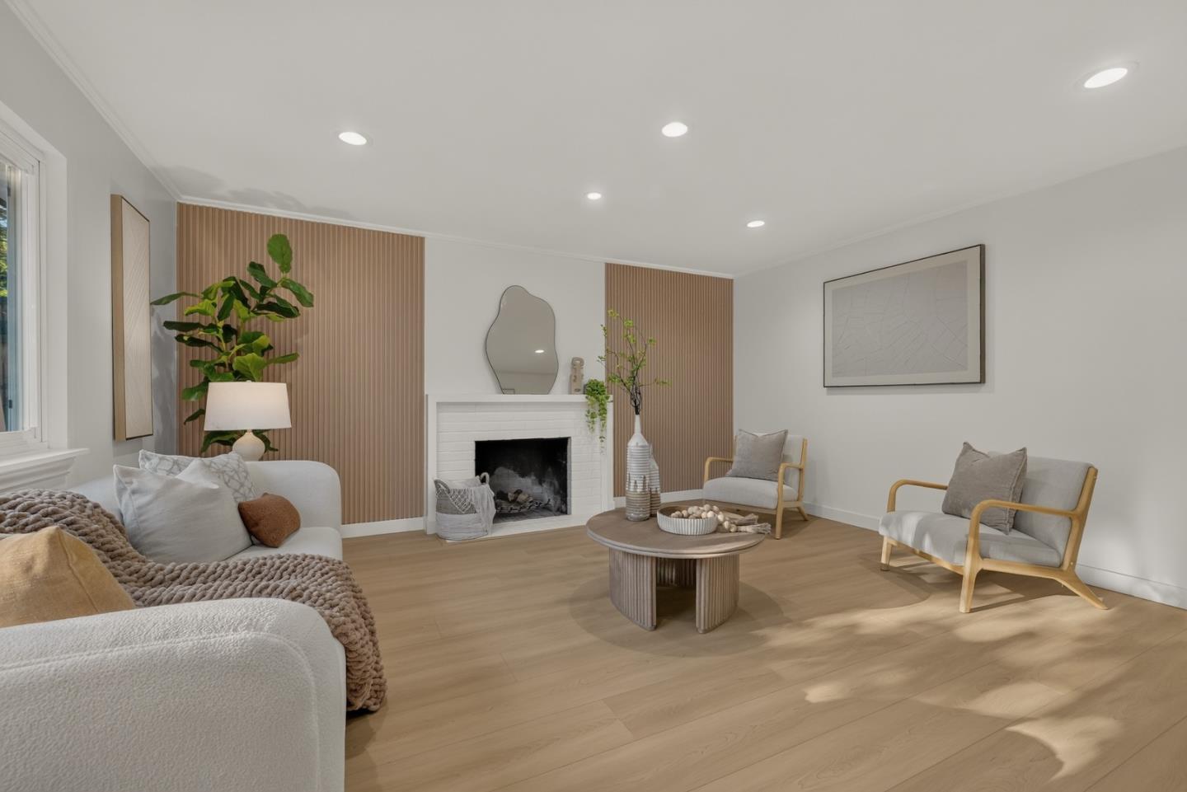
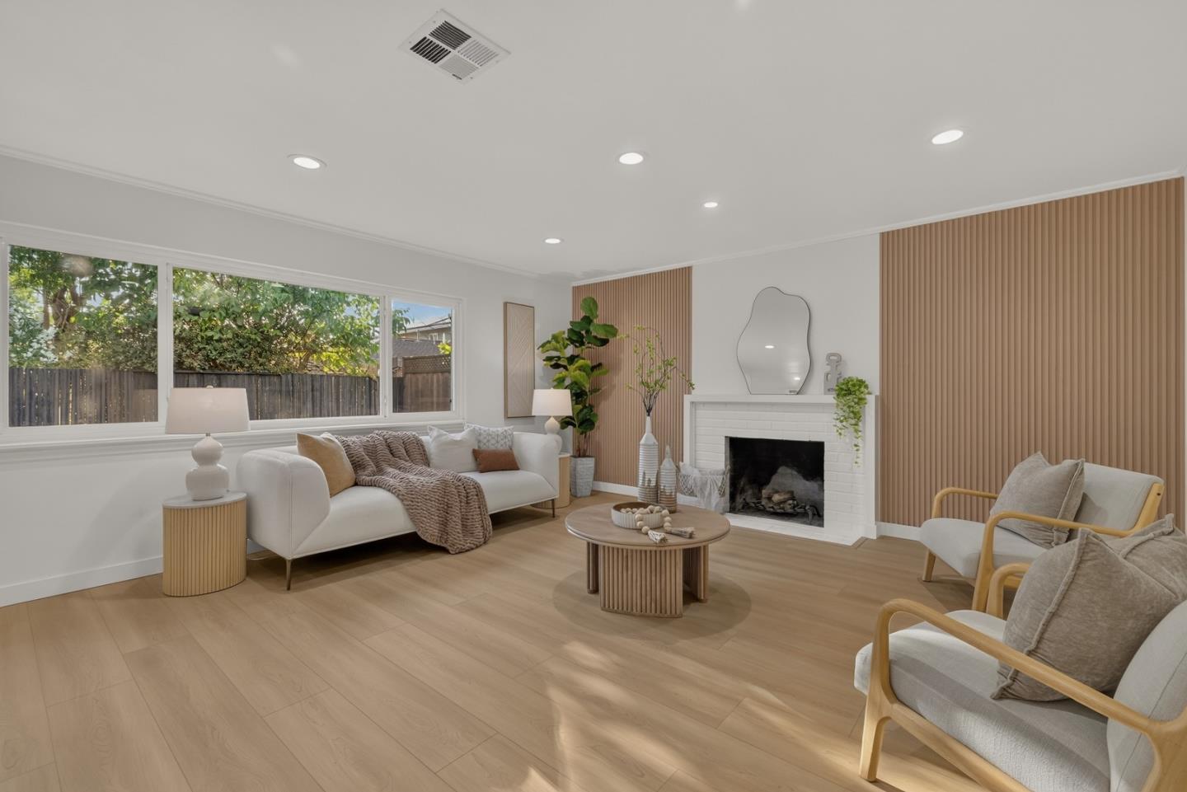
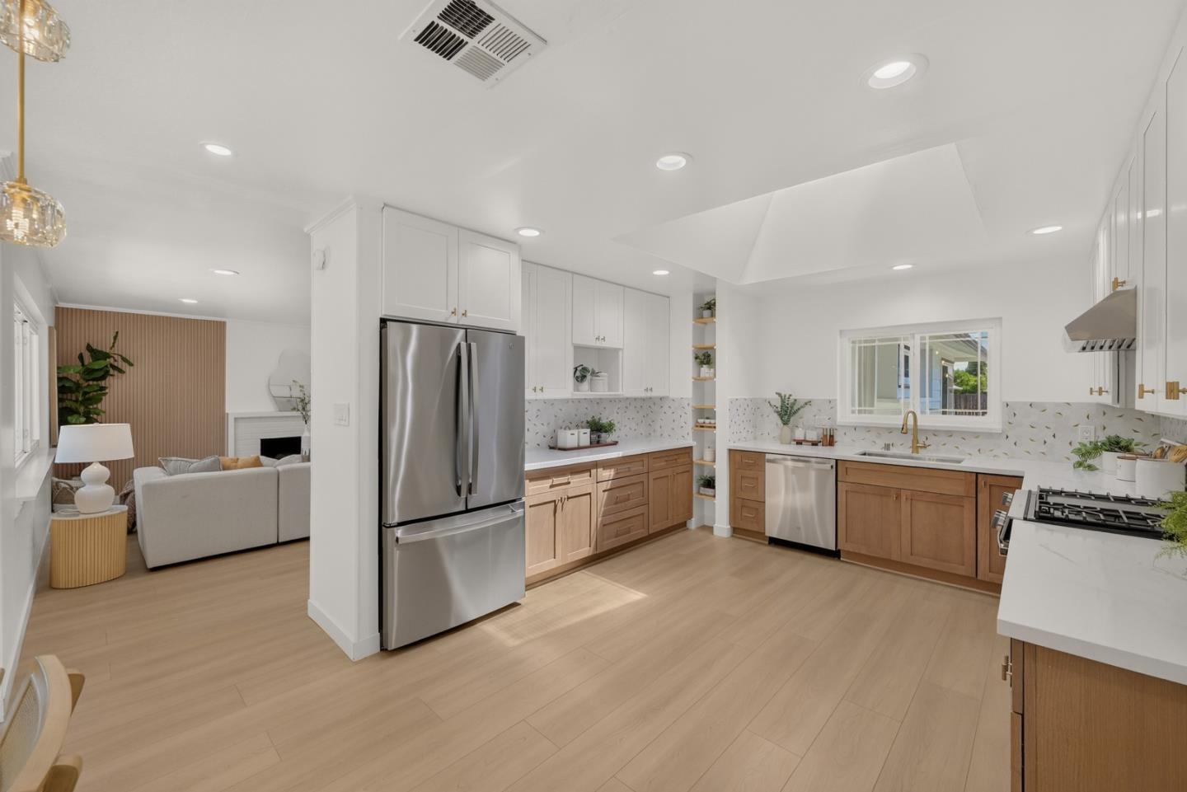
Go beyond expectations in this completely renovated 4BD/3BA + Office residence, offering 1,677 sq ft of bright living space. The versatile layout features two suites, including one with a private entrance ideal for multi-generational living or rental income. Inspired by Zen aesthetics, the home welcomes you through a striking high-contrast exterior. Step inside to an inviting living room with a custom wood slat wall, gas fireplace, and an oversized picture window framing serene garden views and daytime sun. The new gourmet kitchen shines under a central skylight, featuring quartz countertops, a marble mosaic backsplash with brass inlay, two-tone Shaker cabinetry, new stainless steel appliances, and ample storage. The main primary suite is a spa-like retreat with dual vanities and a frameless walk-in shower. All 3 bathrooms have been stunningly updated with high-end aesthetics throughout. Key upgrades abound, including brand-new Central AC, new waterproof eco-flooring, recessed lighting, and designer fixtures. Outside, enjoy the hardscaped backyard with low-maintenance landscaping and automated irrigation. Top-rated Cambrian School District, 3 minutes from the renowned Harker School. Stroll to Houge Park, Whole Foods, local dining & Hwys 85 & 17 are all moments away. Welcome home!

Save
Ask
Tour
Hide
Share
Listing Snapshot
Price 
$1,943,000
Days On Site 
1 Day
Bedrooms 
4
Inside Area (SqFt) 
1,677 sqft
Total Baths 
3
Full Baths 
3
Partial Baths 
N/A
Lot Size 
0.1366 Acres
Year Built 
1955
MLS® Number 
ML82061528
Status 
Active
Property Tax 
N/A
HOA/Condo/Coop Fees 
N/A
Sq Ft Source 
N/A
Friends & Family
Recent Activity
yesterdayListing updated with changes from the MLS®
yesterdayListing first seen on site
General Features
Acres 
0.1366
Cross Street 
bernice way
Disclosures 
https://hlm.homelight.com/link/3447-Elaine-Drive-ewfl1b6h
Number Of Stories 
1
Parking 
Off StreetCarport
Property Sub Type 
Single Family Residence
Sewer 
Public Sewer
SqFt Total 
1677
Water Source 
Public
Zoning 
R1-8
Interior Features
Appliances 
DisposalDishwasherRefrigeratorRange HoodGas Range
Basement 
Crawl Space
Cooling 
Central Air
Fireplace 
Yes
Fireplace Features 
Living Room
Fireplaces 
1
Heating 
Forced AirCentral
Interior 
Double Vanity
Laundry Features 
Inside
Save
Ask
Tour
Hide
Share
Exterior Features
Pool Features 
None
Roof 
Shingle
Community Features
School District 
Campbell Union High
Schools
School District
Campbell Union High
Elementary School
Unknown
Middle School
Unknown
High School
Unknown
Listed by of Stefanie Hu of Coldwell Banker Realty (650) 865-5888


The data relating to real estate for sale on this display comes in part from the Internet Data Exchange program of the MLSListings™ MLS system. Real estate listings held by brokerage firms other than eXp Realty are marked with the Internet Data Exchange icon and detailed information about them includes the names of the listing brokers and listing agents. IDX information is provided exclusively for personal, non-commercial use, and may not be used for any purpose other than to identify prospective properties consumers may be interested in purchasing. Information is deemed reliable but not guaranteed. Copyright 2026, MLS Listings, Inc..
Last checked: 2026-09-18 08:42 AM UTC

Neighborhood & Commute
Source: Walkscore
Disclosure: Community information and market data powered by Constellation Data Labs. Information is deemed reliable but not guaranteed.
Save
Ask
Tour
Hide
Share
Scroll to Top