Search Homes for Sale in Los Gatos, CA

Whether you are browsing casually or ready to act, this MLS home search experience keeps everything clear, current, and simple.

Save
Ask
Tour
Hide
Share
$2,398,000
New Listing

4654 Williams Road
SAN JOSE, CA 95129

For Sale|Single Family Residence|Active
4
Beds
3.5
Total Baths
3
Full Baths
1
Partial Bath
1,981
SqFt
$1,210
/SqFt
1964
Built
County:
Santa Clara
Listed by of Greenland Group of BQ Realty (415) 302-8958
Call Now: 858-692-8066
Is this the listing for you? We can help make it yours.
858-692-8066
Upcoming Open Houses
Sat, Sep 19, 1:00 PM - 4:00 PM
Sun, Sep 20, 1:30 PM - 4:30 PM
4654 Williams Road4654 Williams Road4654 Williams Road4654 Williams Road
Save
Ask
Tour
Hide
Share

Mortgage Calculator

Monthly Payment (Est.)

$10,941
Calculator powered by Showcase IDX, a Constellation1 Company. Copyright ©2026 Information is deemed reliable but not guaranteed.

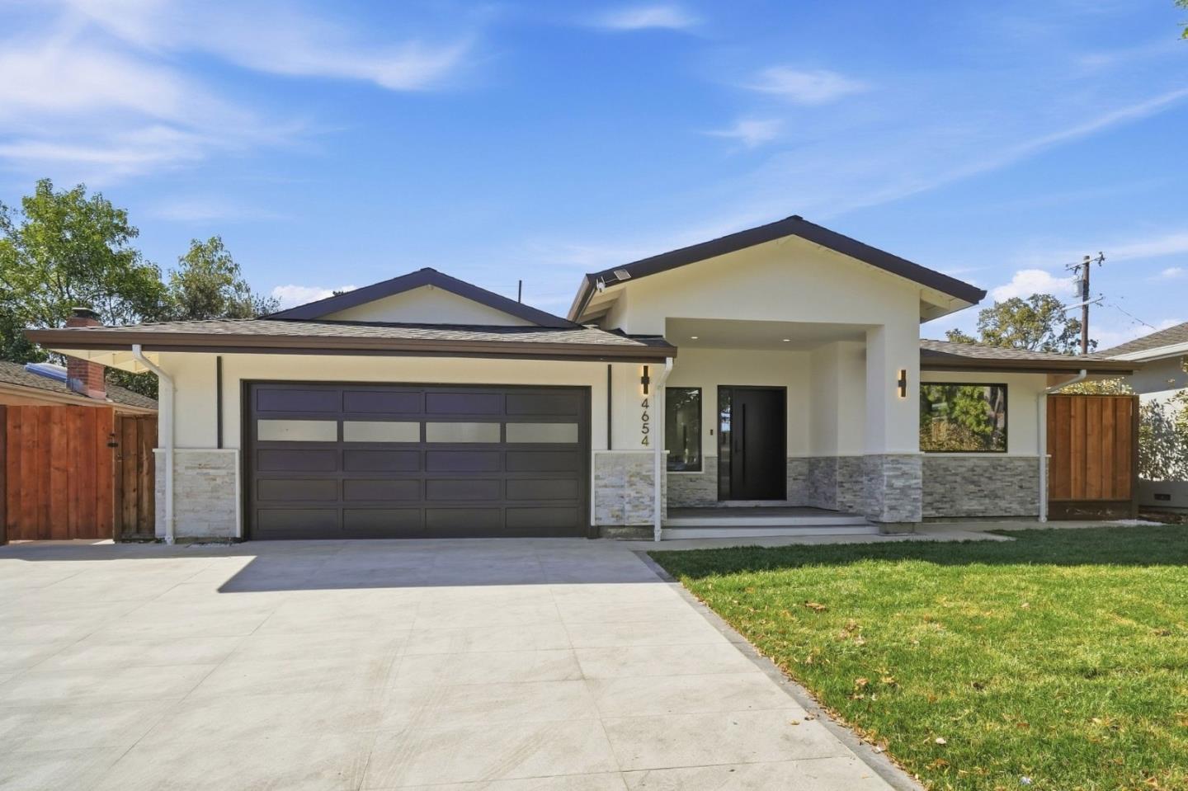
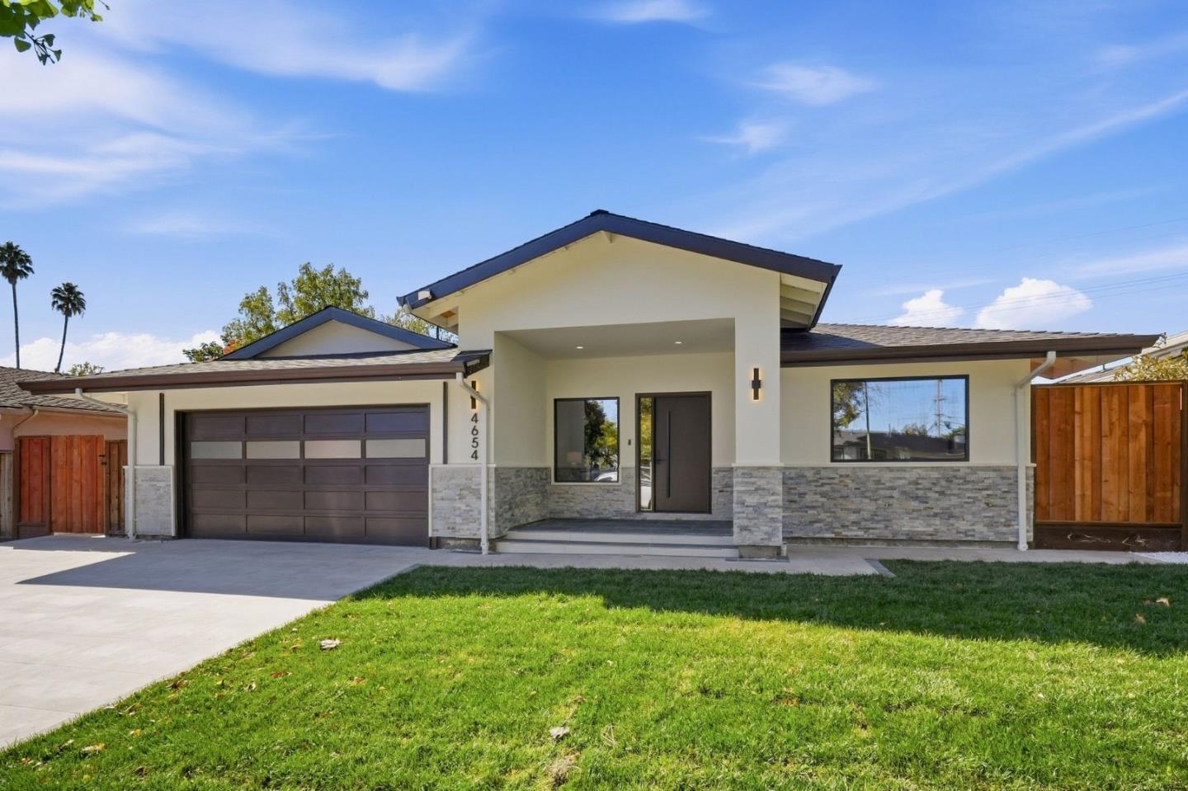
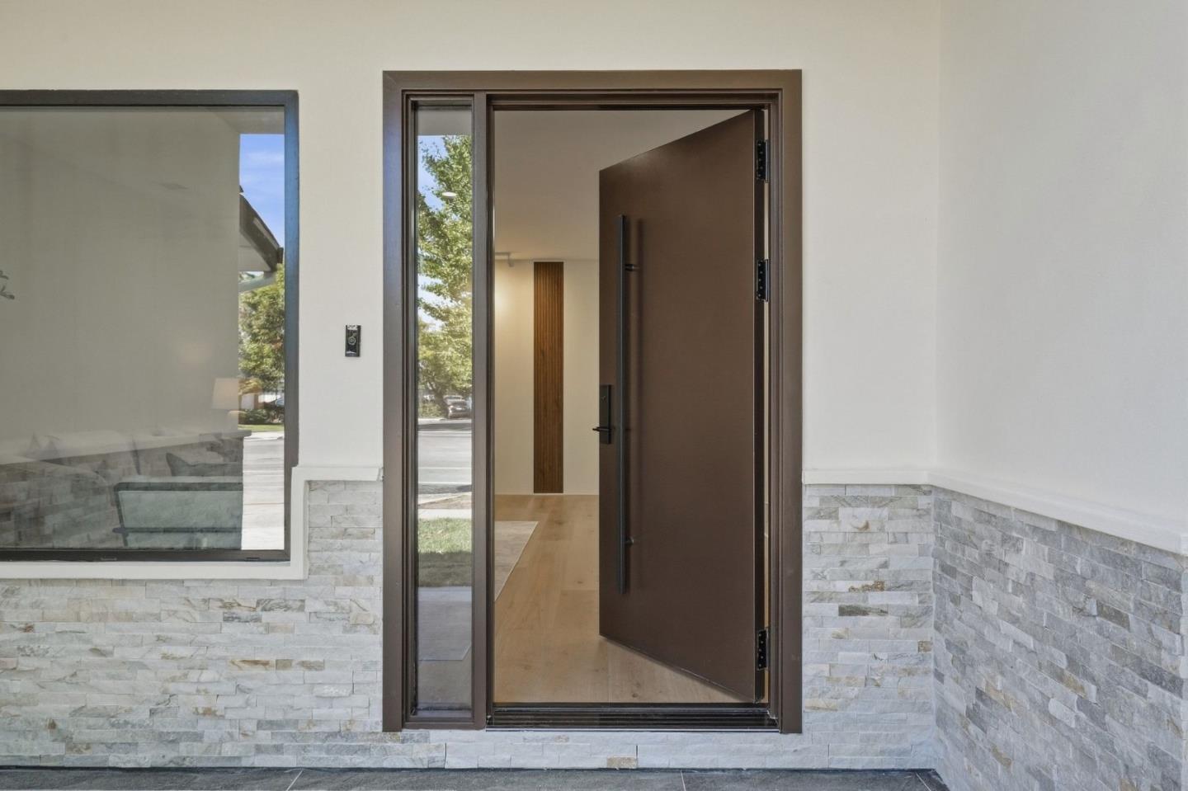
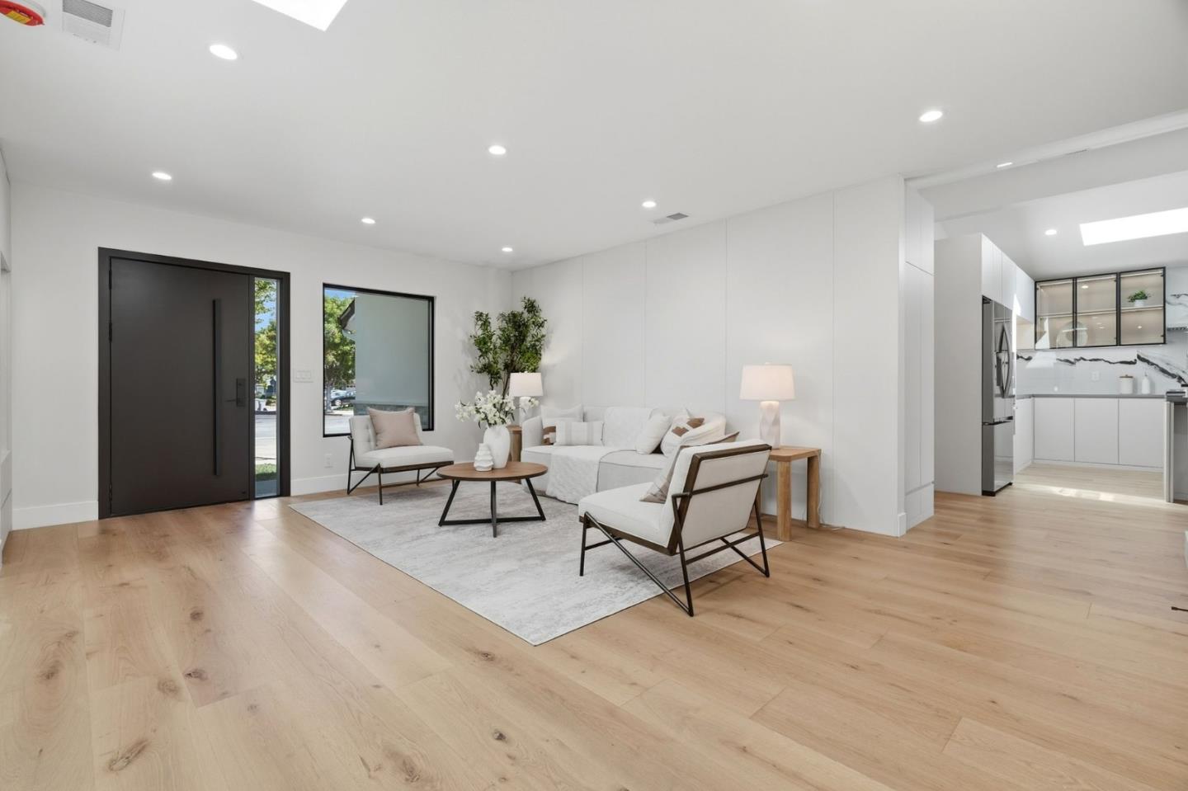
Beautifully renovated West San Jose home offering approximately 1,981 sq. ft. of thoughtfully designed living space with 4 bedrooms and 3.5 bathrooms. The bright, open-concept layout seamlessly connects the kitchen, dining, family, and living areas, perfect for everyday living and entertaining. The fully rebuilt kitchen features all-new cabinetry, countertops, appliances, and custom layered lighting, while all bathrooms have been redesigned with new vanities, tile, fixtures, and finishes. The renovation goes far beyond the finishes, featuring a brand-new roof, all-new plumbing and electrical wiring, upgraded 200-amp electrical service, updated HVAC, new water heater, enhanced insulation, solid-core interior doors, new rear deck, front porch, garage door, exterior lighting, pavers, and refreshed landscaping. Ideally located in desirable West San Jose, enjoy proximity to Santana Row, Westfield Valley Fair, and the newly opened T&T Supermarket. Served by highly rated schools and convenient to major commute routes and employment centers, this turnkey home combines modern design, quality craftsmanship, and extensively upgraded infrastructure.

Save
Ask
Tour
Hide
Share
Listing Snapshot
Price 
$2,398,000
Days On Site 
0 Days
Bedrooms 
4
Inside Area (SqFt) 
1,981 sqft
Total Baths 
3.5
Full Baths 
3
Partial Baths 
1
Lot Size 
0.1377 Acres
Year Built 
1964
MLS® Number 
ML82061395
Status 
Active
Property Tax 
N/A
HOA/Condo/Coop Fees 
N/A
Sq Ft Source 
N/A
Friends & Family
Recent Activity
2 hours agoListing updated with changes from the MLS®
9 hours agoListing first seen on site
General Features
Attached Garage 
Yes
Cross Street 
Rockdale Dr
Disclosures 
Natural Hazard Disclosure
Garage 
Yes
Garage Spaces 
2
Number Of Stories 
1
Parking 
Off StreetAttached
Property Sub Type 
Single Family Residence
Sewer 
Public Sewer
SqFt Total 
1981
Water Source 
Public
Zoning 
R1B6
Interior Features
Appliances 
DishwasherRefrigeratorRange Hood
Basement 
Crawl Space
Cooling 
Central Air
Electric 
220 Volts in Laundry
Heating 
Heat Pump
Interior 
Master Downstairs
Laundry Features 
Inside
Save
Ask
Tour
Hide
Share
Exterior Features
Pool Features 
None
Roof 
Shingle
Community Features
School District 
Campbell Union High
Schools
School District
Campbell Union High
Elementary School
Easterbrook Discovery
Middle School
Unknown
High School
Prospect High
Listed by of Greenland Group of BQ Realty (415) 302-8958


The data relating to real estate for sale on this display comes in part from the Internet Data Exchange program of the MLSListings™ MLS system. Real estate listings held by brokerage firms other than eXp Realty are marked with the Internet Data Exchange icon and detailed information about them includes the names of the listing brokers and listing agents. IDX information is provided exclusively for personal, non-commercial use, and may not be used for any purpose other than to identify prospective properties consumers may be interested in purchasing. Information is deemed reliable but not guaranteed. Copyright 2026, MLS Listings, Inc..
Last checked: 2026-09-17 03:16 AM UTC

Neighborhood & Commute
Source: Walkscore
Disclosure: Community information and market data powered by Constellation Data Labs. Information is deemed reliable but not guaranteed.
Save
Ask
Tour
Hide
Share
Scroll to Top