Search Homes for Sale in Los Gatos, CA

Whether you are browsing casually or ready to act, this MLS home search experience keeps everything clear, current, and simple.

Save
Ask
Tour
Hide
Share
$12,500,000
New Listing

560 Center Drive
PALO ALTO, CA 94301

For Sale|Single Family Residence|Active
4
Beds
4.5
Total Baths
4
Full Baths
1
Partial Bath
4,015
SqFt
$3,113
/SqFt
1935
Built
County:
Santa Clara
Listed by of Christy Giuliacci of Compass (650) 380-5989
Call Now: 858-692-8066
Is this the listing for you? We can help make it yours.
858-692-8066
560 Center Drive560 Center Drive560 Center Drive560 Center Drive
Save
Ask
Tour
Hide
Share

Mortgage Calculator

Monthly Payment (Est.)

$57,030
Calculator powered by Showcase IDX, a Constellation1 Company. Copyright ©2026 Information is deemed reliable but not guaranteed.

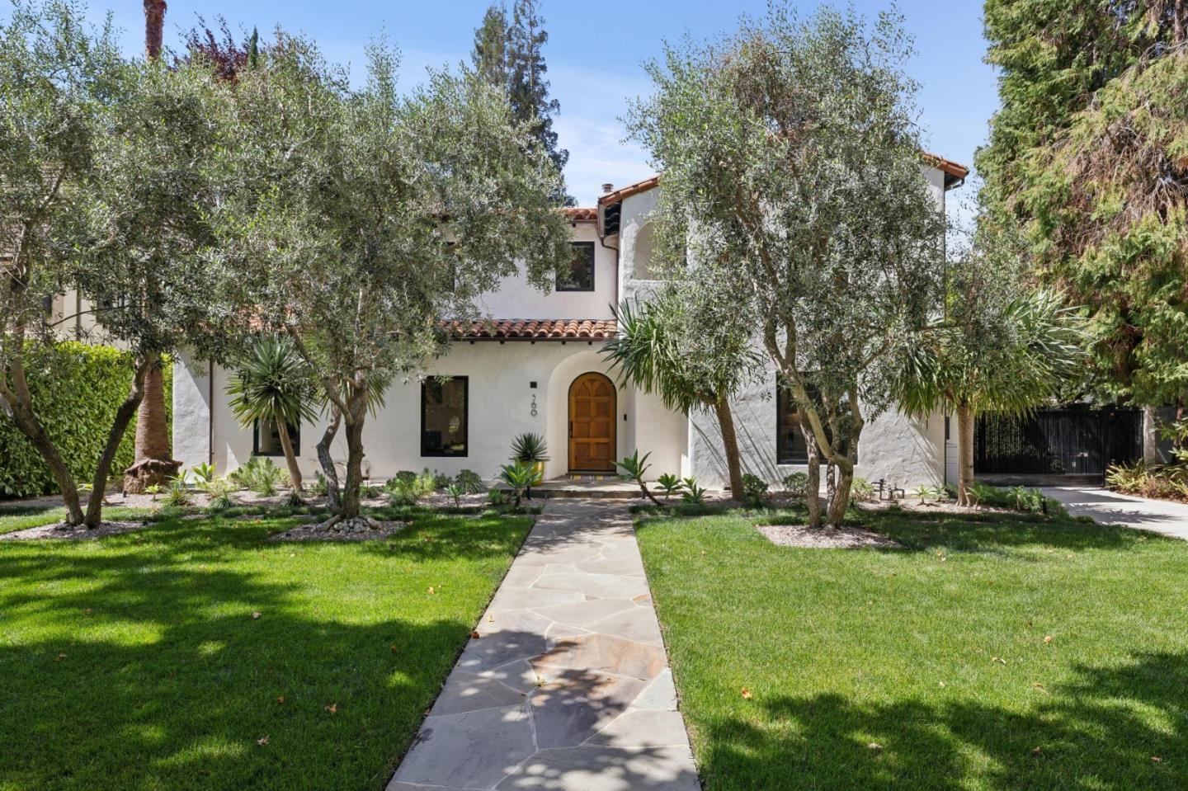
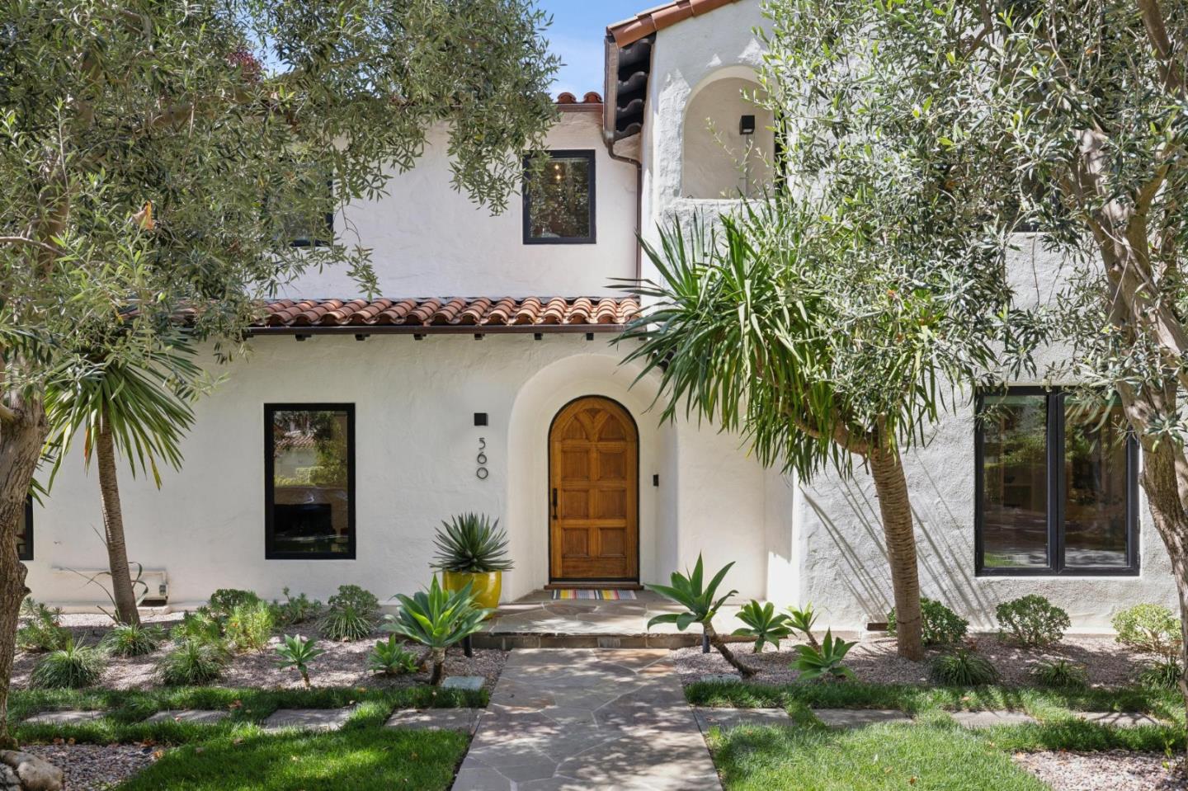
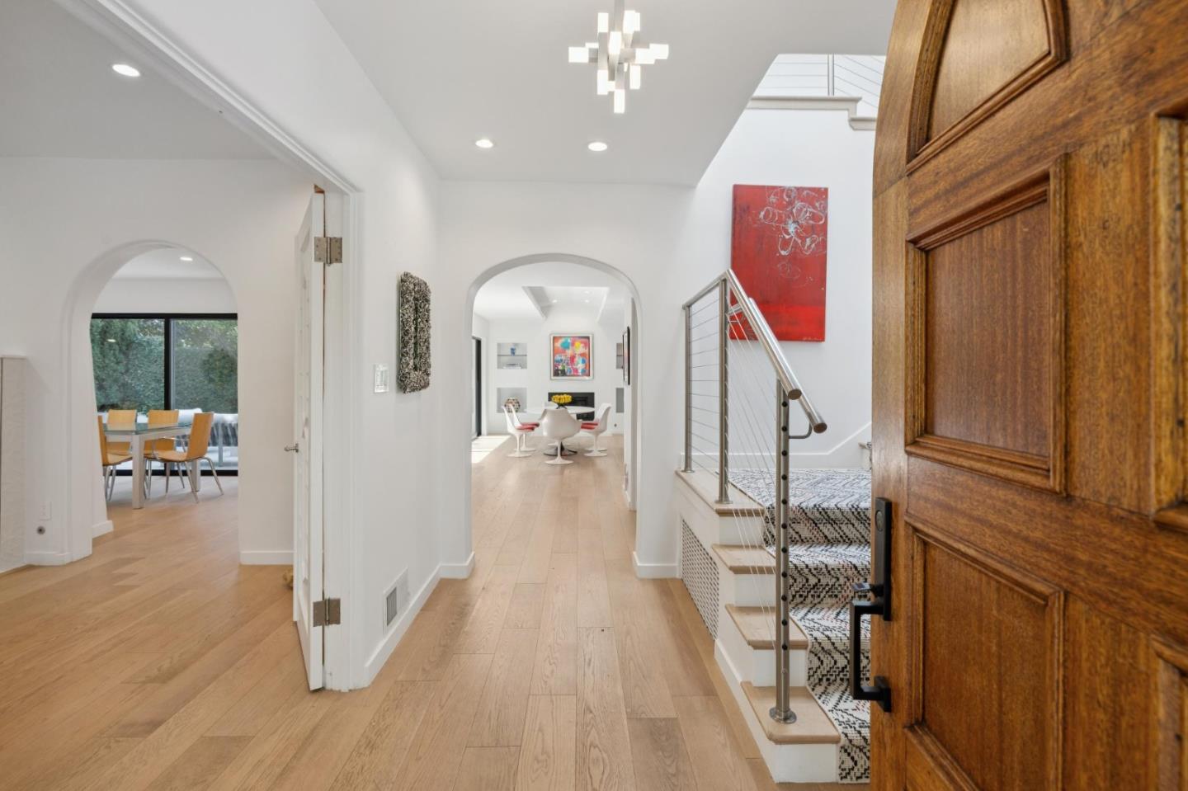
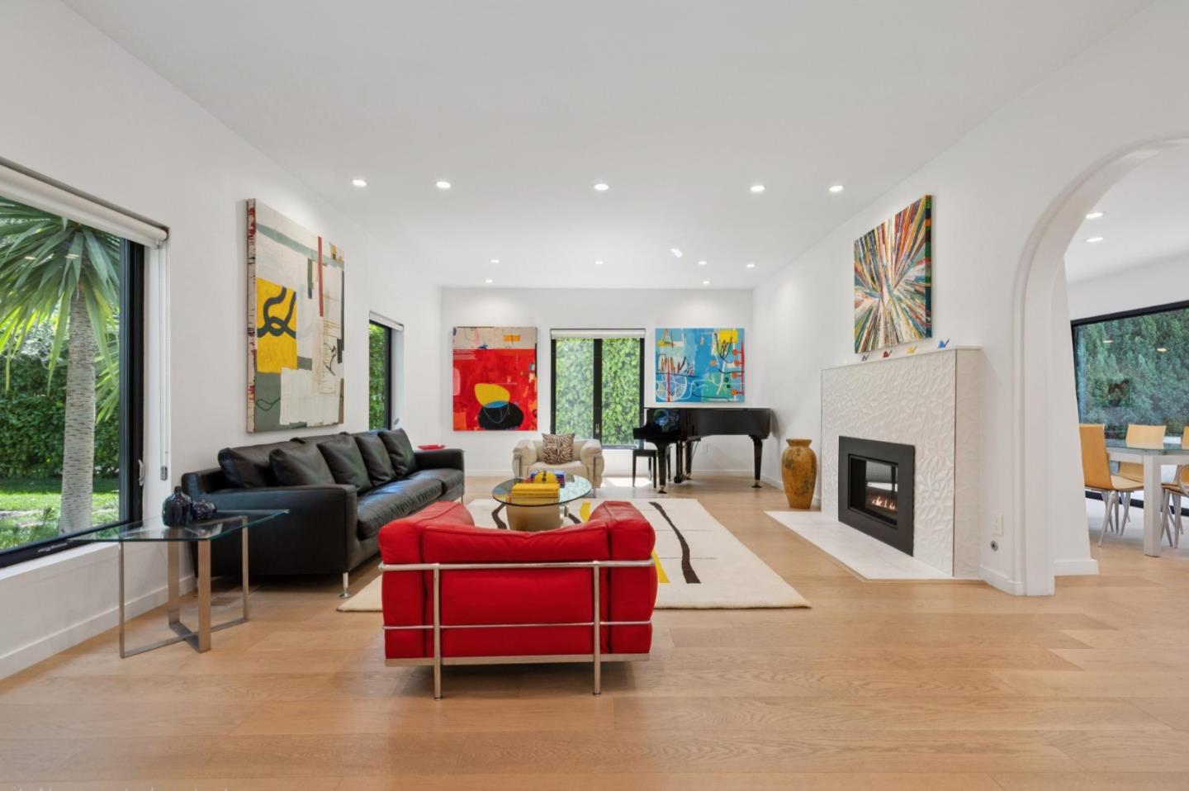
Stunning Crescent Park residence showcases refined modern interiors on private, resort style grounds of nearly 14K sf. Extensively renovated with an uncompromising eye for design, the light-filled interiors showcase warm natural wood, sleek cabinetry, and expansive windows and glass doors that beautifully frame the outdoor setting. The living spaces flow effortlessly from one room to the next, creating an ideal setting for both everyday living and large-scale entertaining. Formal living & dining rooms feel equally dramatic and inviting, while the showpiece kitchen delivers sleek sophistication with effortless functionality. Upstairs, the serene bedroom retreat & spa-inspired baths continue the homes quiet sense of luxury. Designed for year-round enjoyment, multiple glass sliders open to the spectacular grounds featuring multiple terraces, pool, spa, outdoor kitchen, fireplace & sports court. Detached pool house with full bath offers exceptional versatility as a recreation room, home gym, or guest quarters. Excellent location near top Palo Alto schools, vibrant downtown Palo Alto & Eleanor Pardee Park. Additional amenities: Fleetwood windows/doors, white oak hardwood floors, Toto washlet toilets throughout, wine cellar, automated driveway gate, skylights & Tesla charging station.

Save
Ask
Tour
Hide
Share
Listing Snapshot
Price 
$12,500,000
Days On Site 
0 Days
Bedrooms 
4
Inside Area (SqFt) 
4,015 sqft
Total Baths 
4.5
Full Baths 
4
Partial Baths 
1
Lot Size 
0.3152 Acres
Year Built 
1935
MLS® Number 
ML82061321
Status 
Active
Property Tax 
N/A
HOA/Condo/Coop Fees 
N/A
Sq Ft Source 
N/A
Friends & Family
Recent Activity
an hour agoListing updated with changes from the MLS®
10 hours agoListing first seen on site
General Features
Cross Street 
Hamilton Avenue
Disclosures 
Natural Hazard Disclosure
Foundation 
Concrete Perimeter
Number Of Stories 
2
Parking 
Electric GateGarage Door Opener
Property Sub Type 
Single Family Residence
Sewer 
Public Sewer
SqFt Total 
4015
Water Source 
Public
Zoning 
R1929
Interior Features
Appliances 
DisposalDishwasherRefrigeratorTrash CompactorRange HoodDouble OvenBuilt-In RangeWasher/Dryer
Basement 
Unfinished
Cooling 
Central AirZoned
Fireplace 
Yes
Fireplace Features 
Family RoomGas LogLiving RoomOutsideMaster Bedroom
Fireplaces 
4
Flooring 
HardwoodTile
Heating 
Forced AirNatural GasCentral
Interior 
Breakfast BarWalk-In Closet(s)BidetDouble VanityKitchen Island
Laundry Features 
Laundry Room
Spa 
Yes
Window Features 
Skylight(s)
Save
Ask
Tour
Hide
Share
Exterior Features
Exterior 
Outdoor KitchenBalcony
Fencing 
Fenced
Lot Features 
Back Yard
Patio And Porch 
Patio
Pool Features 
Pool CoverHeatedIn Ground
Roof 
Tile
Spa 
Yes
Spa Features 
In Ground
Windows/Doors 
Skylight(s)
Community Features
Accessibility Features 
Therapeutic Whirlpool
School District 
Palo Alto Unified
Schools
School District
Palo Alto Unified
Elementary School
Duveneck Elementary
Middle School
Frank S. Greene Middle
High School
Palo Alto High
Listed by of Christy Giuliacci of Compass (650) 380-5989


The data relating to real estate for sale on this display comes in part from the Internet Data Exchange program of the MLSListings™ MLS system. Real estate listings held by brokerage firms other than eXp Realty are marked with the Internet Data Exchange icon and detailed information about them includes the names of the listing brokers and listing agents. IDX information is provided exclusively for personal, non-commercial use, and may not be used for any purpose other than to identify prospective properties consumers may be interested in purchasing. Information is deemed reliable but not guaranteed. Copyright 2026, MLS Listings, Inc..
Last checked: 2026-09-15 09:19 PM UTC

Neighborhood & Commute
Source: Walkscore
Disclosure: Community information and market data powered by Constellation Data Labs. Information is deemed reliable but not guaranteed.
Save
Ask
Tour
Hide
Share
Scroll to Top