Search Homes for Sale in Los Gatos, CA

Whether you are browsing casually or ready to act, this MLS home search experience keeps everything clear, current, and simple.

Save
Ask
Tour
Hide
Share
$439,990
New Listing

105 Calle Teresa
SUNNYVALE, CA 94089

For Sale|Mobile Home|Active
4
Beds
2
Total Baths
2
Full Baths
1,871
SqFt
$235
/SqFt
2015
Built
County:
Santa Clara
Listed by of Pam Sauceda of Pams Homes (408) 541-1700
Call Now: 858-692-8066
Is this the listing for you? We can help make it yours.
858-692-8066
105 Calle Teresa105 Calle Teresa105 Calle Teresa105 Calle Teresa
Save
Ask
Tour
Hide
Share

Mortgage Calculator

Monthly Payment (Est.)

$2,007
Calculator powered by Showcase IDX, a Constellation1 Company. Copyright ©2026 Information is deemed reliable but not guaranteed.

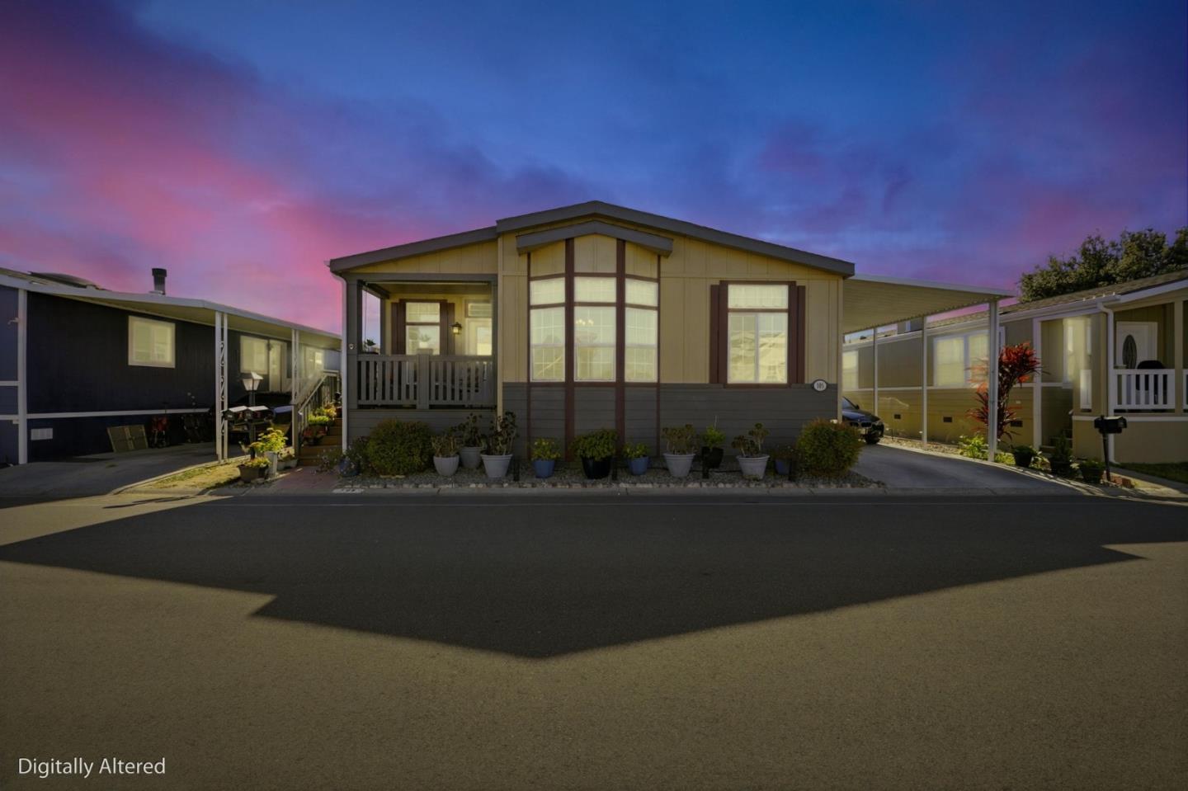
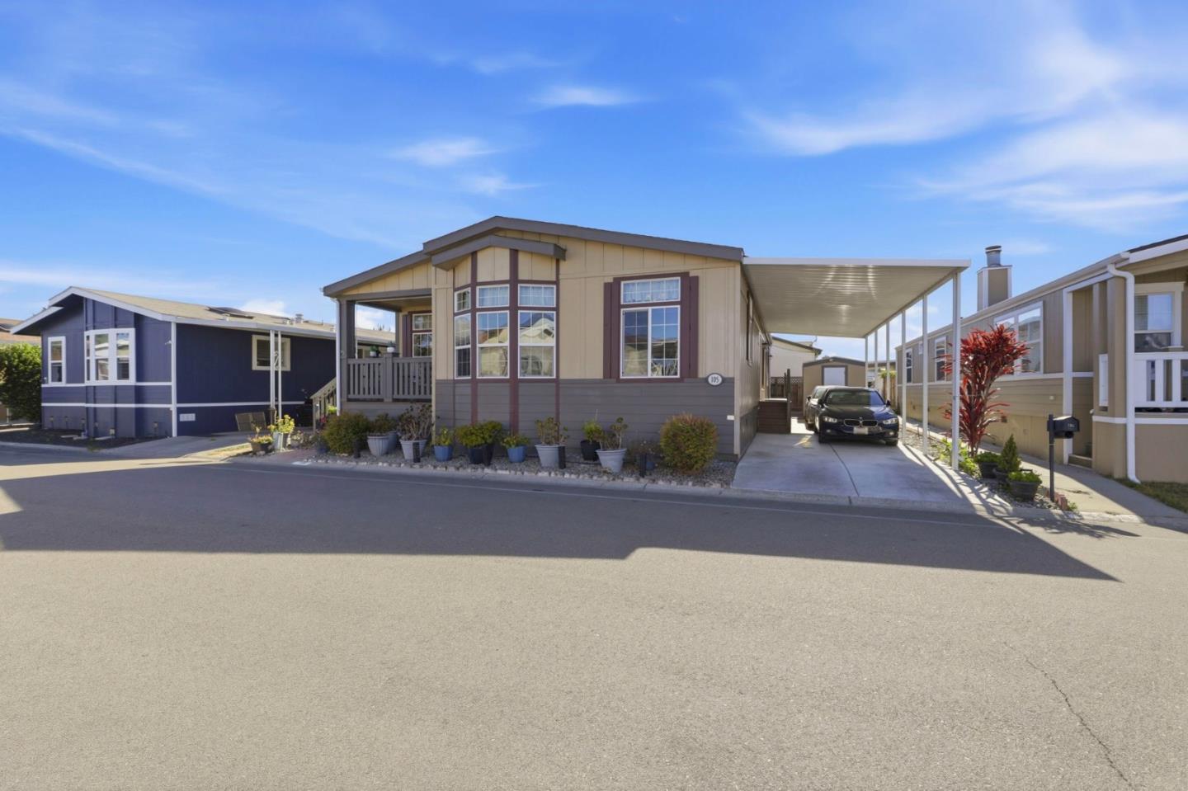
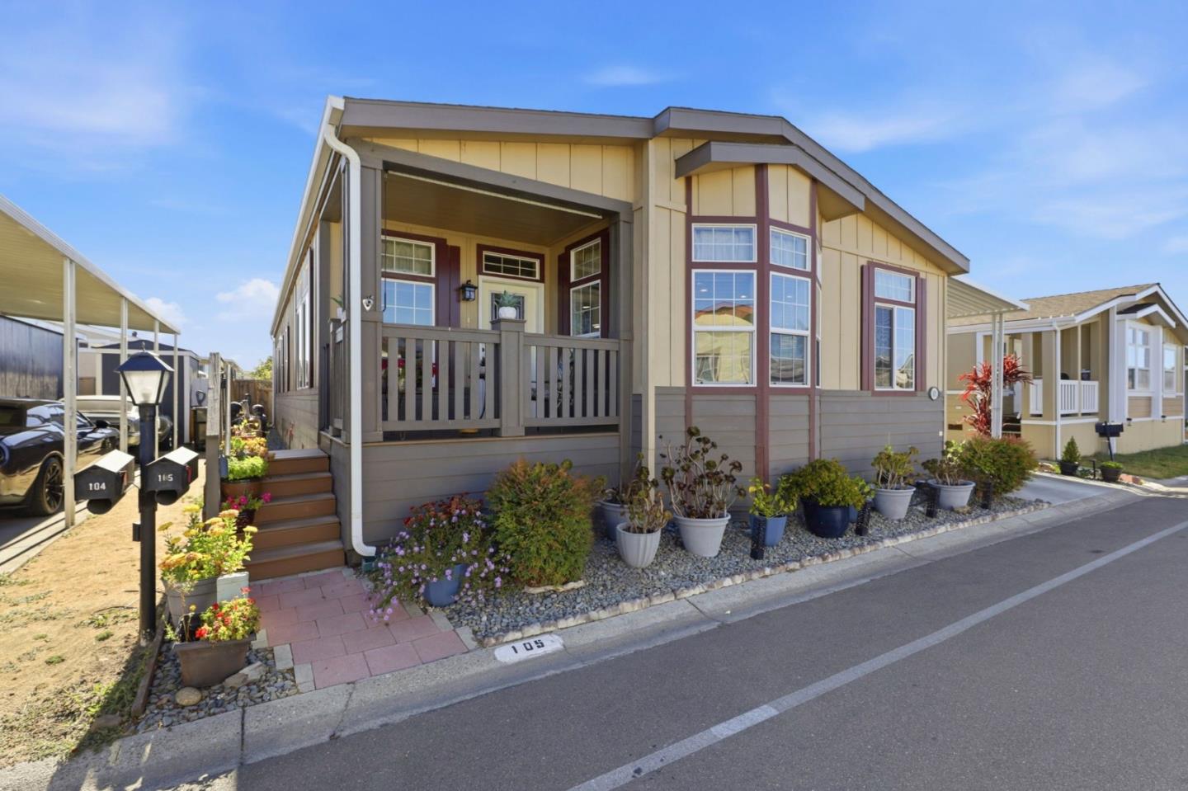
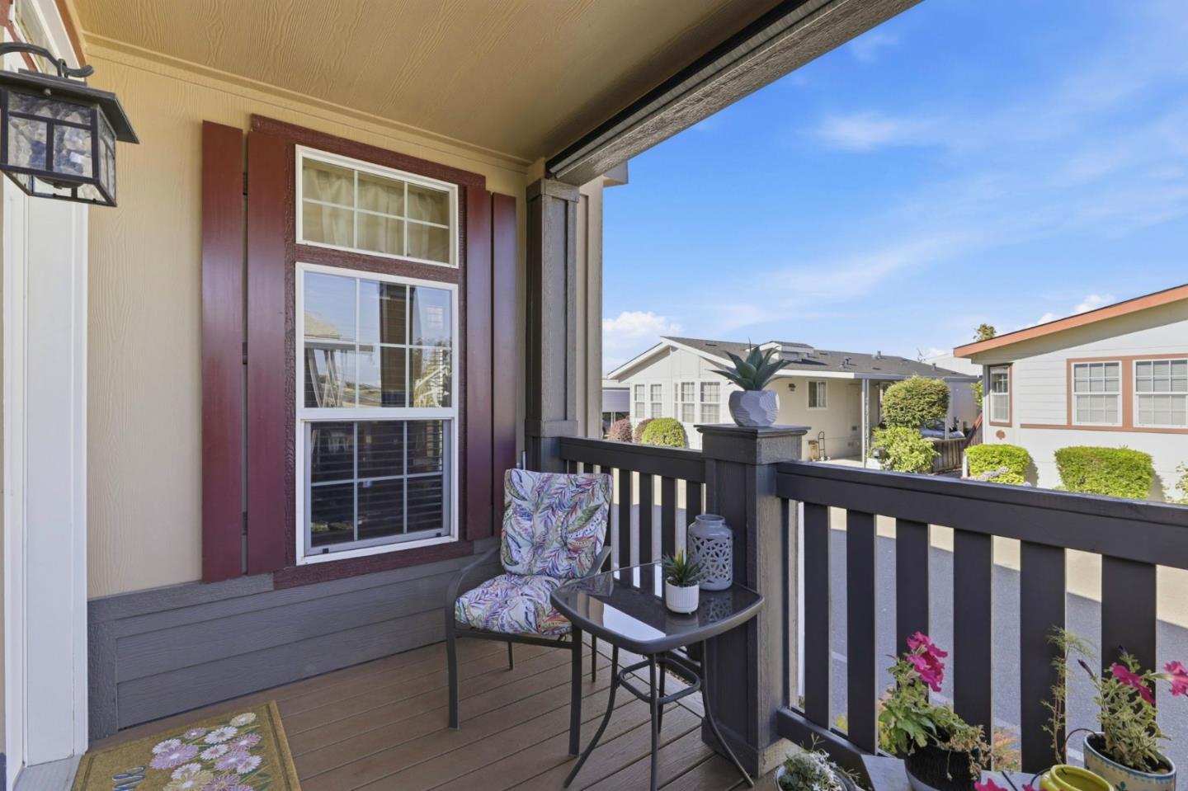
Enjoy spacious, flexible living in this beautifully maintained Sunnyvale home offering approximately 1,871 sq. ft. of thoughtfully designed space. The versatile floor plan features 3 bedrooms plus a private room with French doors that can easily serve as a 4th bedroom, office, or nursery. High ceilings, elegant crown molding, upgraded laminate flooring, and abundant natural light create an inviting atmosphere throughout. The well-appointed kitchen offers granite countertops, generous cabinetry, a center island, pantry, gas cooktop, and stainless steel appliances. Relax beside the living rooms gas fireplace or retreat to the spacious primary suite featuring two closets and an en-suite bath with dual sinks, granite counters, stall shower, and jetted tub. Central heating and A/C plus an adjacent laundry room with included washer and dryer add everyday convenience. 2015 Champion Manufactured Home S/N 176000HA100344A/B/C

Save
Ask
Tour
Hide
Share
Listing Snapshot
Price 
$439,990
Days On Site 
0 Days
Bedrooms 
4
Inside Area (SqFt) 
1,871 sqft
Total Baths 
2
Full Baths 
2
Partial Baths 
N/A
Lot Size 
N/A
Year Built 
2015
MLS® Number 
ML82061301
Status 
Active
Property Tax 
N/A
HOA/Condo/Coop Fees 
N/A
Sq Ft Source 
N/A
Friends & Family
Recent Activity
4 hours agoListing updated with changes from the MLS®
12 hours agoListing first seen on site
General Features
Cross Street 
Vienna Drive
Disclosures 
https://pamshomes.com/PDisclosures?id=16071728936
Lease Amount 
$2178.0
Number Of Stories 
1
Parking 
CarportTandem
Property Sub Type 
Mobile Home
Sewer 
Public Sewer
SqFt Total 
1871
Water Source 
Public
Interior Features
Appliances 
DishwasherExhaust FanMicrowaveRefrigeratorWasherDisposalGas CooktopBuilt-In RangeWasher/Dryer
Cooling 
Central Air
Fireplace Features 
Gas
Flooring 
CarpetLaminateVinyl
Heating 
CentralNatural Gas
Interior 
Eat-in KitchenWalk-In Closet(s)Double VanityKitchen Island
Laundry Features 
Laundry Room
Save
Ask
Tour
Hide
Share
Exterior Features
Roof 
CompositionShingle
Community Features
Accessibility Features 
Therapeutic Whirlpool
School District 
Santa Clara Unified
Schools
School District
Santa Clara Unified
Elementary School
George Mayne Elementary
Middle School
Unknown
High School
Unknown
Listed by of Pam Sauceda of Pams Homes (408) 541-1700


The data relating to real estate for sale on this display comes in part from the Internet Data Exchange program of the MLSListings™ MLS system. Real estate listings held by brokerage firms other than eXp Realty are marked with the Internet Data Exchange icon and detailed information about them includes the names of the listing brokers and listing agents. IDX information is provided exclusively for personal, non-commercial use, and may not be used for any purpose other than to identify prospective properties consumers may be interested in purchasing. Information is deemed reliable but not guaranteed. Copyright 2026, MLS Listings, Inc..
Last checked: 2026-09-15 10:19 PM UTC

Neighborhood & Commute
Source: Walkscore
Disclosure: Community information and market data powered by Constellation Data Labs. Information is deemed reliable but not guaranteed.
Save
Ask
Tour
Hide
Share
Scroll to Top