Search Homes for Sale in Los Gatos, CA

Whether you are browsing casually or ready to act, this MLS home search experience keeps everything clear, current, and simple.

Save
Ask
Tour
Hide
Share
$4,988,000
2 Days On Site

764 Stern Avenue
PALO ALTO, CA 94303

For Sale|Single Family Residence|Active
5
Beds
4.5
Total Baths
4
Full Baths
1
Partial Bath
2,636
SqFt
$1,892
/SqFt
2021
Built
County:
Santa Clara
Listed by of DeLeon Team of Deleon Realty (650) 785-5822
Call Now: 858-692-8066
Is this the listing for you? We can help make it yours.
858-692-8066
Upcoming Open Houses
Fri, Sep 18, 9:30 AM - 1:30 PM
Sat, Sep 19, 1:30 PM - 4:30 PM
Sun, Sep 20, 1:30 PM - 4:30 PM
764 Stern Avenue764 Stern Avenue764 Stern Avenue764 Stern Avenue
Save
Ask
Tour
Hide
Share

Mortgage Calculator

Monthly Payment (Est.)

$22,757
Calculator powered by Showcase IDX, a Constellation1 Company. Copyright ©2026 Information is deemed reliable but not guaranteed.

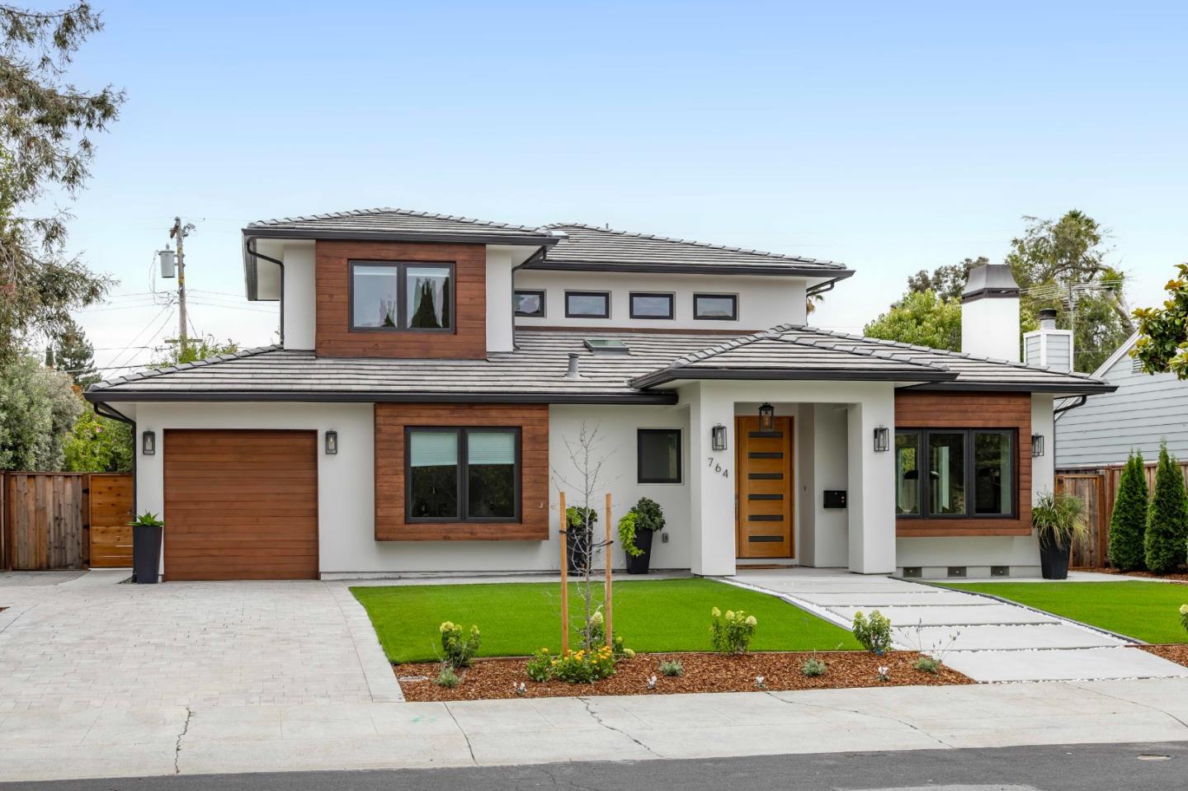
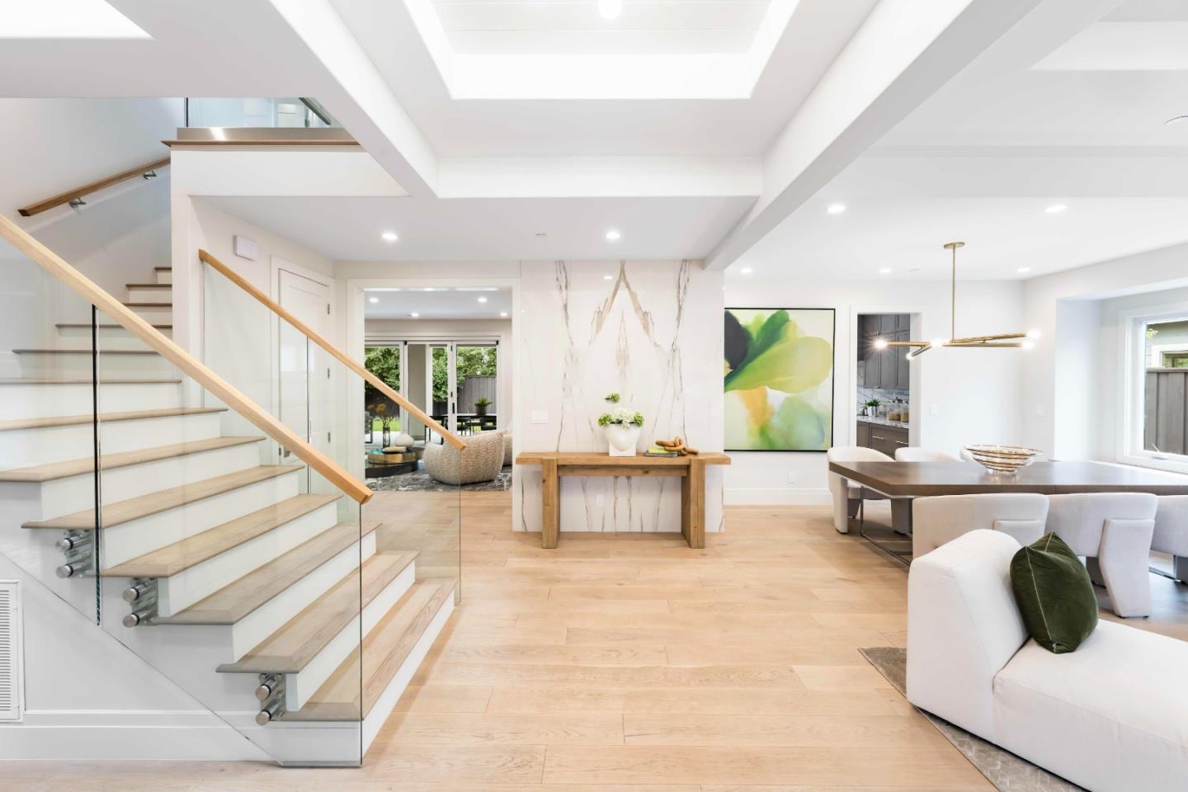
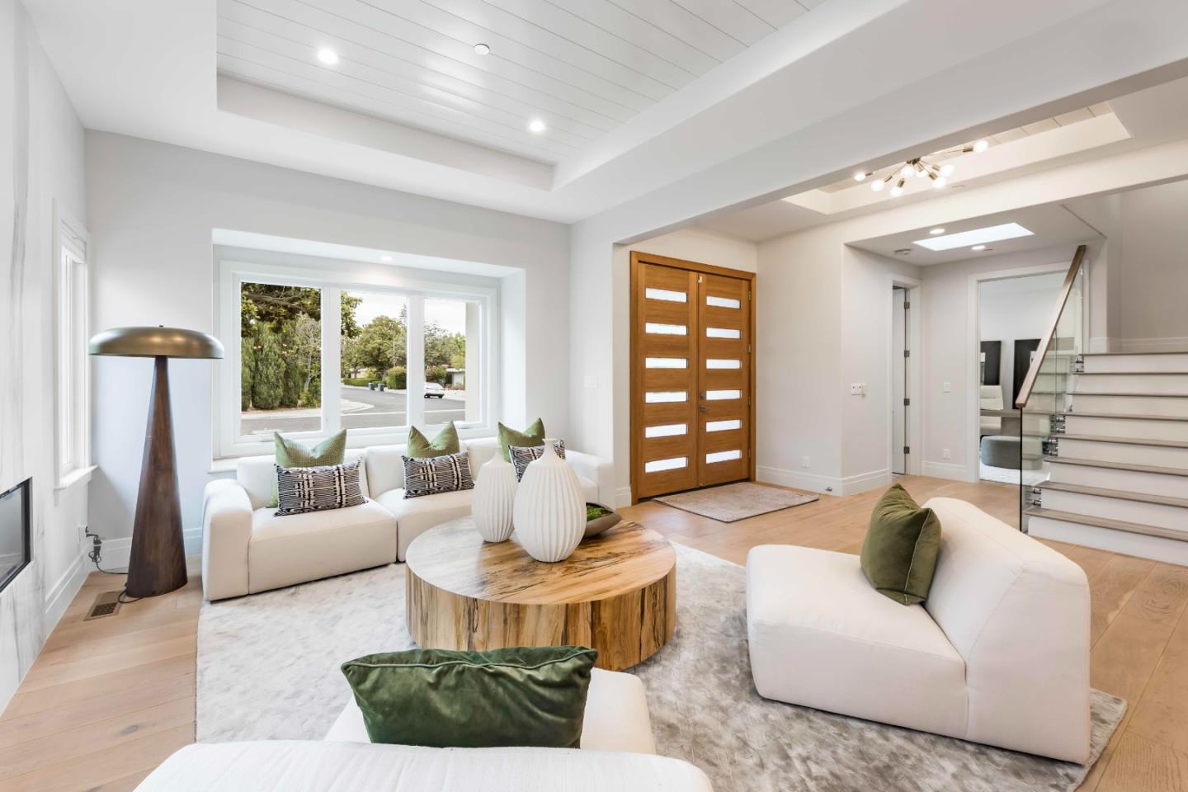
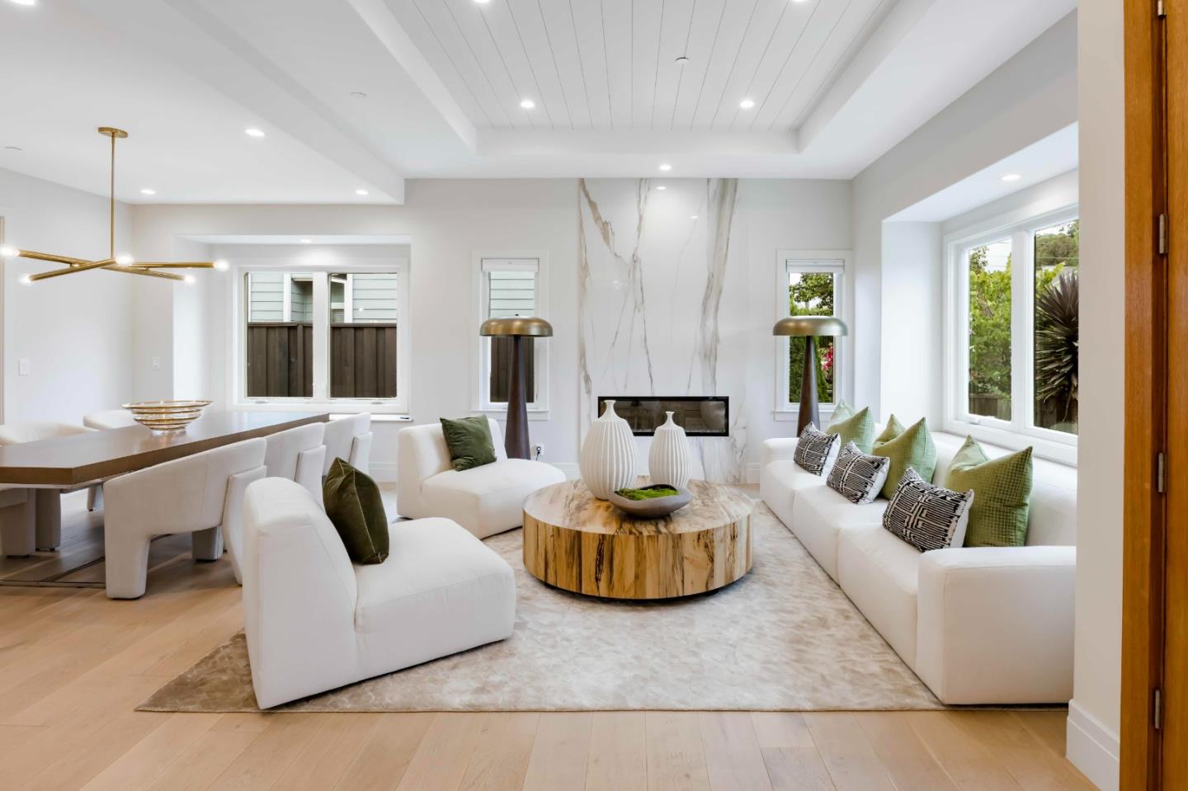
Set at the end of a cul-de-sac in sought-after Midtown, this gorgeous contemporary Craftsman pairs clean architectural lines with tremendous curb appeal and beautiful low-maintenance landscaping. Inside, more than 2,600 square feet unfold across two levels, where wide-plank floors, high-end finishes and fixtures, and high, detailed ceilings create a crisp, sunlit, gallery-like feel. The living and dining rooms center around a statement linear fireplace, while the expansive gourmet kitchen features an oversized island and JennAir appliances, opening to a welcoming family room with folding glass doors that create seamless indoor/outdoor living. Five bedrooms are thoughtfully arranged across both levels, including a main-level guest suite and an upstairs primary suite with a spa-inspired bathroom and private balcony. Outside, the peaceful backyard offers a synthetic lawn and covered patio, while additional highlights include air conditioning, solar panels, and an attached garage. An outstanding location places you moments from Midtown Shopping Center, parks, California Avenue, Caltrain, and Highway 101. Served by acclaimed El Carmelo Elementary, JLS Middle, and Palo Alto High (buyer to verify eligibility).

Save
Ask
Tour
Hide
Share
Listing Snapshot
Price 
$4,988,000
Days On Site 
2 Days
Bedrooms 
5
Inside Area (SqFt) 
2,636 sqft
Total Baths 
4.5
Full Baths 
4
Partial Baths 
1
Lot Size 
0.1607 Acres
Year Built 
2021
MLS® Number 
ML82061277
Status 
Active
Property Tax 
N/A
HOA/Condo/Coop Fees 
N/A
Sq Ft Source 
N/A
Friends & Family
Recent Activity
3 days agoListing updated with changes from the MLS®
3 days agoListing first seen on site
General Features
Attached Garage 
Yes
Cross Street 
Price Court
Disclosures 
http://hlm.homelight.com/link/764-Stern-Avenue-wbent4gi
Foundation 
Concrete Perimeter
Garage 
Yes
Garage Spaces 
1
Number Of Stories 
2
Parking 
AttachedOn StreetGarage Door Opener
Parking Spaces 
2
Property Sub Type 
Single Family Residence
Security 
Smoke Detector(s)Fire Sprinkler SystemFire Alarm
SqFt Total 
2636
Style 
Modern / High Tech
Water Source 
Public
Zoning 
R1
Interior Features
Appliances 
DisposalDishwasherExhaust FanIce MakerMicrowaveRefrigeratorWine RefrigeratorElectric CooktopElectric OvenSelf Cleaning Oven
Basement 
Crawl Space
Cooling 
Central Air
Electric 
220 Volts in Kitchen220 Volts in Laundry
Fireplace 
Yes
Fireplace Features 
InsertLiving RoomGas
Fireplaces 
1
Flooring 
TileWood
Heating 
Fireplace InsertForced AirNatural GasFireplace(s)ZonedCentral
Interior 
Breakfast BarEat-in KitchenMaster DownstairsWalk-In Closet(s)High CeilingsDouble VanityKitchen Island
Laundry Features 
Laundry RoomInsideGas Dryer HookupSink
Save
Ask
Tour
Hide
Share
Exterior Features
Construction Details 
FrameStucco
Exterior 
Balcony
Fencing 
FencedFullWood
Lot Features 
LevelBack Yard
Patio And Porch 
Patio
Pool Features 
None
Roof 
ConcreteTile
View 
Neighborhood
Waterview 
Neighborhood
Community Features
School District 
Palo Alto Unified
Schools
School District
Palo Alto Unified
Elementary School
El Carmelo Elementary
Middle School
Jane Lathrop Stanford Middle
High School
Palo Alto High
Listed by of DeLeon Team of Deleon Realty (650) 785-5822


The data relating to real estate for sale on this display comes in part from the Internet Data Exchange program of the MLSListings™ MLS system. Real estate listings held by brokerage firms other than eXp Realty are marked with the Internet Data Exchange icon and detailed information about them includes the names of the listing brokers and listing agents. IDX information is provided exclusively for personal, non-commercial use, and may not be used for any purpose other than to identify prospective properties consumers may be interested in purchasing. Information is deemed reliable but not guaranteed. Copyright 2026, MLS Listings, Inc..
Last checked: 2026-09-18 06:57 AM UTC

Neighborhood & Commute
Source: Walkscore
Disclosure: Community information and market data powered by Constellation Data Labs. Information is deemed reliable but not guaranteed.
Save
Ask
Tour
Hide
Share
Scroll to Top