Search Homes for Sale in Los Gatos, CA

Whether you are browsing casually or ready to act, this MLS home search experience keeps everything clear, current, and simple.

Save
Ask
Tour
Hide
Share
$1,499,000
New Listing

2169 Rose Arbor Court
SAN JOSE, CA 95133

For Sale|Single Family Residence|Active
3
Beds
2.5
Total Baths
2
Full Baths
1
Partial Bath
1,827
SqFt
$820
/SqFt
1998
Built
County:
Santa Clara
Listed by of Thu Le of SoloRealty (415) 410-9910
Call Now: 858-692-8066
Is this the listing for you? We can help make it yours.
858-692-8066
2169 Rose Arbor Court2169 Rose Arbor Court2169 Rose Arbor Court2169 Rose Arbor Court
Save
Ask
Tour
Hide
Share

Mortgage Calculator

Monthly Payment (Est.)

$6,839
Calculator powered by Showcase IDX, a Constellation1 Company. Copyright ©2026 Information is deemed reliable but not guaranteed.

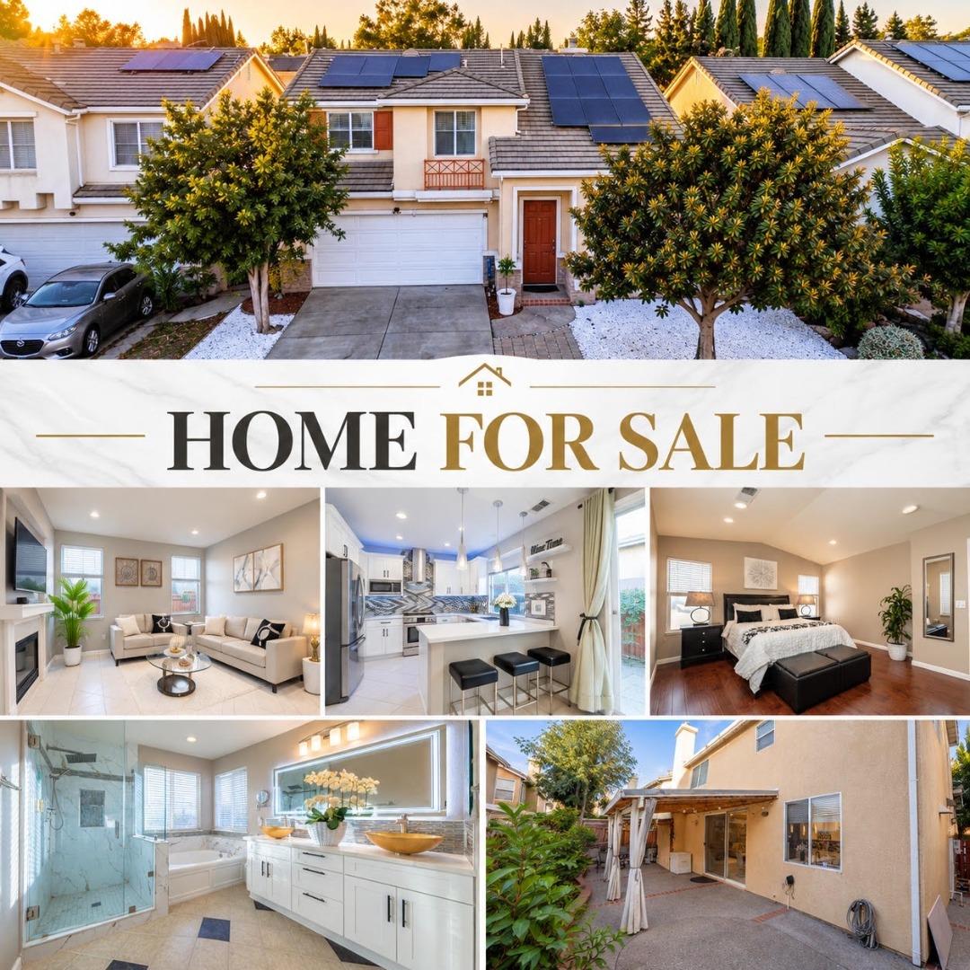
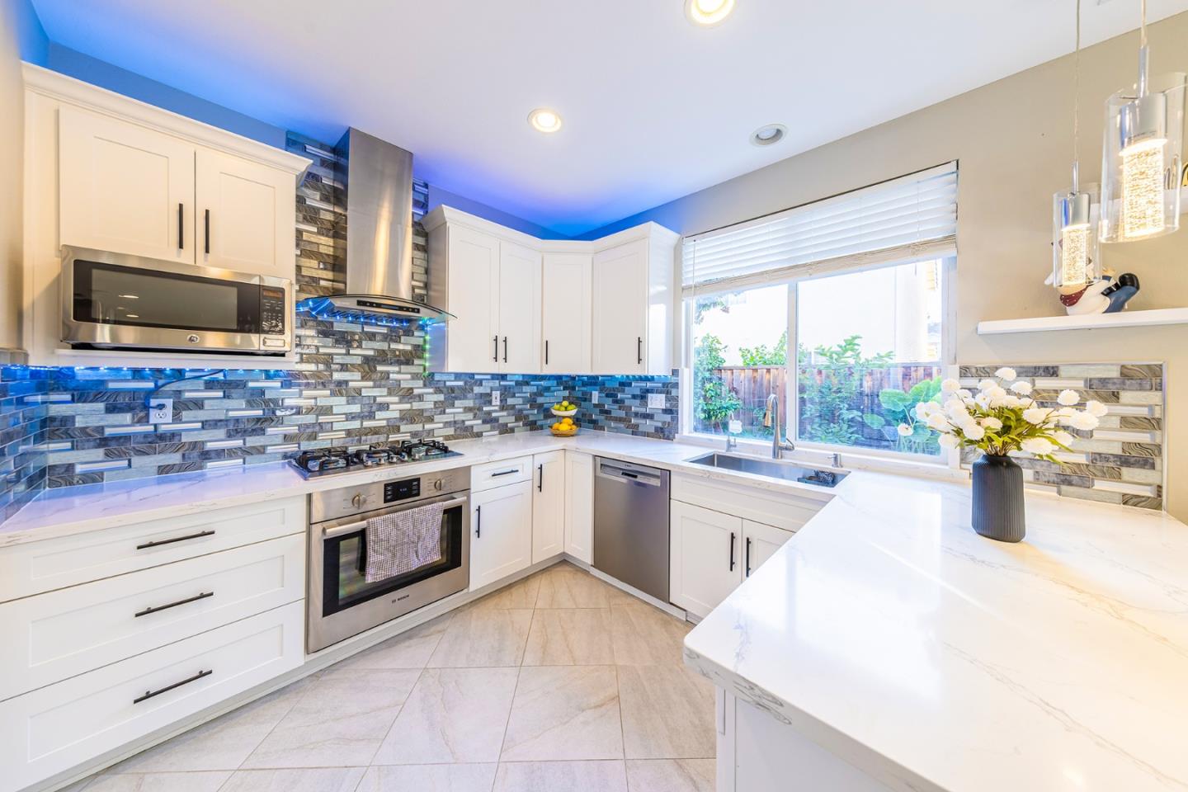
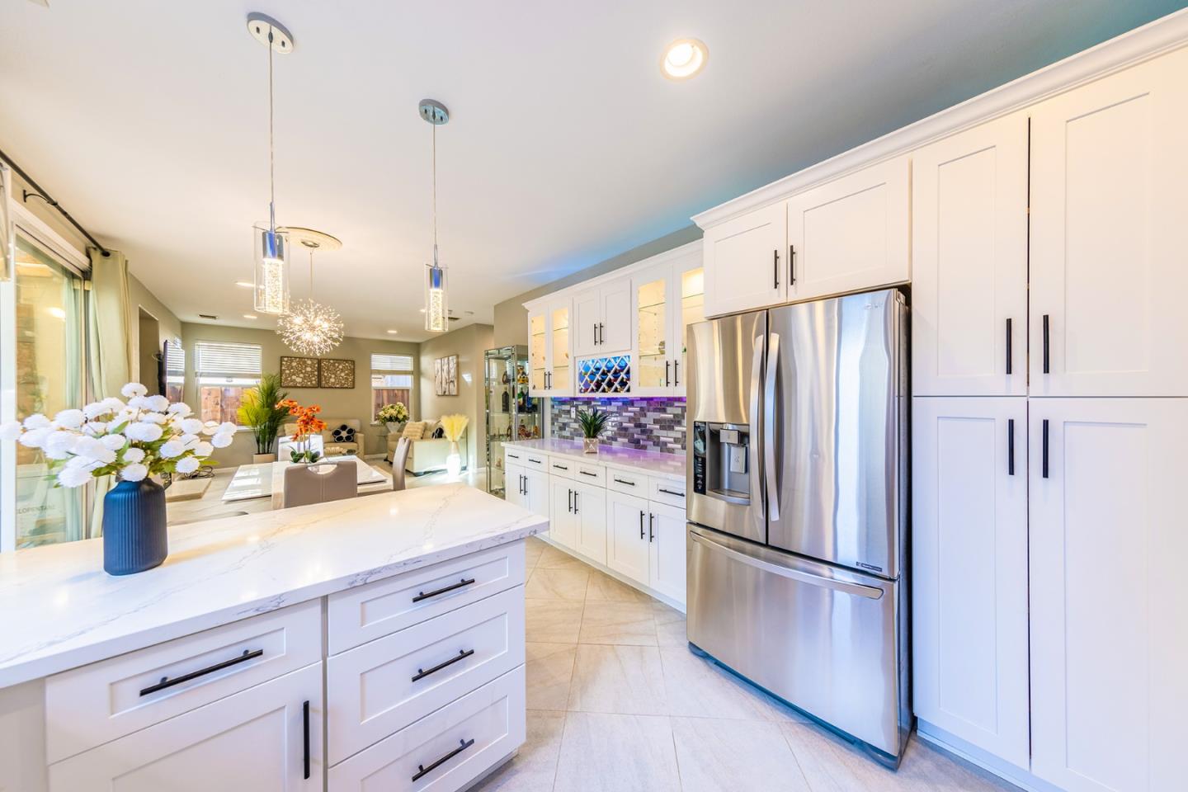
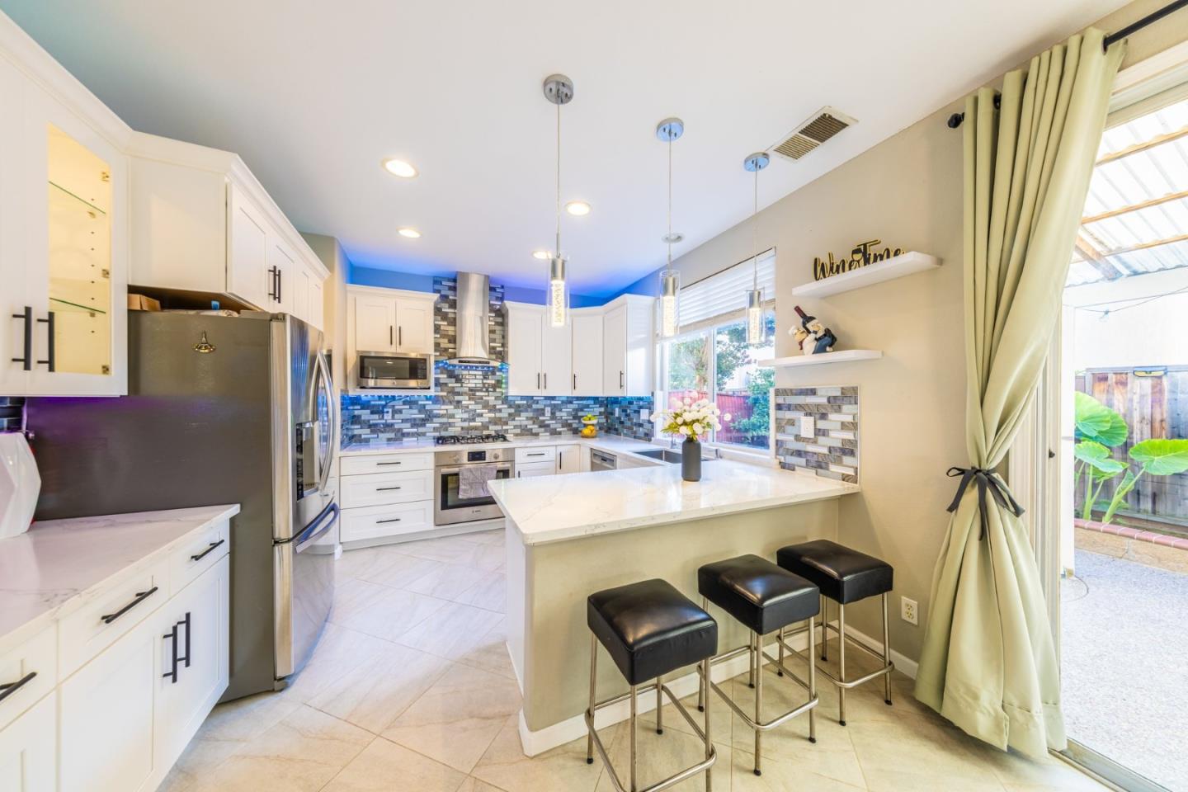
Welcome to 2269 Rosa Arbor Ct, San Jose, CA 95133 NO HOA a beautifully updated home offering modern comfort, flexibility, and low-maintenance living. The inviting interior features a beautiful kitchen, high ceilings, and an open, airy feel. Enjoy beautifully updated bathrooms, including a main suite with a walk-in closet, separate shower, and soaking tub. Step outside to a low-maintenance backyard with covered patio and some vegetables ready to enjoy .The garage has been converted into a studio with a kitchen, offering additional flexibility for a home office, guest space, or potential rental opportunity ( permits unknown) . Conveniently located near major tech companies in Silicon Valley, Highway 680, and BART for an easy daily.A wonderful opportunity to enjoy modern living with flexibility and convenience!

Save
Ask
Tour
Hide
Share
Listing Snapshot
Price 
$1,499,000
Days On Site 
0 Days
Bedrooms 
3
Inside Area (SqFt) 
1,827 sqft
Total Baths 
2.5
Full Baths 
2
Partial Baths 
1
Lot Size 
0.0682 Acres
Year Built 
1998
MLS® Number 
ML82060576
Status 
Active
Property Tax 
N/A
HOA/Condo/Coop Fees 
N/A
Sq Ft Source 
N/A
Friends & Family
Recent Activity
3 hours agoListing updated with changes from the MLS®
4 hours agoListing first seen on site
General Features
Cross Street 
Ivy Glen Dr
Disclosures 
Natural Hazard Disclosure
Number Of Stories 
2
Parking 
Off StreetNo GarageElectric Vehicle Charging Station(s)
Property Sub Type 
Single Family Residence
Security 
Security Service
SqFt Total 
1827
Water Source 
Public
Zoning 
A-PD
Interior Features
Appliances 
DisposalDishwasherMicrowaveRefrigeratorWine RefrigeratorRangeGas RangeWasher/Dryer
Cooling 
Central Air
Fireplace 
Yes
Fireplace Features 
Family RoomGas
Fireplaces 
1
Flooring 
LaminateTile
Heating 
Forced AirCentral
Interior 
Walk-In Closet(s)High Ceilings
Laundry Features 
InsideUpper Level
Save
Ask
Tour
Hide
Share
Exterior Features
Exterior 
Balcony
Fencing 
FencedBack Yard
Lot Features 
Back Yard
Patio And Porch 
Patio
Pool Features 
None
Roof 
Tile
Community Features
School District 
East Side Union High
Schools
School District
East Side Union High
Elementary School
Summerdale Elementary
Middle School
Piedmont Middle
High School
Independence High
Listed by of Thu Le of SoloRealty (415) 410-9910


The data relating to real estate for sale on this display comes in part from the Internet Data Exchange program of the MLSListings™ MLS system. Real estate listings held by brokerage firms other than eXp Realty are marked with the Internet Data Exchange icon and detailed information about them includes the names of the listing brokers and listing agents. IDX information is provided exclusively for personal, non-commercial use, and may not be used for any purpose other than to identify prospective properties consumers may be interested in purchasing. Information is deemed reliable but not guaranteed. Copyright 2026, MLS Listings, Inc..
Last checked: 2026-09-15 10:13 PM UTC

Neighborhood & Commute
Source: Walkscore
Disclosure: Community information and market data powered by Constellation Data Labs. Information is deemed reliable but not guaranteed.
Save
Ask
Tour
Hide
Share
Scroll to Top