Search Homes for Sale in Los Gatos, CA

Whether you are browsing casually or ready to act, this MLS home search experience keeps everything clear, current, and simple.

Save
Ask
Tour
Hide
Share
$3,750,000
20 Days On Site

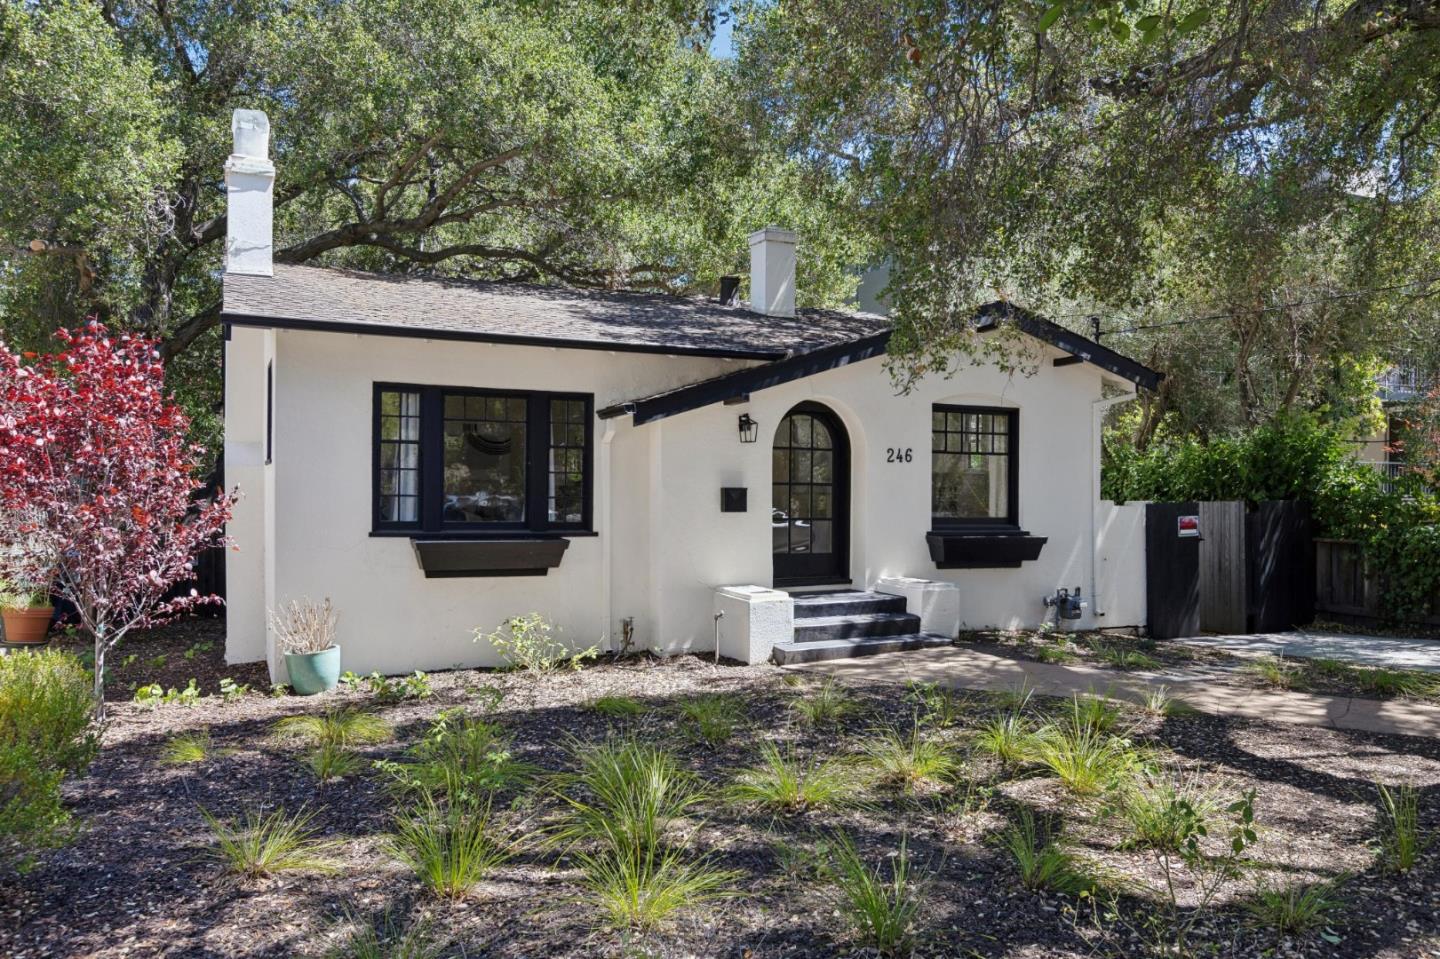
246 Palo Alto Avenue
Palo Alto, CA 94301

For Sale|Single Family Residence|Active
1
Bed
1
Total Bath
1
Full Bath
1,020
SqFt
$3,676
/SqFt
1923
Built
County:
Santa Clara
Listed by of Julie Tsai Law of Compass (650) 799-8888
Call Now: 858-692-8066
Is this the listing for you? We can help make it yours.
858-692-8066
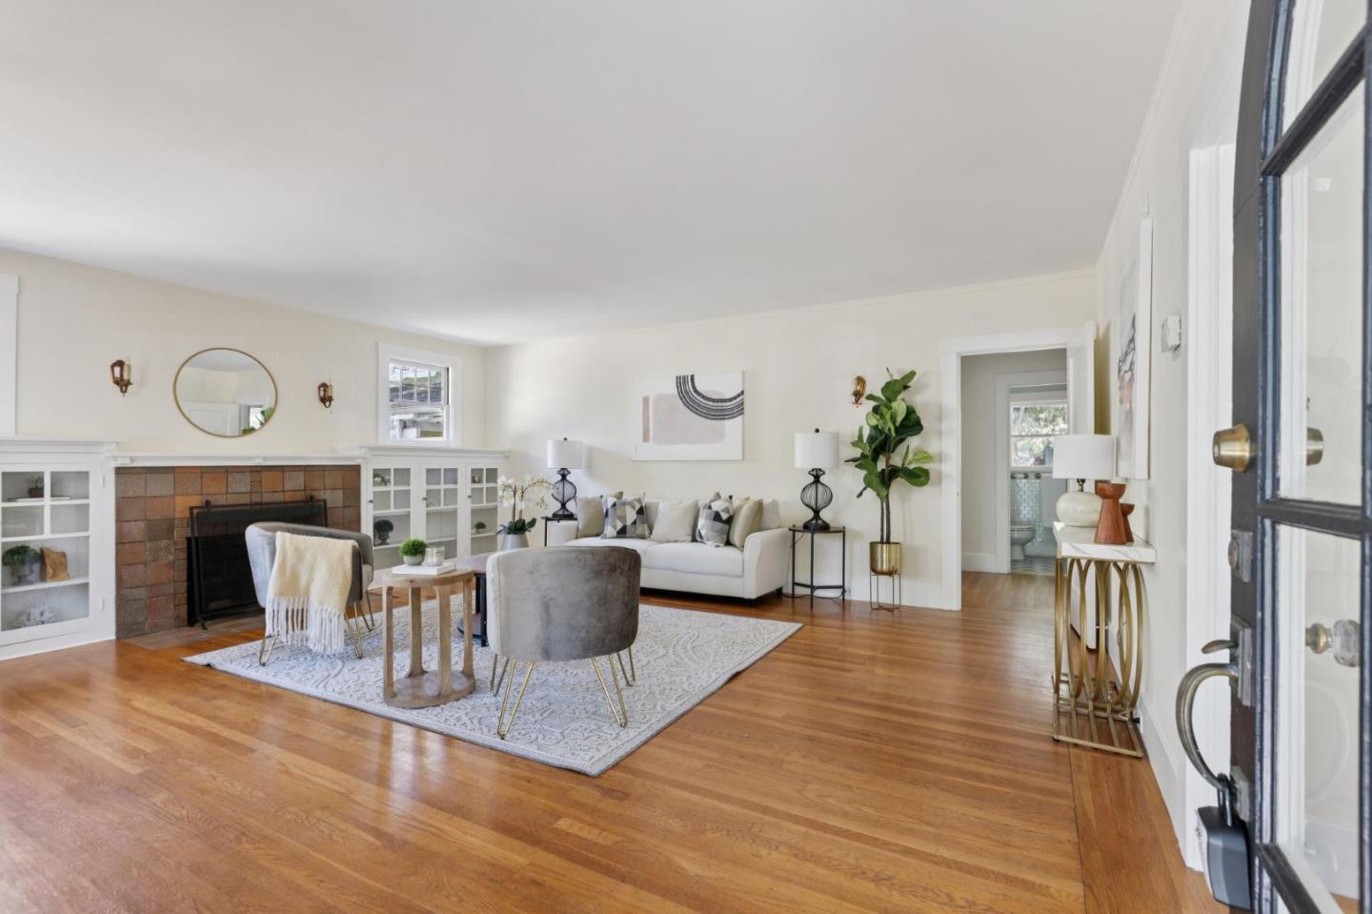
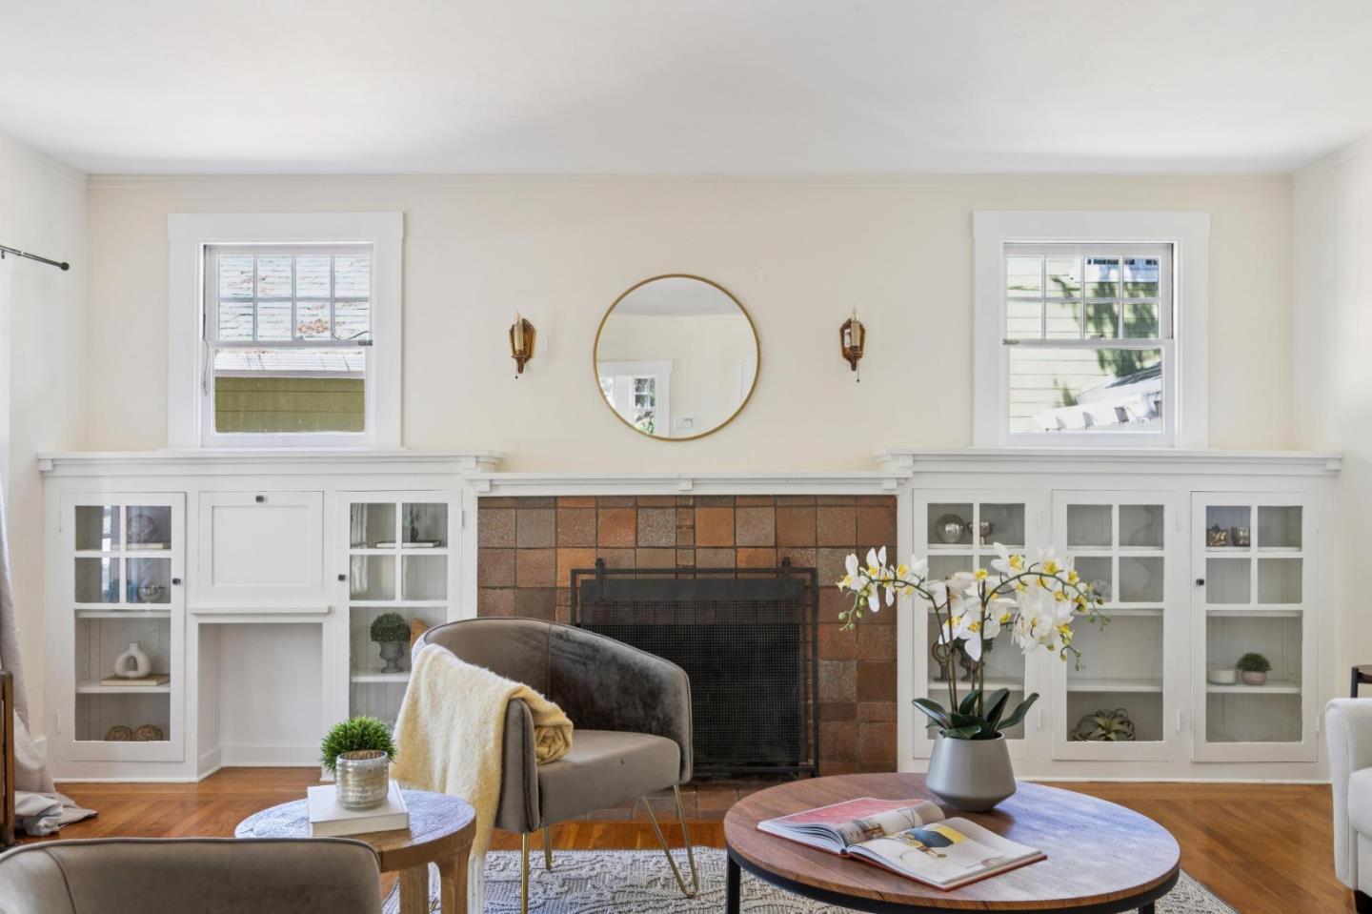
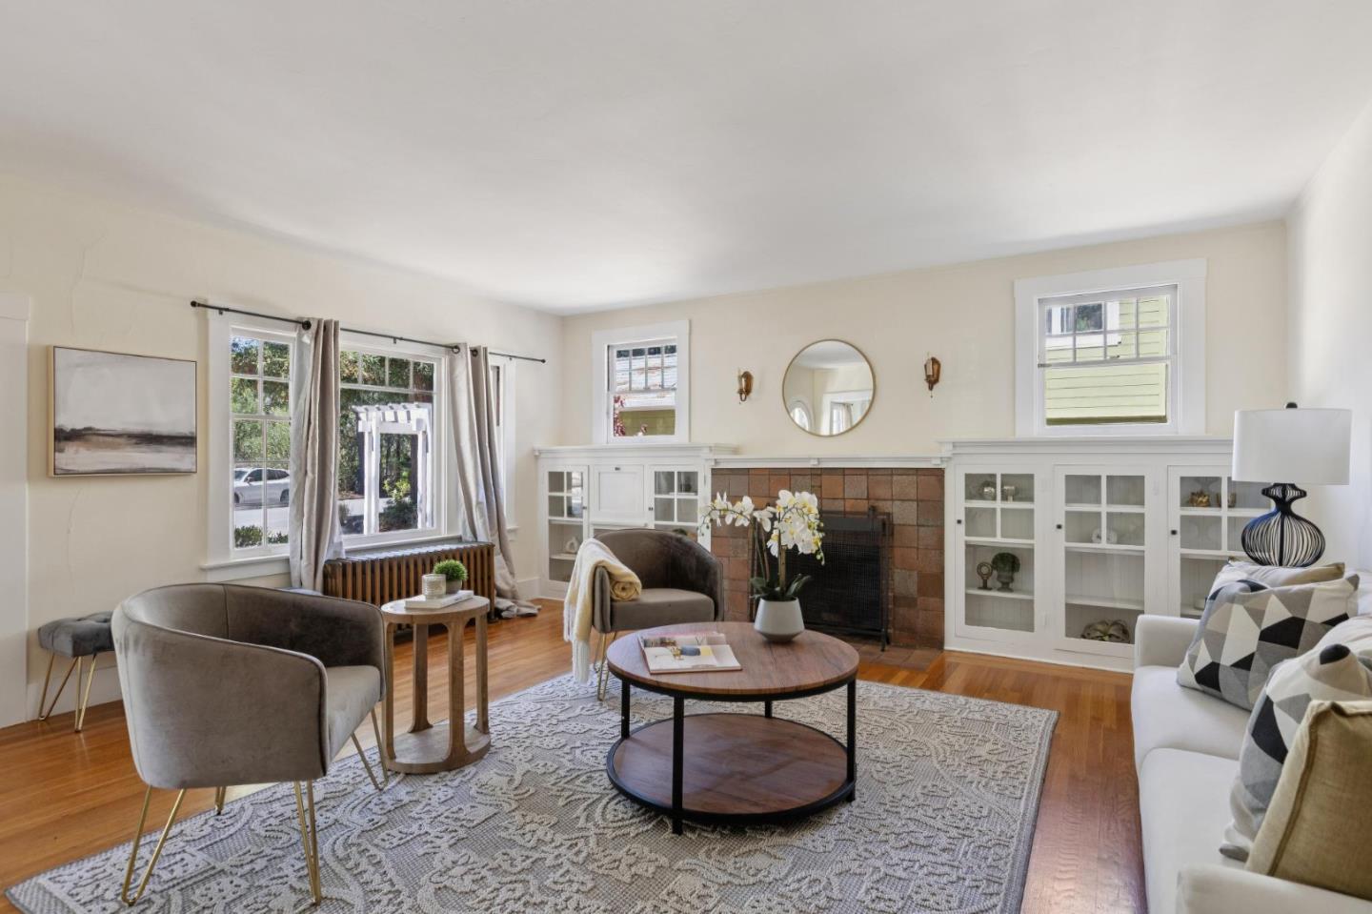
246 Palo Alto Avenue246 Palo Alto Avenue246 Palo Alto Avenue246 Palo Alto Avenue
Save
Ask
Tour
Hide
Share

Mortgage Calculator

Monthly Payment (Est.)

$17,109
Calculator powered by Showcase IDX, a Constellation1 Company. Copyright ©2026 Information is deemed reliable but not guaranteed.

RARE DOWNTOWN NORTH DEVELOPMENT OPPORTUNITY | Exceptional ±7,150 SF site just 3 blocks from University Ave and Downtown Palo Alto Caltrain offers multiple paths to create significant value. City-approved architectural plans envision an approx. 4,365 SF modern 3-level luxury residence with 4BD/3.5BA + attached JADU, expansive entertaining spaces, basement great room, wine room and indoor/outdoor living. The property's exceptional proximity to Caltrain may also provide compelling potential for higher-density transit-oriented residential development under evolving state and local regulations. Rare opportunity for an end-user, builder, developer or investor near Downtown Palo Alto, Stanford and major Silicon Valley employment centers. Existing improvements convey as-is. Buyer to independently verify current zoning, density, unit count, parking, SB 79/AB 2097 applicability and all development standards with the City of Palo Alto.

Save
Ask
Tour
Hide
Share
Listing Snapshot
Price 
$3,750,000
Days On Site 
20 Days
Bedrooms 
1
Inside Area (SqFt) 
1,020 sqft
Total Baths 
1
Full Baths 
1
Partial Baths 
N/A
Lot Size 
0.1641 Acres
Year Built 
1923
MLS® Number 
ML82059476
Status 
Active
Property Tax 
N/A
HOA/Condo/Coop Fees 
N/A
Sq Ft Source 
N/A
Friends & Family
Recent Activity
5 days agoListing updated with changes from the MLS®
3 weeks agoListing first seen on site
General Features
Acres 
0.1641
Cross Street 
Bryant Street
Disclosures 
NHDS Report
Foundation 
Concrete Perimeter
Garage 
Yes
Garage Spaces 
1
Number Of Stories 
1
Parking 
Detached
Property Sub Type 
Single Family Residence
Sewer 
Public Sewer
SqFt Total 
1020
Water Source 
Public
Zoning 
R1
Interior Features
Appliances 
RefrigeratorGas RangeWasher/Dryer
Fireplace 
Yes
Fireplace Features 
Wood Burning
Fireplaces 
1
Flooring 
VinylHardwood
Heating 
Other
Laundry Features 
Inside
Save
Ask
Tour
Hide
Share
Exterior Features
Fencing 
Wood
Pool Features 
None
Roof 
Composition
Community Features
School District 
Palo Alto Unified
Schools
School District
Palo Alto Unified
Elementary School
Unknown
Middle School
Frank S. Greene Middle
High School
Palo Alto High
Listed by of Julie Tsai Law of Compass (650) 799-8888


The data relating to real estate for sale on this display comes in part from the Internet Data Exchange program of the MLSListings™ MLS system. Real estate listings held by brokerage firms other than eXp Realty are marked with the Internet Data Exchange icon and detailed information about them includes the names of the listing brokers and listing agents. IDX information is provided exclusively for personal, non-commercial use, and may not be used for any purpose other than to identify prospective properties consumers may be interested in purchasing. Information is deemed reliable but not guaranteed. Copyright 2026, MLS Listings, Inc..
Last checked: 2026-09-18 07:45 AM UTC

Neighborhood & Commute
Source: Walkscore
Disclosure: Community information and market data powered by Constellation Data Labs. Information is deemed reliable but not guaranteed.
Save
Ask
Tour
Hide
Share
Scroll to Top