Search Homes for Sale in Los Gatos, CA

Whether you are browsing casually or ready to act, this MLS home search experience keeps everything clear, current, and simple.

Save
Ask
Tour
Hide
Share
$3,588,000
20 Days On Site

10356 Tonita Way
CUPERTINO, CA 95014

Single Family Residence|Pending
4
Beds
3.5
Total Baths
3
Full Baths
1
Partial Bath
2,322
SqFt
$1,545
/SqFt
1963
Built
County:
Santa Clara
Listed by of Tina Hurng of Compass (408) 892-8811
Call Now: 858-692-8066
Is this the listing for you? We can help make it yours.
858-692-8066
10356 Tonita Way10356 Tonita Way10356 Tonita Way10356 Tonita Way
Save
Ask
Tour
Hide
Share

Mortgage Calculator

Monthly Payment (Est.)

$16,370
Calculator powered by Showcase IDX, a Constellation1 Company. Copyright ©2026 Information is deemed reliable but not guaranteed.

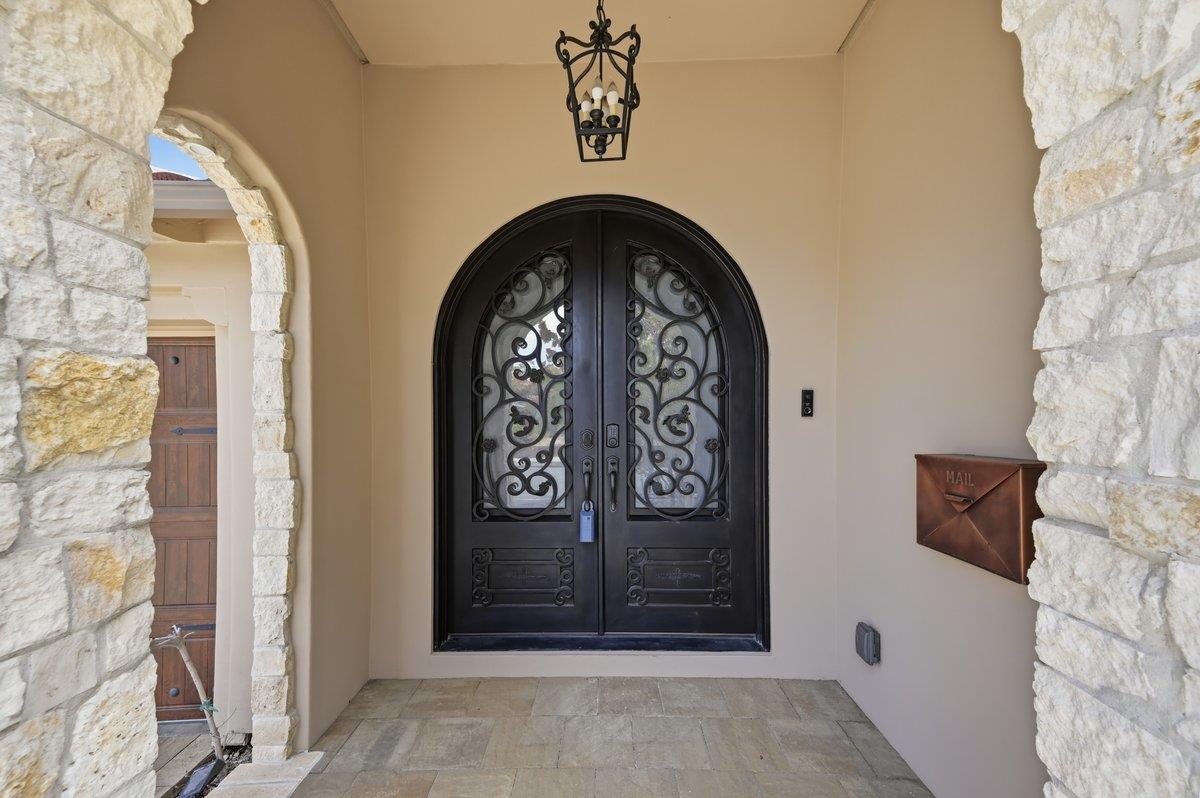
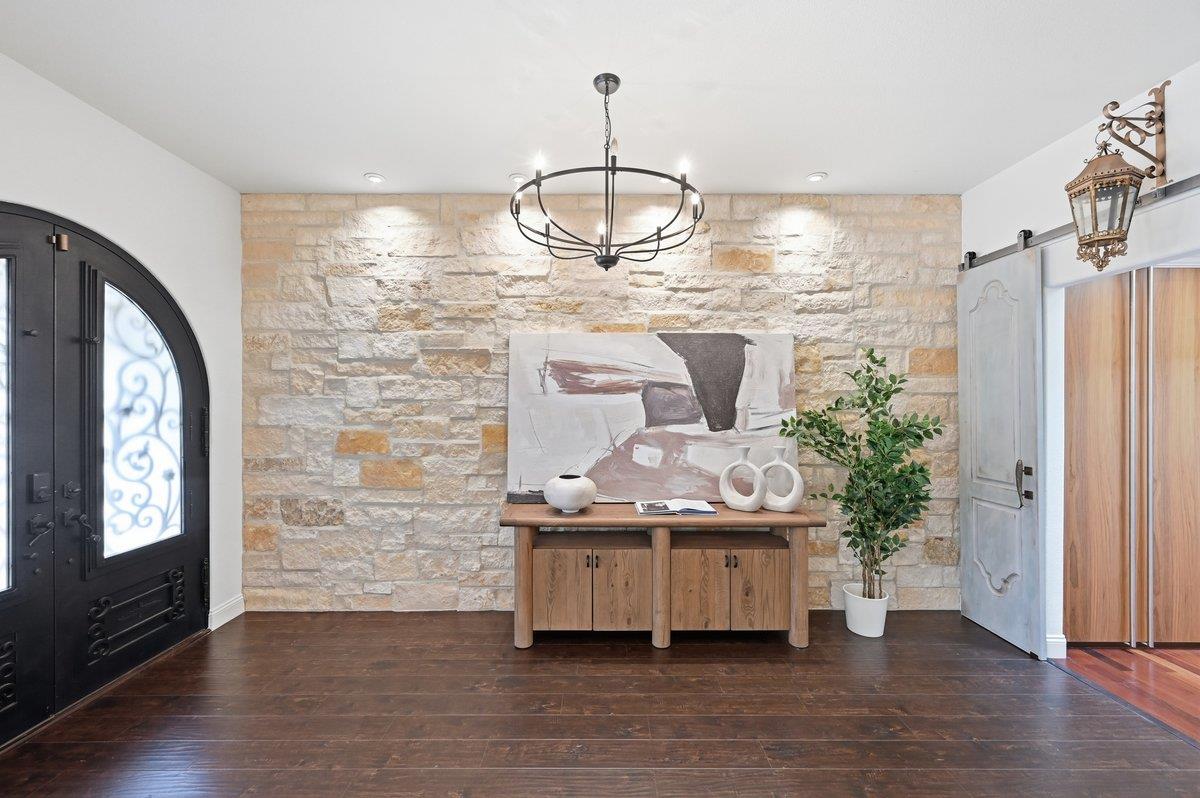
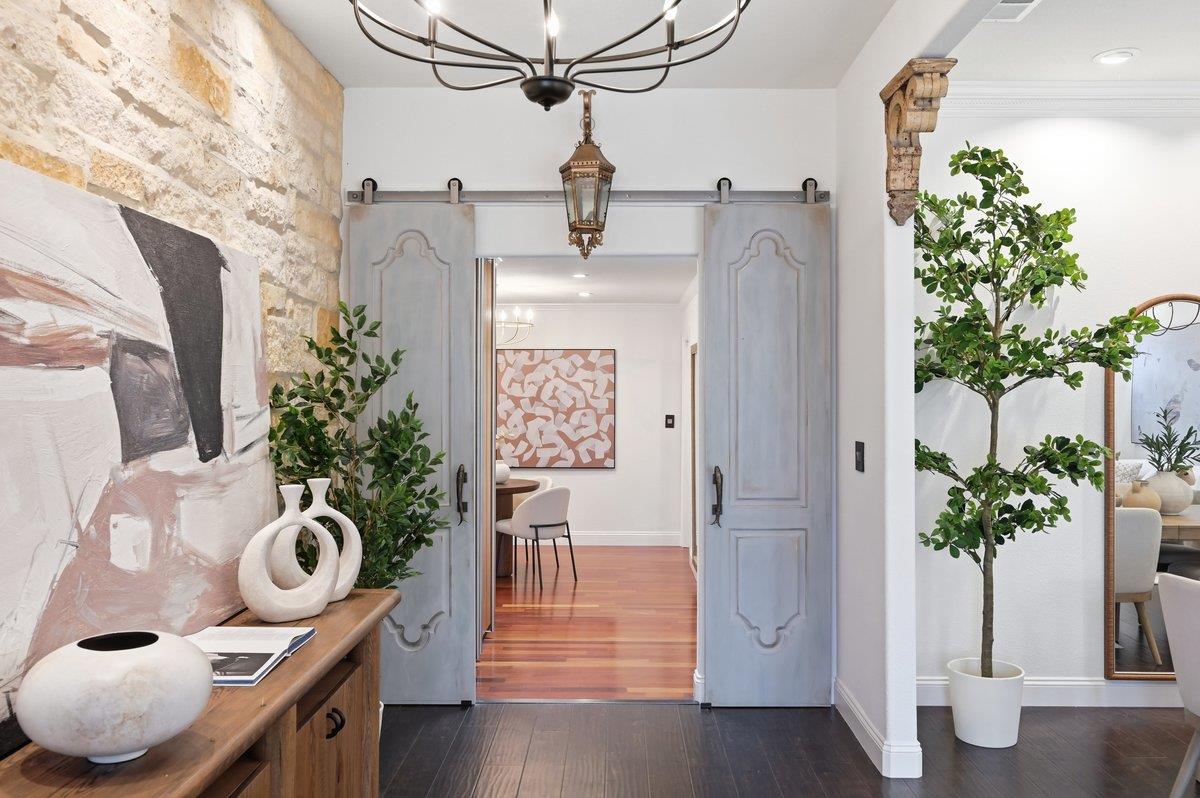
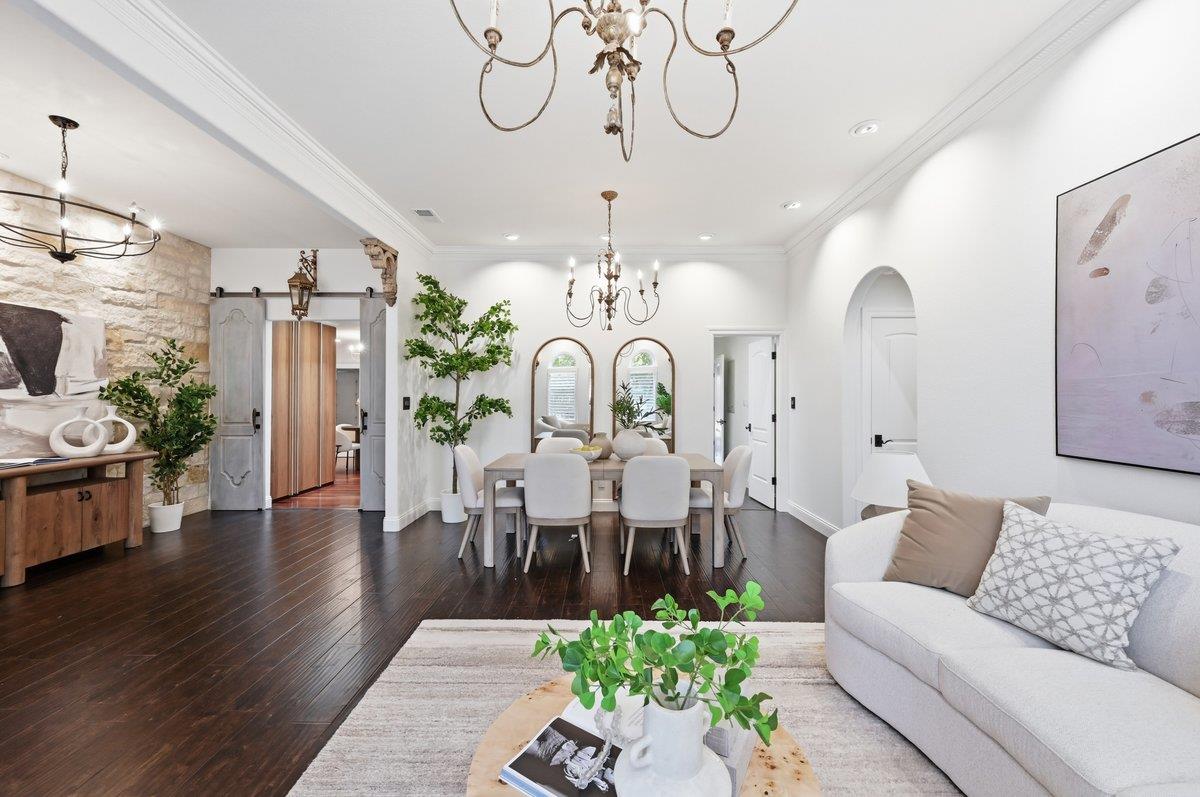
Tucked away in the heart of Cupertino, Beautifully blends timeless character with modern, high-end updates. The polished interior shines with rich wood floors, graceful archways, and elegant crown molding illuminated by recessed lighting. At the center of the home, a flowing layout seamlessly connects the dining and living areas to a chef-inspired kitchen. This space is anchored by a massive center island, offering generous workspace and ample cabinetry for effortless organization. Natural light pours through the home . Each bedroom serves as a comfortable retreat, designed with both style and functionality in mind. offers an exceptional opportunity to enjoy a move-in-ready lifestyle in one of the regions most sought-after communities.new interior/exterior paint.3 skylights, private backyard perfect for indoor/outdoor living. Located on a quiet, treelined street and served by Cupertinos top rated schools, this move in ready home offers luxury, comfort, and an exceptional Silicon Valley lifestyle.Walk distance to Lincoln Elementary, Kennedy Middle, and the prestigious Monta Vista High School. Minutes to Apple, Google, and major Silicon Valley tech campuses.

Save
Ask
Tour
Hide
Share
Listing Snapshot
Price 
$3,588,000
Days On Site 
20 Days
Bedrooms 
4
Inside Area (SqFt) 
2,322 sqft
Total Baths 
3.5
Full Baths 
3
Partial Baths 
1
Lot Size 
0.17 Acres
Year Built 
1963
MLS® Number 
ML82059029
Status 
Pending
Property Tax 
N/A
HOA/Condo/Coop Fees 
N/A
Sq Ft Source 
N/A
Friends & Family
Recent Activity
2 weeks agoListing updated with changes from the MLS®
2 weeks agoStatus changed to Pending
3 weeks agoListing first seen on site
General Features
Attached Garage 
Yes
Cross Street 
Cheryl Drive
Disclosures 
https://hlm.homelight.com/link/10356-Tonita-Way-t5pmk3wd
Foundation 
Concrete Perimeter
Garage 
Yes
Garage Spaces 
2
Number Of Stories 
1
Parking 
AttachedOn Street
Property Sub Type 
Single Family Residence
Sewer 
Public Sewer
SqFt Total 
2322
Water Source 
Public
Zoning 
R1
Interior Features
Appliances 
DisposalDishwasherExhaust FanMicrowaveRefrigeratorTrash CompactorGas CooktopWasher/Dryer
Cooling 
Central Air
Flooring 
LaminateWood
Heating 
Forced AirCentral
Interior 
PantryWalk-In Closet(s)Kitchen Island
Laundry Features 
Inside
Window Features 
Skylight(s)
Save
Ask
Tour
Hide
Share
Exterior Features
Pool Features 
None
Roof 
Metal
View 
Neighborhood
Waterview 
Neighborhood
Windows/Doors 
Skylight(s)
Community Features
School District 
Fremont Union High
Schools
School District
Fremont Union High
Elementary School
Abraham Lincoln Elementary
Middle School
Sam H. Lawson Middle
High School
Monta Vista High
Listed by of Tina Hurng of Compass (408) 892-8811


The data relating to real estate for sale on this display comes in part from the Internet Data Exchange program of the MLSListings™ MLS system. Real estate listings held by brokerage firms other than eXp Realty are marked with the Internet Data Exchange icon and detailed information about them includes the names of the listing brokers and listing agents. IDX information is provided exclusively for personal, non-commercial use, and may not be used for any purpose other than to identify prospective properties consumers may be interested in purchasing. Information is deemed reliable but not guaranteed. Copyright 2026, MLS Listings, Inc..
Last checked: 2026-09-16 03:34 AM UTC

Neighborhood & Commute
Source: Walkscore
Disclosure: Community information and market data powered by Constellation Data Labs. Information is deemed reliable but not guaranteed.
Save
Ask
Tour
Hide
Share
Scroll to Top