

Save
Ask
Tour
Hide
$950,000
New Listing
1771 Ocala AvenueSAN JOSE, CA 95122
For Sale|Single Family Residence|Active
3
Beds
2
Total Baths
2
Full Baths
1,410
SqFt
$674
/SqFt
1959
Built
County:
Santa Clara
Listed by Glenda Queensbury of Referral Realty-BV (408) 921-2257
Call Now: 858-692-8066
Is this the listing for you? We can help make it yours.
858-692-8066Upcoming Open Houses
Sun, Nov 22, 1:00 PM - 3:00 PM

Save
Ask
Tour
Hide
Mortgage Calculator
Monthly Payment (Est.)
Enter an interest rate to see your estimated monthly payment.Calculator powered by Showcase IDX, a Constellation1 Company. Copyright ©2026 Information is deemed reliable but not guaranteed.
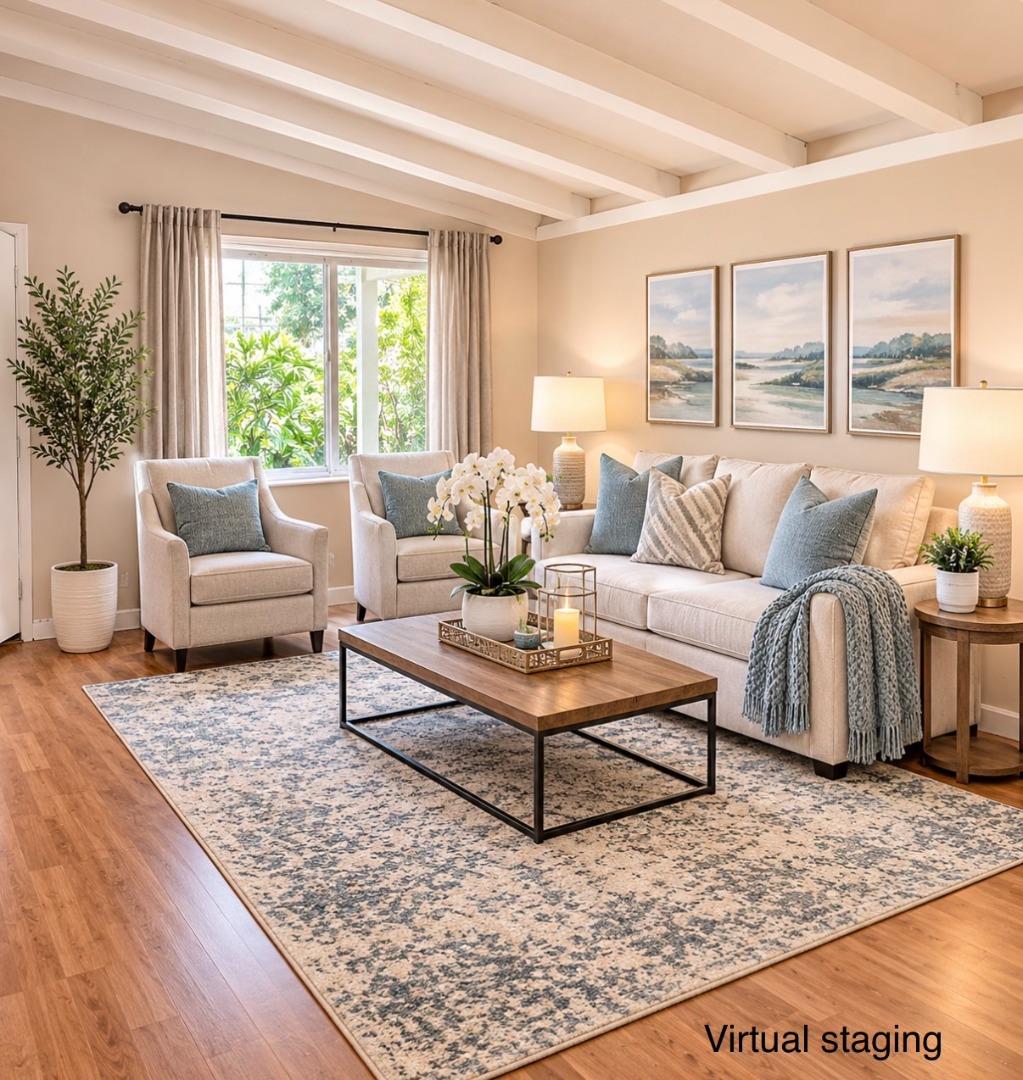
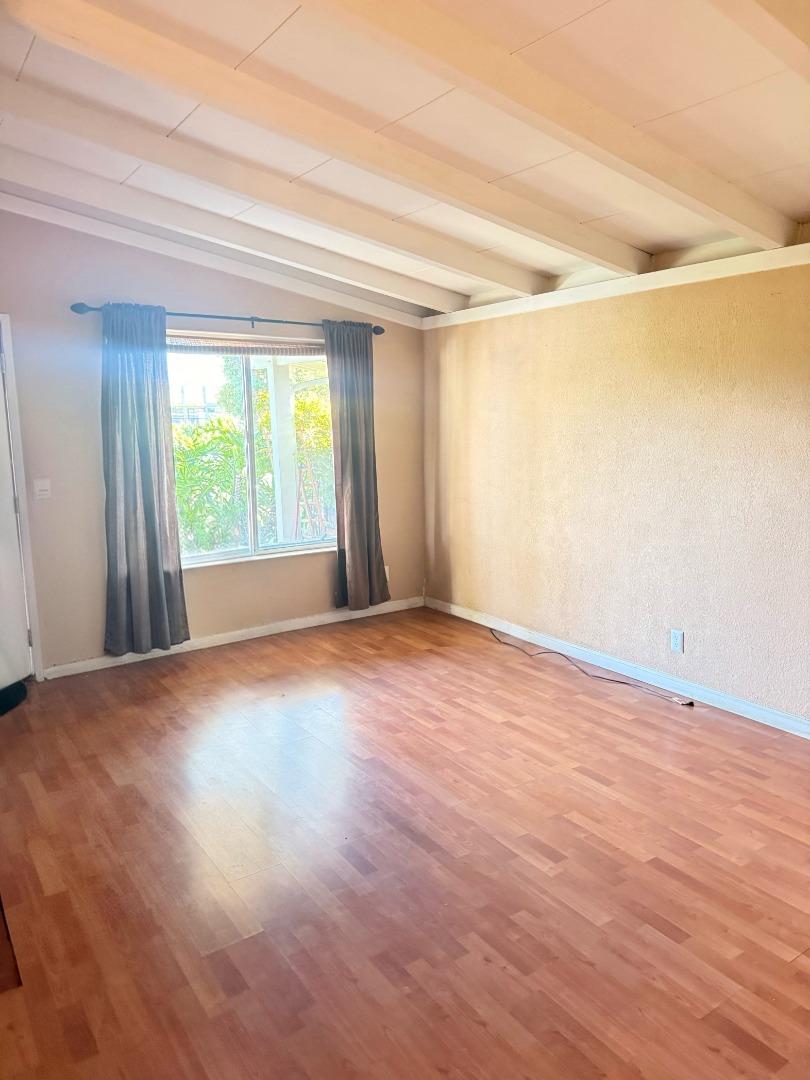
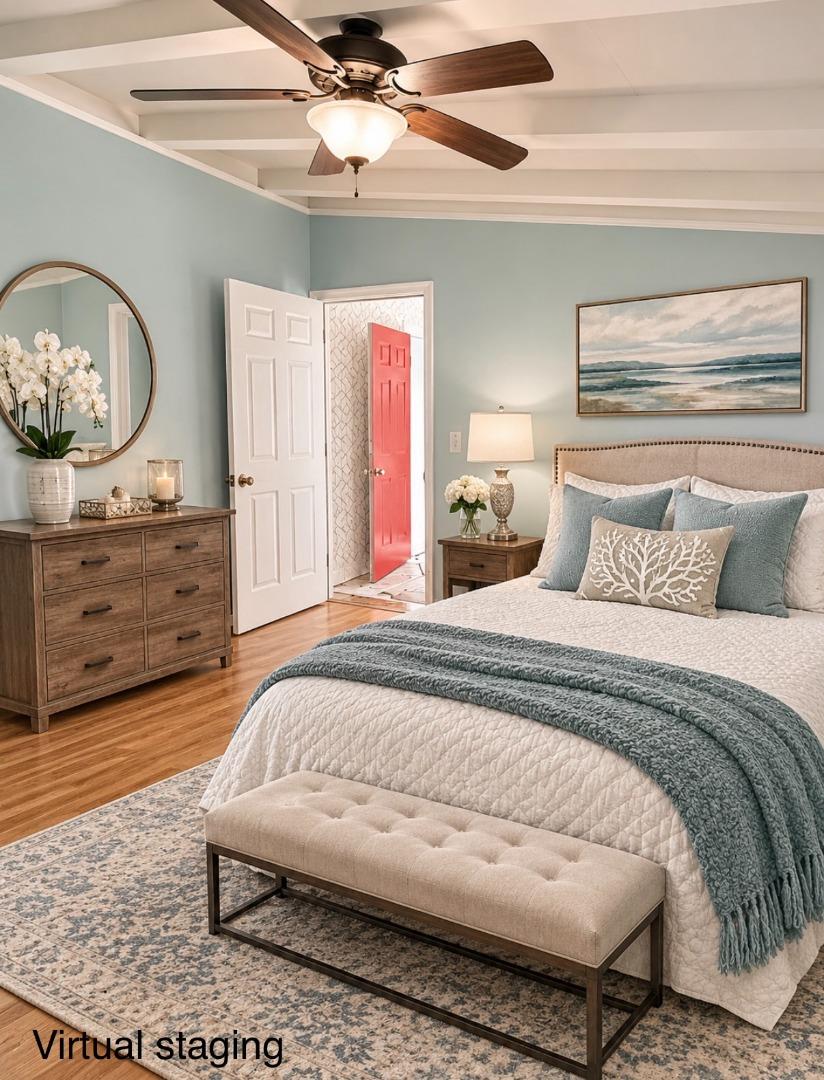
Located in San Jose, this 3-bedroom, 2-bath home offers 1,410sf of living space. Enjoy putting your touches to the rustic kitchen. The one story home boast a large additional family room done with permits. All bedrooms are conveniently situated on the ground floor. Included is an attached 1bedroom/1bath ADU (check status of permits). Recently painted exterior and news water heater. Great home for Multi-family. Split backyard features patio surrounded by fruit trees and large storage shed. The ADU has is own covered patio and separate entrance. With a little TLC this home is ready for its next buyer. Close to amusements, parks, shopping, local freeways and public transportation.
Save
Ask
Tour
Hide
Listing Snapshot
Price
$950,000
Days On Site
0 Days
Bedrooms
3
Inside Area (SqFt)
1,410 sqft
Total Baths
2
Full Baths
2
Partial Baths
N/A
Lot Size
0.1277 Acres
Year Built
1959
MLS Number
ML82056441
Status
Active
Property Tax
N/A
HOA/Condo/Coop Fees
N/A
Sq Ft Source
N/A
Friends & Family
Recent Activity
| 4 hours ago | Listing updated with changes from the MLS | |
| 4 hours ago | Listing first seen on site |
General Features
Cross Street
Capital Ave
Direction Faces
East
Disclosures
Natural Hazard Disclosure
Number Of Stories
1
Parking
Off StreetOn Street
Property Sub Type
Single Family Residence
Sewer
Public Sewer
SqFt Total
1410
Water Source
Public
Zoning
R1-8
Interior Features
Appliances
RefrigeratorGas OvenGas Range
Fireplace
Yes
Fireplace Features
See ThroughLiving Room
Fireplaces
1
Flooring
CarpetLaminateTile
Heating
Forced AirCentral
Interior
Master DownstairsBeamed Ceilings
Laundry Features
InsideGas Dryer Hookup
Save
Ask
Tour
Hide
Exterior Features
Fencing
Chain LinkWood
Pool Features
None
Roof
Shingle
View
None
Waterview
None
Community Features
School District
East Side Union High
Schools
School District
East Side Union High
Elementary School
Unknown
Middle School
Unknown
High School
Unknown
Listed by Glenda Queensbury of Referral Realty-BV (408) 921-2257

The data relating to real estate for sale on this display comes in part from the Internet Data Exchange program of the MLSListings™ MLS system. Real estate listings held by brokerage shows detailed information including the names of the listing brokers and listing agents. IDX information is provided exclusively for personal, non-commercial use, and may not be used for any purpose other than to identify prospective properties consumers may be interested in purchasing. Information is deemed reliable but not guaranteed. Copyright 2026, MLS Listings, Inc..
Last checked: 2026-11-19 06:11 PM UTC
The data relating to real estate for sale on this display comes in part from the Internet Data Exchange program of the MLSListings™ MLS system. Real estate listings held by brokerage shows detailed information including the names of the listing brokers and listing agents. IDX information is provided exclusively for personal, non-commercial use, and may not be used for any purpose other than to identify prospective properties consumers may be interested in purchasing. Information is deemed reliable but not guaranteed. Copyright 2026, MLS Listings, Inc..
Last checked: 2026-11-19 06:11 PM UTC
Neighborhood & Commute
Source: Walkscore
Disclosure: Community information and market data powered by Constellation Data Labs. Information is deemed reliable but not guaranteed.
Save
Ask
Tour
Hide