

17808 Corte Huasco Street 60San Diego, CA 92128
Mortgage Calculator
Monthly Payment (Est.)
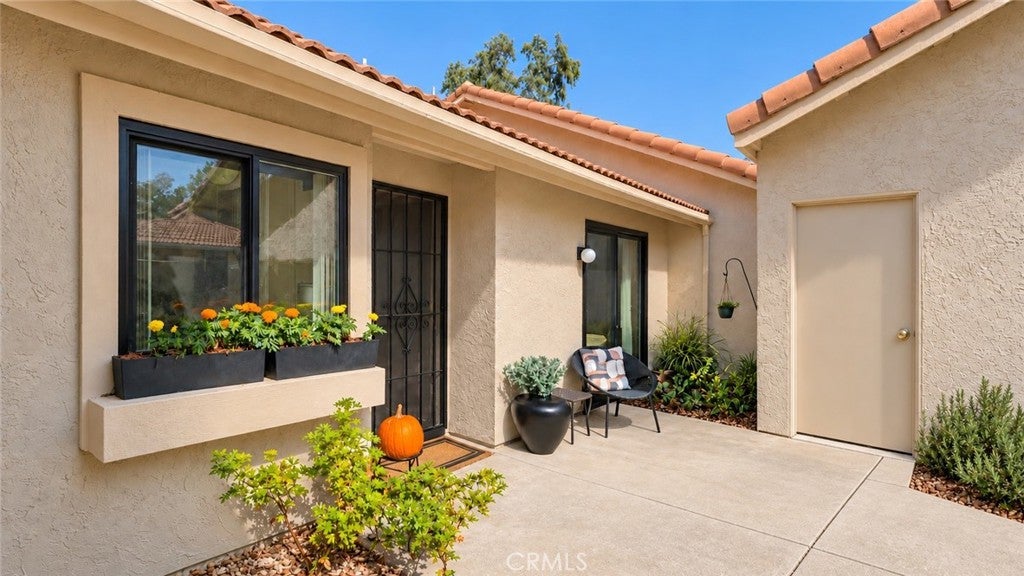
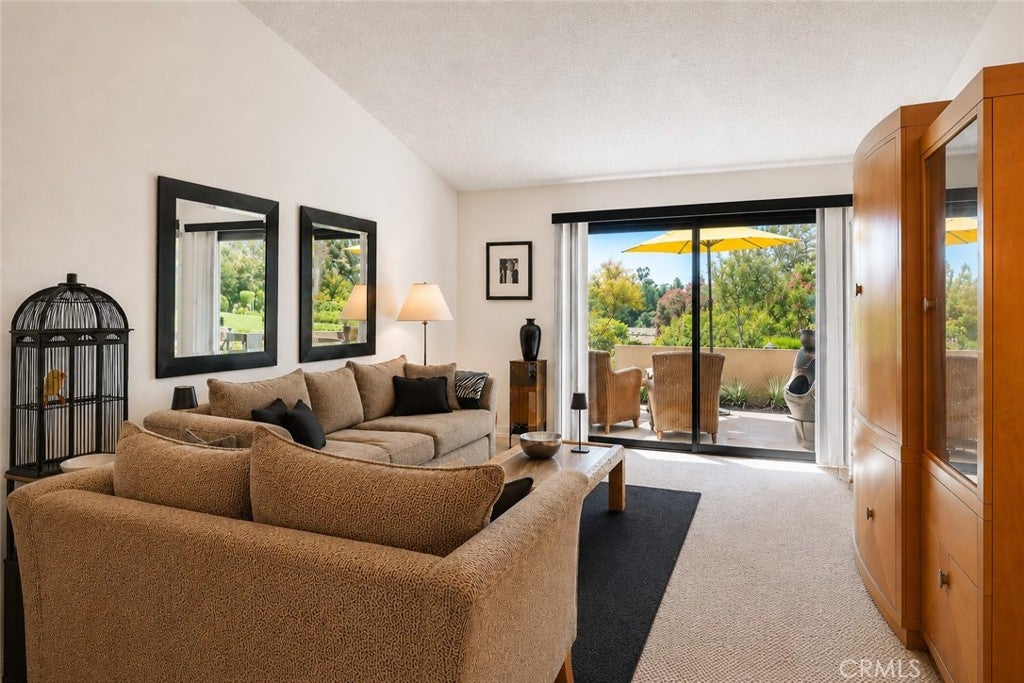
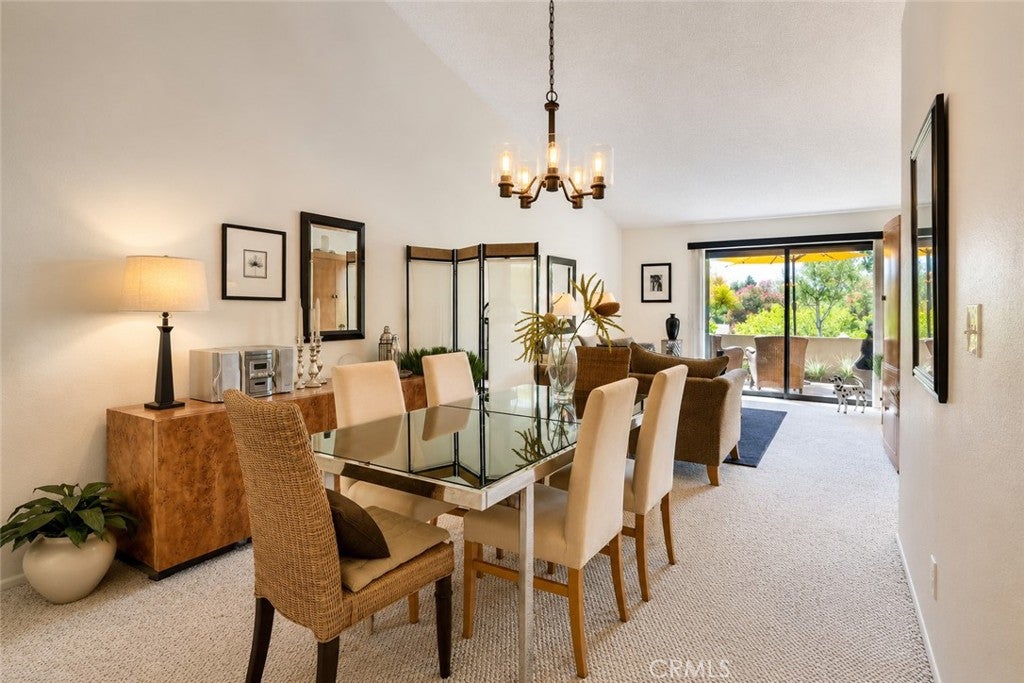
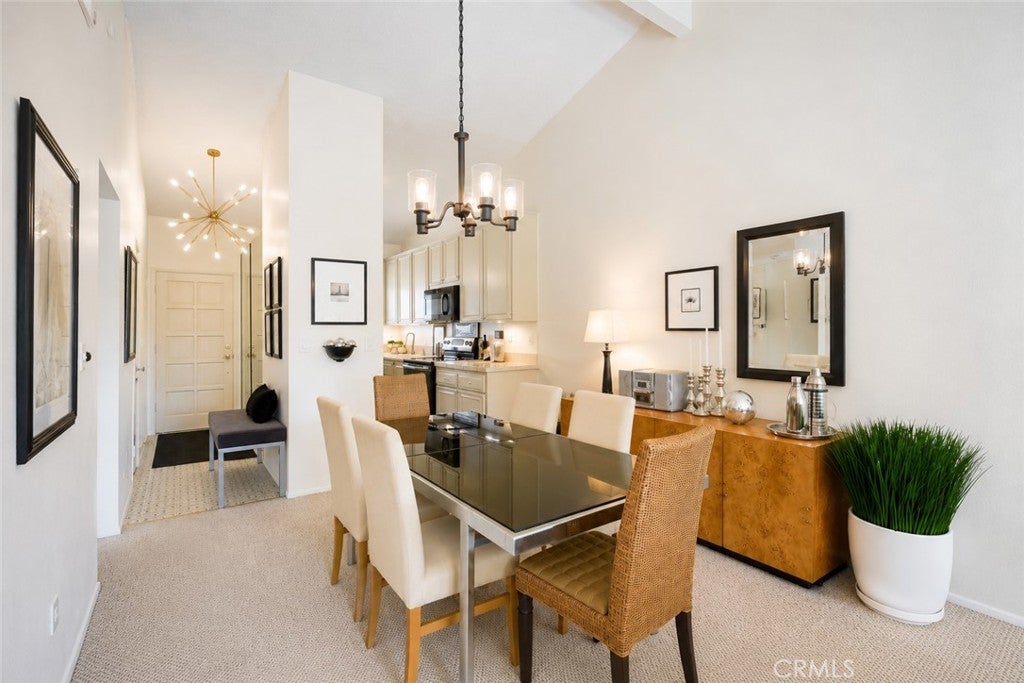
Enter an interest rate to see your estimated monthly payment.UNOBSTRUCTED WEST-FACING GREENBELT VIEWS | SINGLE-LEVEL LIVING | PRIVATE FRONT COURTYARD | NO HOMES DIRECTLY BEHIND Located on a quiet cul-de-sac in Oaks North Villas, this beautifully maintained 2-bedroom, 2-bath home offers 1,040 square feet of single-level living, two distinct outdoor spaces, and a remarkable west-facing view across an expansive greenbelt. The rear patio is one of the property’s most appealing features. Beyond the low patio wall, a broad, level, landscaped greenbelt extends toward mature trees and the western horizon. There are no homes, streets, slopes, or tall hedges directly behind the property to interrupt the view. The covered patio provides a comfortable place for outdoor dining, relaxing, and watching the sunset, with open green space immediately beyond. At the front of the home, a private courtyard creates an entirely separate outdoor living area. Enclosed for privacy and connected to the private one-car garage – the courtyard provides additional space for seating, plants, and entertaining. Inside, vaulted ceilings give the main living areas an open, spacious feel. The thoughtfully arranged single-level floor plan offers comfortable living without interior stairs. The kitchen features ample cabinetry, generous counter space, stainless steel appliances, and a window overlooking greenery. The home’s beautifully maintained condition is evident throughout, from the living areas and bedrooms to the kitchen and bathrooms. Additional features include central air conditioning, indoor laundry, a freshly painted exterior, and a private one-car garage with room for parking and storage. Oaks North Villas is part of Rancho Bernardo’s established 55+ Oaks North community. Residents enjoy access to recreational amenities including a swimming pool, tennis and pickleball courts, fitness facilities, and clubhouse activities. The $420 monthly HOA fee includes high-speed internet. The location offers convenient access to Rancho Bernardo shopping, restaurants, golf courses, parks, and nearby major roadways while retaining the quieter atmosphere of an interior cul-de-sac. With its beautifully maintained interior, two private outdoor living areas, single-level floor plan, and uninterrupted western exposure across open green space, this home offers a combination of comfort, privacy, and views that deserves to be experienced in person.
| a week ago | Status changed to Pending | |
| a week ago | Listing updated with changes from the MLS | |
| a month ago | Listing first seen on site |

This information is for your personal, non-commercial use and may not be used for any purpose other than to identify prospective properties you may be interested in purchasing. The display of MLS data is usually deemed reliable but is NOT guaranteed accurate by the MLS. Buyers are responsible for verifying the accuracy of all information and should investigate the data themselves or retain appropriate professionals. Information from sources other than the Listing Agent may have been included in the MLS data. Unless otherwise specified in writing, the Broker/Agent has not and will not verify any information obtained from other sources. The Broker/Agent providing the information contained herein may or may not have been the Listing and/or Selling Agent.
Did you know? You can invite friends and family to your search. They can join your search, rate and discuss listings with you.