Search Homes for Sale in Los Gatos, CA

Whether you are browsing casually or ready to act, this MLS home search experience keeps everything clear, current, and simple.

Save
Ask
Tour
Hide
Share
$6,798,000
1 Day On Site

6725 Calle Ponte Bella
Rancho Santa Fe, CA 92091

For Sale|Single Family Residence|Active
5
Beds
6
Total Baths
5
Full Baths
1
Partial Bath
8,650
SqFt
$786
/SqFt
2003
Built
County:
San Diego
Listed by Jennifer Janzen-Botts of Pacific Sotheby's Int'l Realty jennifer@brizolisjanzen.com
Call Now: 858-692-8066
Is this the listing for you? We can help make it yours.
858-692-8066
6725 Calle Ponte Bella6725 Calle Ponte Bella6725 Calle Ponte Bella6725 Calle Ponte Bella
Save
Ask
Tour
Hide
Share

Mortgage Calculator

Monthly Payment (Est.)

Enter an interest rate to see your estimated monthly payment.
Calculator powered by Showcase IDX, a Constellation1 Company. Copyright ©2026 Information is deemed reliable but not guaranteed.

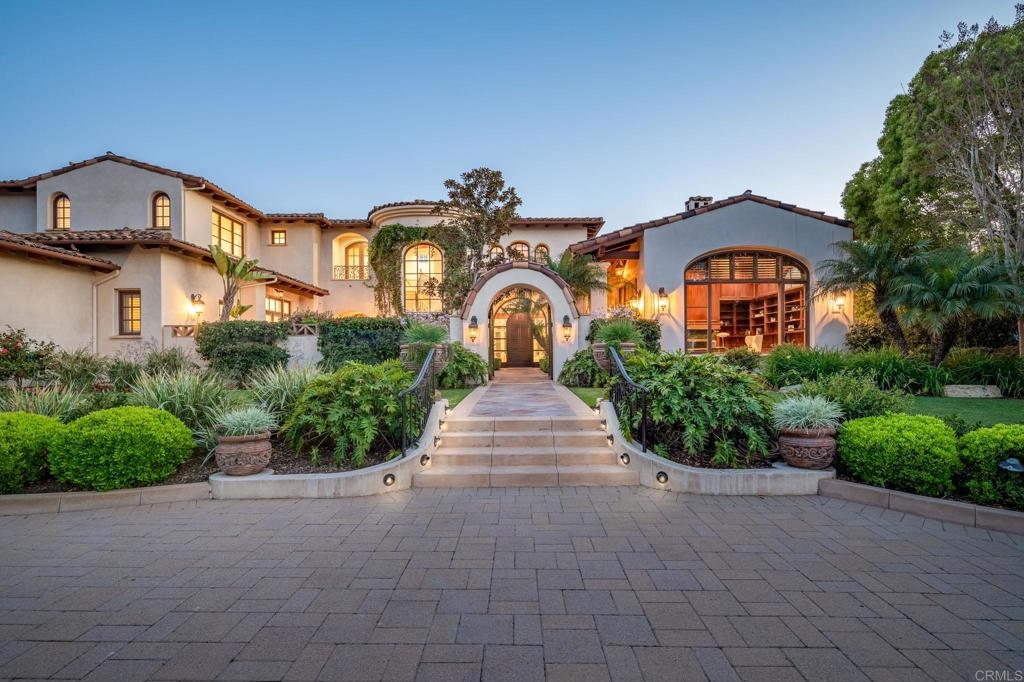
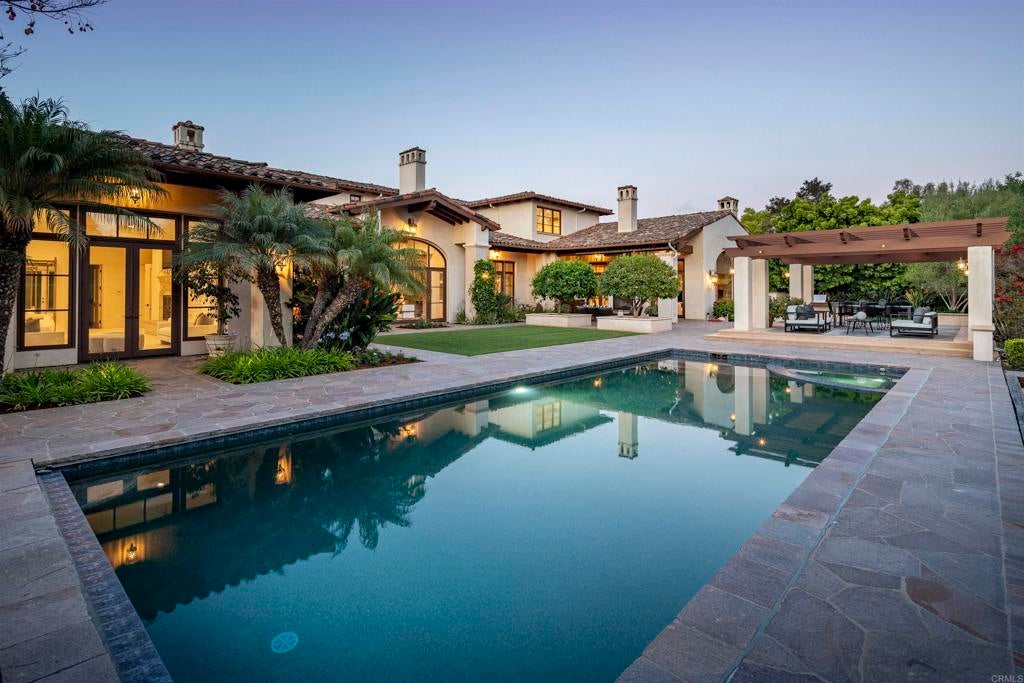
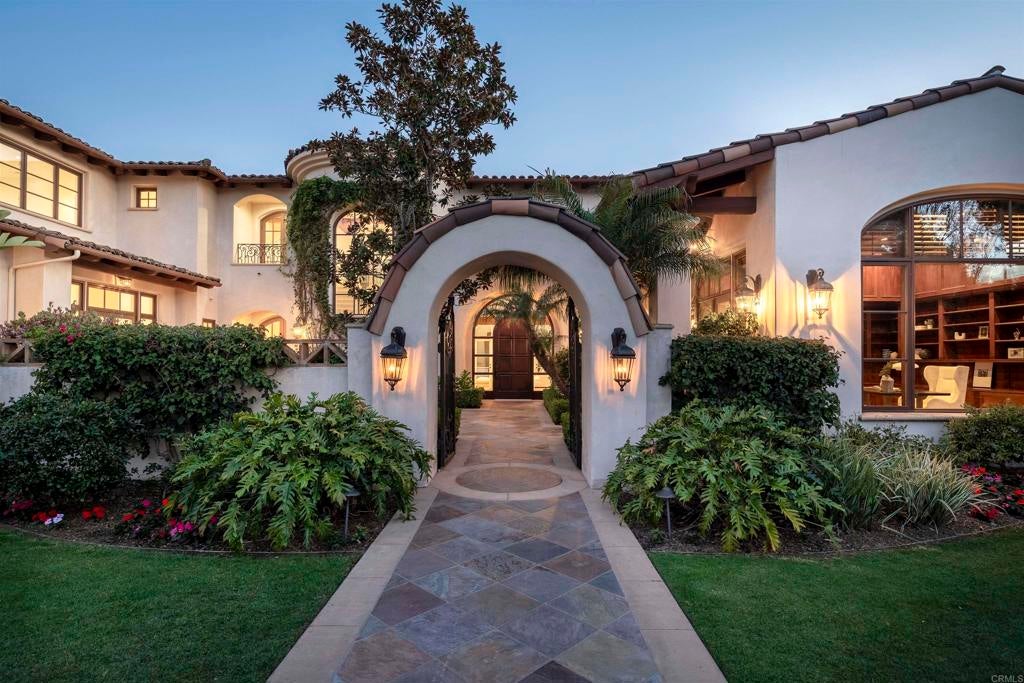
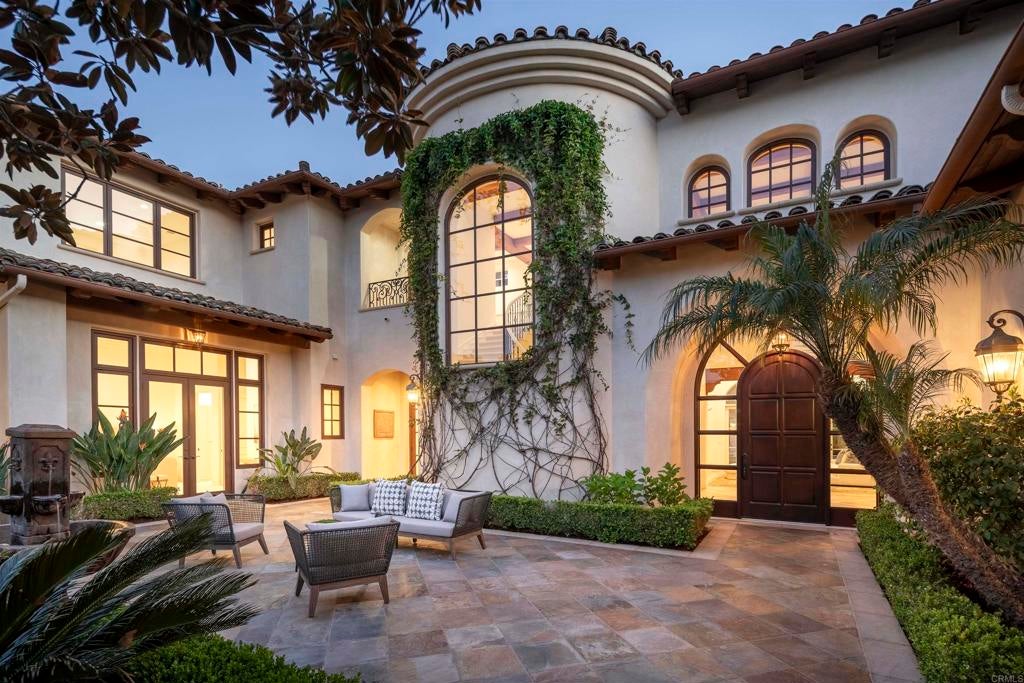
THE SMART MOVE AT THE BRIDGES ~ CLUB LIFE, RENEWED: A smart move on the estate side of The Bridges at Rancho Santa Fe. Enhanced architectural design by Island Architects on a south-facing 0.74-acre parcel along the 17th fairway, this 8,650 sq ft, 5 bedroom, 5.5 bath Montecito-inspired estate delivers volume, scale and natural light throughout. The primary suite is on the main level, with direct pool and spa access and oversized walk-in closets. Soaring ceilings and arched windows frame an open kitchen and family room made for everyday living and grand entertaining. The main level also includes a dedicated wood-paneled office, a home theater, a gym, two sizable ensuite bedrooms, and a climate-controlled wine cellar. Upstairs are two en-suite bedrooms and an oversize bonus room. Outside, a pergola-covered lounge area, outdoor kitchen, bocce ball court, and covered loggia with fireplace overlook the pool and spa. There is a 4-car garage plus generous driveway parking, and it is a quick in and out at the gate. Club membership opportunities include championship golf, tennis, pickleball, the sports center and the FABULOUS, newly renovated clubhouse.

Save
Ask
Tour
Hide
Share
Listing Snapshot
Price 
$6,798,000
Days On Site 
1 Day
Bedrooms 
5
Inside Area (SqFt) 
8,650 sqft
Total Baths 
6
Full Baths 
5
Partial Baths 
1
Lot Size 
0.74 Acres
Year Built 
2003
MLS Number 
NDP2610374
Status 
Active
Property Tax 
N/A
HOA/Condo/Coop Fees 
$650 monthly
Sq Ft Source 
Public Records
Friends & Family
Recent Activity
yesterdayListing updated with changes from the MLS
yesterdayListing first seen on site
General Features
Acres 
0.74
Attached Garage 
Yes
Garage 
Yes
Garage Spaces 
4
Land Lease 
No
Levels 
Two
Number Of Stories 
1
Parking 
AttachedDrivewayGarageGatedOn SiteOversizedPrivateGarage Faces Side
Parking Spaces 
1
Property Condition 
Updated/Remodeled
Property Sub Type 
Single Family Residence
Security 
Security SystemCarbon Monoxide Detector(s)Fire Sprinkler SystemGated with GuardGated CommunitySmoke Detector(s)Security Guard24 Hour Security
Sewer 
Public Sewer
Special Circumstances 
Standard
Style 
SeeRemarks
Utilities 
Cable ConnectedElectricity ConnectedSee RemarksUnderground Utilities
Zoning 
R1
Interior Features
Appliances 
Built-In RangeDouble OvenDishwasherGas CooktopDisposalGas OvenGas RangeGas Water HeaterIce MakerMicrowaveRefrigeratorSelf Cleaning OvenWater HeaterWarming Drawer
Cooling 
Central AirZoned
Fireplace 
Yes
Fireplace Features 
Dining RoomGreat RoomLiving RoomOutsideMaster Bedroom
Flooring 
CarpetStoneWood
Heating 
Forced AirFireplace(s)Natural GasZoned
Interior 
Beamed CeilingsWet BarBuilt-in FeaturesTray Ceiling(s)Crown MoldingCathedral Ceiling(s)Central VacuumDry BarCoffered Ceiling(s)Granite CountersHigh CeilingsOpen FloorplanPantryStone CountersRecessed LightingStorageSmart HomeWired for Data
Laundry Features 
Laundry Room
Main Level Bedrooms 
3
Spa 
Yes
ArtStudio 
Attic 
Bathroom 
Features - Bidet, Granite Counters, Soaking Tub
Bonus Room 
Den 
Foyer 
Laundry 
Master Bathroom 
Master Bedroom 
Save
Ask
Tour
Hide
Share
Exterior Features
Construction Details 
Stone
Exterior 
Barbecue
Fencing 
PartialPrivacy
Other Structures 
Cabana
Patio And Porch 
CoveredPatioSee Remarks
Pool Features 
PrivateIn Ground
Private Pool 
Yes
Roof 
Spanish Tile
Spa 
Yes
Spa Features 
HeatedIn GroundPrivateSee Remarks
View 
Golf CoursePanoramic
Waterview 
Golf CoursePanoramic
Community Features
Association Amenities 
ParkDog Park
Association Fee 
$650.0
Association Fee Frequency 
Monthly
Community Features 
CurbsGolfParkGated
MLS Area 
92091 - Rancho Santa Fe
School District 
San Dieguito Union
Financing Terms Available 
CashConventional
Building Access 
Front entry
Schools
School District
San Dieguito Union
Elementary School
R. Roger Rowe
Middle School
Unknown
High School
Torrey Pines


This information is for your personal, non-commercial use and may not be used for any purpose other than to identify prospective properties you may be interested in purchasing. The display of MLS data is usually deemed reliable but is NOT guaranteed accurate by the MLS. Buyers are responsible for verifying the accuracy of all information and should investigate the data themselves or retain appropriate professionals. Information from sources other than the Listing Agent may have been included in the MLS data. Unless otherwise specified in writing, the Broker/Agent has not and will not verify any information obtained from other sources. The Broker/Agent providing the information contained herein may or may not have been the Listing and/or Selling Agent.

Neighborhood & Commute
Source: Walkscore
Disclosure: Community information and market data powered by Constellation Data Labs. Information is deemed reliable but not guaranteed.
Save
Ask
Tour
Hide
Share
Scroll to Top