

11377 Bootes StreetSan Diego, CA 92126
Mortgage Calculator
Monthly Payment (Est.)
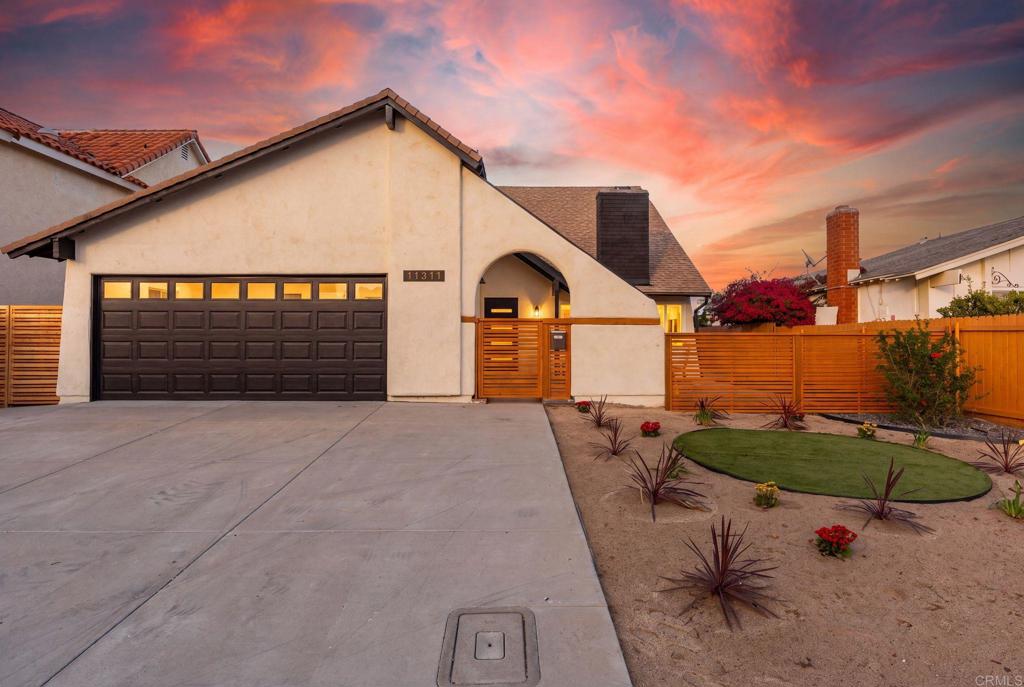
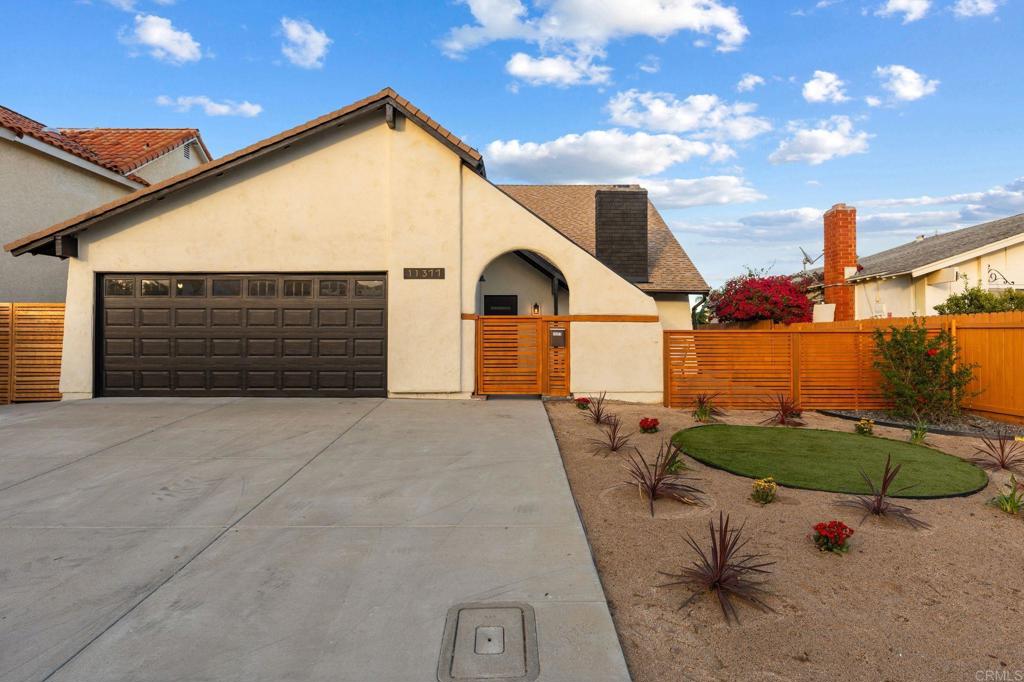
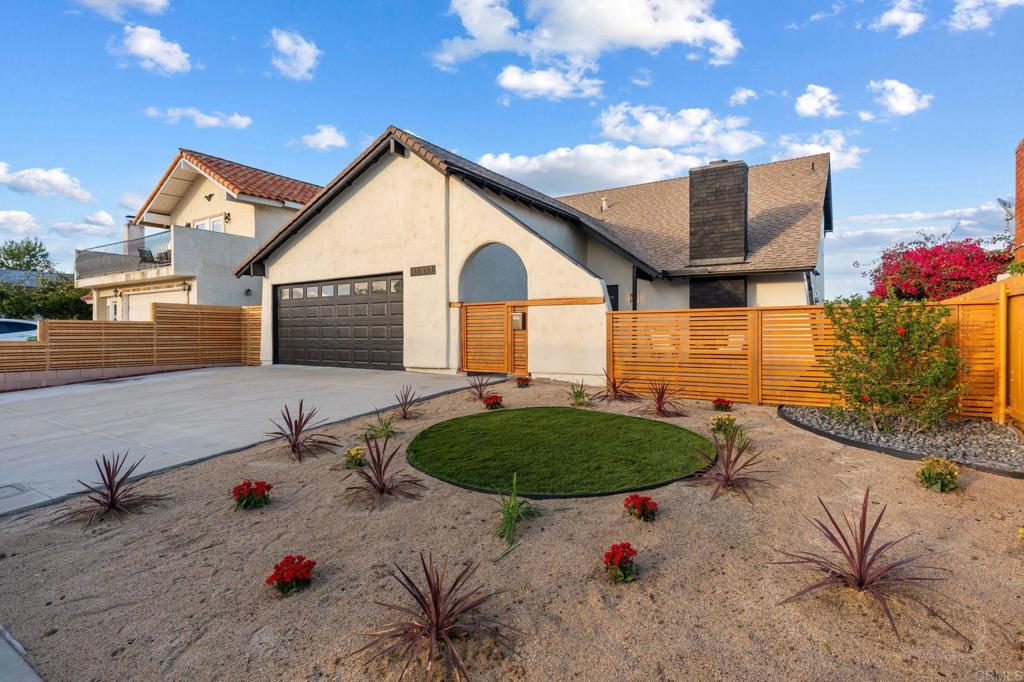
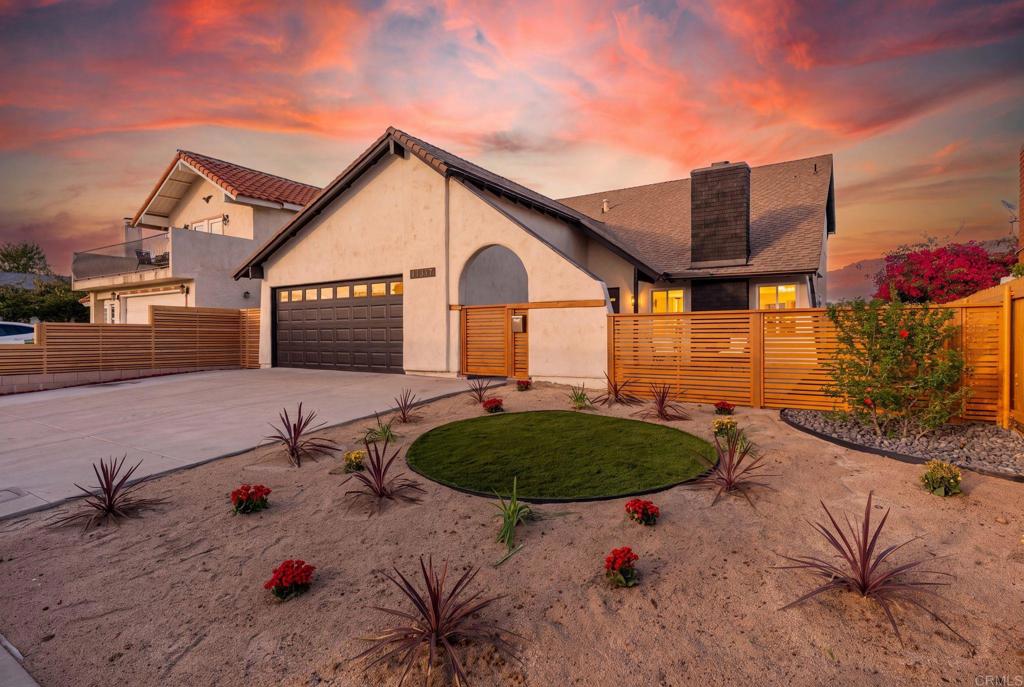
Enter an interest rate to see your estimated monthly payment.Beautifully renovated 5 bedroom, 4 bathroom home in the heart of Mira Mesa! Completely reimagined with a thoughtfully redesigned floor plan. Rare opportunity to have two primary suites, one upstairs and one downstairs, making this home ideal for multi-generational living, extended family or guests. The main level features 2 bedrooms and 2 full bathrooms, while upstairs offers 3 additional bedrooms and 2 full bathrooms. The open concept living areas flow seamlessly into the fully remodeled kitchen featuring new cabinetry, countertops, decorative full tile backsplash, brand new stainless steel appliances, large center island with seating and a large pantry with French doors. Plus in kitchen dinnette area and formal dining room for your large gatherings. Additional interior improvements include new luxury vinyl plank flooring, recessed LED lighting, fresh paint and texture, new interior doors and trim, a beautifully updated fireplace with decorative tile surround, mantel and its ready for your TV. Plus a beautiful valuted ceilings downstairs and the entire second floor. Beautiful open staircase with modern black metal railing. All four bathrooms have been completely remodeled with new vanities, tile, fixtures, and modern finishes. Major improvements continue throughout the property with all new dual pane windows and slider, new heating, air conditioning and ventilation system, ceiling fans throughout plus updated plumbing and electrical. The exterior has also been refreshed with new paint, updated stucco, new fencing, and improved landscaping. You are going to fall in love.
| 13 hours ago | Listing updated with changes from the MLS | |
| 23 hours ago | Listing first seen on site |

This information is for your personal, non-commercial use and may not be used for any purpose other than to identify prospective properties you may be interested in purchasing. The display of MLS data is usually deemed reliable but is NOT guaranteed accurate by the MLS. Buyers are responsible for verifying the accuracy of all information and should investigate the data themselves or retain appropriate professionals. Information from sources other than the Listing Agent may have been included in the MLS data. Unless otherwise specified in writing, the Broker/Agent has not and will not verify any information obtained from other sources. The Broker/Agent providing the information contained herein may or may not have been the Listing and/or Selling Agent.
Did you know? You can invite friends and family to your search. They can join your search, rate and discuss listings with you.