Search Homes for Sale in Los Gatos, CA

Whether you are browsing casually or ready to act, this MLS home search experience keeps everything clear, current, and simple.

Save
Ask
Tour
Hide
Share
$649,900
1 Day On Site

8975 Lawrence Welk Dr 31
Escondido, CA 92026

For Sale|Manufactured On Land|Active
2
Beds
2
Total Baths
2
Full Baths
1,687
SqFt
$385
/SqFt
2013
Built
County:
San Diego
Listed by Krista Hubbard of LPT Realty krista@kristahubbard.com
Call Now: 858-692-8066
Is this the listing for you? We can help make it yours.
858-692-8066
Upcoming Open Houses
Sat, Sep 19, 11:00 AM - 2:00 PM
8975 Lawrence Welk Dr 318975 Lawrence Welk Dr 318975 Lawrence Welk Dr 318975 Lawrence Welk Dr 31
Save
Ask
Tour
Hide
Share

Mortgage Calculator

Monthly Payment (Est.)

$2,965
Calculator powered by Showcase IDX, a Constellation1 Company. Copyright ©2026 Information is deemed reliable but not guaranteed.

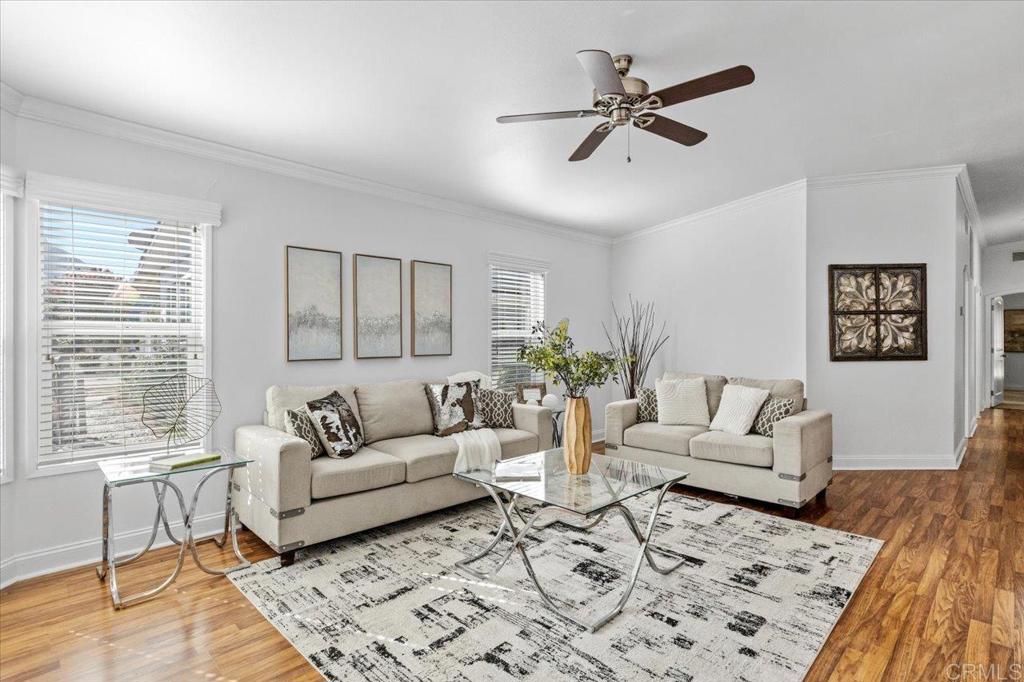
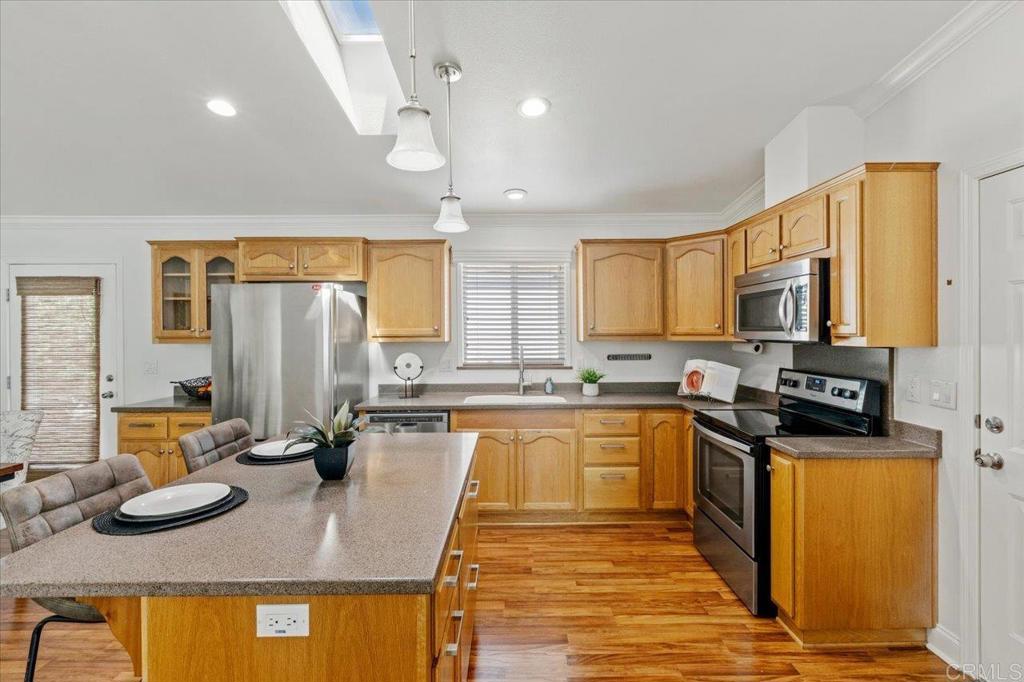
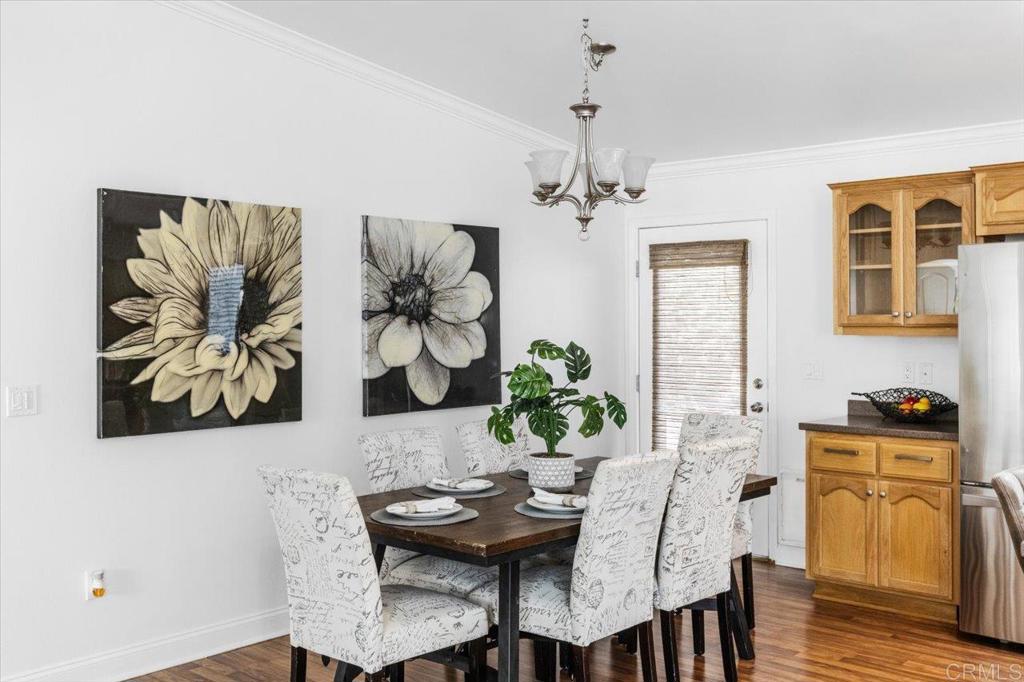
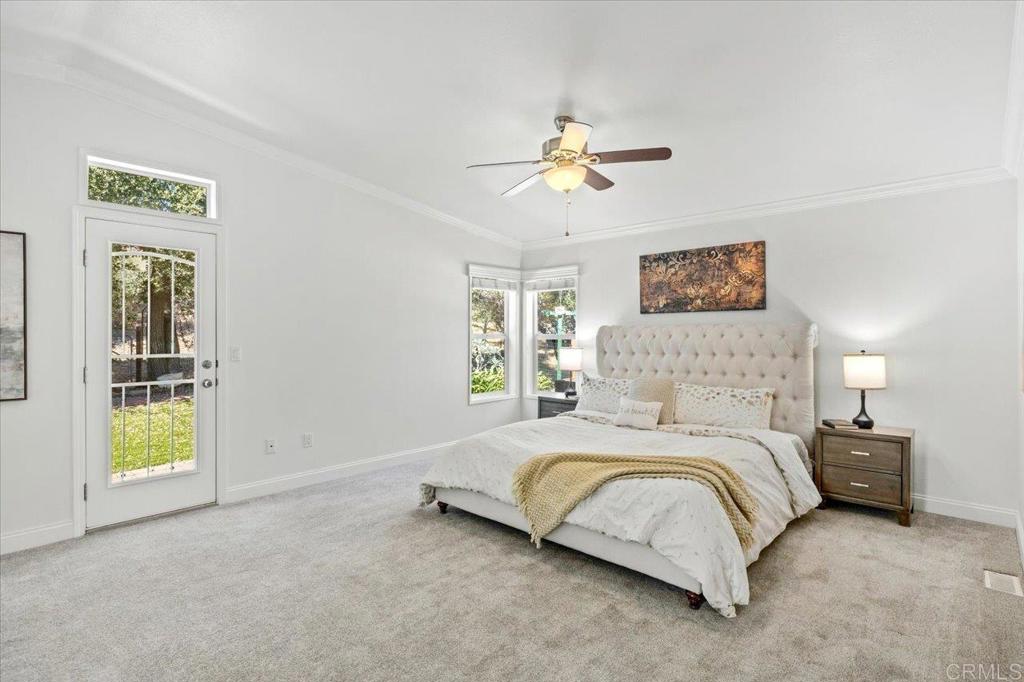
Built in 2013, PAID SOLAR, ATTACHED 2-CAR GARAGE and MOVE-IN READY! Located in the desirable LAND-OWNED Champagne Village 55+ community, this bright and beautifully maintained home offers 1,687 sqft with 2 bedrooms PLUS a versatile bonus room...perfect for a home office, den, hobby room or guest space. The spacious, light-filled floor plan features high ceilings, abundant windows and a welcoming kitchen with large center island, generous cabinetry, stainless steel appliances and adjoining dining area. The primary suite offers direct access to the backyard, a large WALK-IN CLOSET and private bath with dual sinks. Additional highlights include indoor laundry, a charming covered front porch and a FENCED backyard with space for pets, gardening or relaxing outdoors. Enjoy the convenience of an ATTACHED 2-car garage + the added value of PAID SOLAR. Champagne Village offers an active lifestyle with a pool and spa, fitness center, pickleball and tennis, dog park, bocce ball, putting green, clubhouse and more. Clean, spacious and truly move-in ready...this one checks a lot of boxes!

Save
Ask
Tour
Hide
Share
Listing Snapshot
Price 
$649,900
Days On Site 
1 Day
Bedrooms 
2
Inside Area (SqFt) 
1,687 sqft
Total Baths 
2
Full Baths 
2
Partial Baths 
N/A
Lot Size 
N/A
Year Built 
2013
MLS® Number 
NDP2608670
Status 
Active
Property Tax 
N/A
HOA/Condo/Coop Fees 
$393 monthly
Sq Ft Source 
Public Records
Friends & Family
Recent Activity
yesterdayListing updated with changes from the MLS®
yesterdayListing first seen on site
General Features
Attached Garage 
Yes
Garage 
Yes
Garage Spaces 
2
Land Lease 
No
Levels 
One
Number Of Stories 
1
Parking 
Attached
Parking Spaces 
2
Property Sub Type 
Manufactured On Land
Security 
Gated Community
Sewer 
Public Sewer
Special Circumstances 
Standard
Zoning 
R-1
Interior Features
Appliances 
DishwasherElectric RangeDisposalMicrowaveRefrigeratorDryerWasher
Cooling 
Central Air
Fireplace Features 
None
Flooring 
CarpetLaminateVinyl
Heating 
Forced Air
Interior 
Breakfast BarCeiling Fan(s)Open FloorplanPantryWalk-In Closet(s)Master Downstairs
Laundry Features 
InsideLaundry Room
Main Level Bedrooms 
2
Spa 
Yes
Bathroom 
Bedroom 
Dining Room 
Kitchen 
Laundry 
Living Room 
Master Bathroom 
Master Bedroom 
Office 
Other 
Features - Walk-In Closet(s)
Save
Ask
Tour
Hide
Share
Exterior Features
Lot Features 
Back YardFront YardLevel
Patio And Porch 
CoveredFront PorchPatio
Pool Features 
CommunityAssociation
Roof 
Shingle
Spa 
Yes
View 
None
Waterview 
None
Community Features
Association Amenities 
ClubhousePicnic AreaPoolSpa/Hot TubTennis Court(s)Dog Park
Association Fee 
$393.0
Association Fee Frequency 
Monthly
Community Features 
GatedPool
MLS Area 
92026 - Escondido
School District 
Escondido Union
Senior Community 
Yes
Financing Terms Available 
CashConventionalVA Loan
Building Access 
Main
Schools
School District
Escondido Union
Elementary School
Unknown
Middle School
Unknown
High School
Unknown


This information is for your personal, non-commercial use and may not be used for any purpose other than to identify prospective properties you may be interested in purchasing. The display of MLS data is usually deemed reliable but is NOT guaranteed accurate by the MLS. Buyers are responsible for verifying the accuracy of all information and should investigate the data themselves or retain appropriate professionals. Information from sources other than the Listing Agent may have been included in the MLS data. Unless otherwise specified in writing, the Broker/Agent has not and will not verify any information obtained from other sources. The Broker/Agent providing the information contained herein may or may not have been the Listing and/or Selling Agent.

Neighborhood & Commute
Source: Walkscore
Disclosure: Community information and market data powered by Constellation Data Labs. Information is deemed reliable but not guaranteed.
Save
Ask
Tour
Hide
Share
Scroll to Top