Search Homes for Sale in Los Gatos, CA

Whether you are browsing casually or ready to act, this MLS home search experience keeps everything clear, current, and simple.

Save
Ask
Tour
Hide
Share
$1,575,000
6 Days On Site

2406 Torrey Pines Road 148
La Jolla, CA 92037

For Sale|Townhouse|Active
3
Beds
3
Total Baths
2
Full Baths
1
Partial Bath
1,818
SqFt
$866
/SqFt
2015
Built
Subdivision:
Ziani (ZANI)
County:
San Diego
Listed by Devon Boulon of Coldwell Banker Realty devon@devonboulonestates.com
Call Now: 858-692-8066
Is this the listing for you? We can help make it yours.
858-692-8066
2406 Torrey Pines Road 1482406 Torrey Pines Road 1482406 Torrey Pines Road 1482406 Torrey Pines Road 148
Save
Ask
Tour
Hide
Share

Mortgage Calculator

Monthly Payment (Est.)

$7,186
Calculator powered by Showcase IDX, a Constellation1 Company. Copyright ©2026 Information is deemed reliable but not guaranteed.

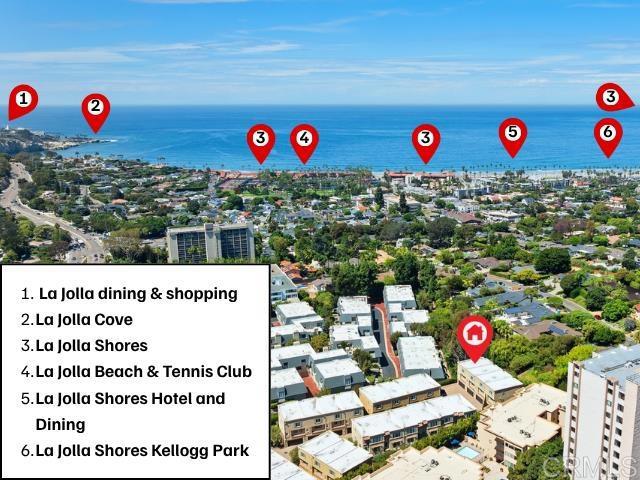
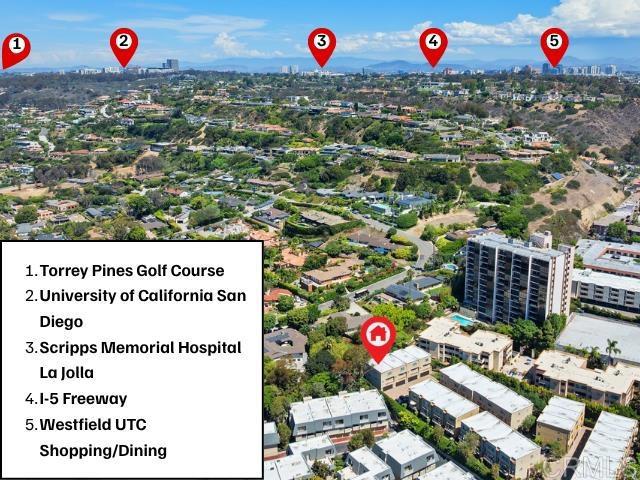
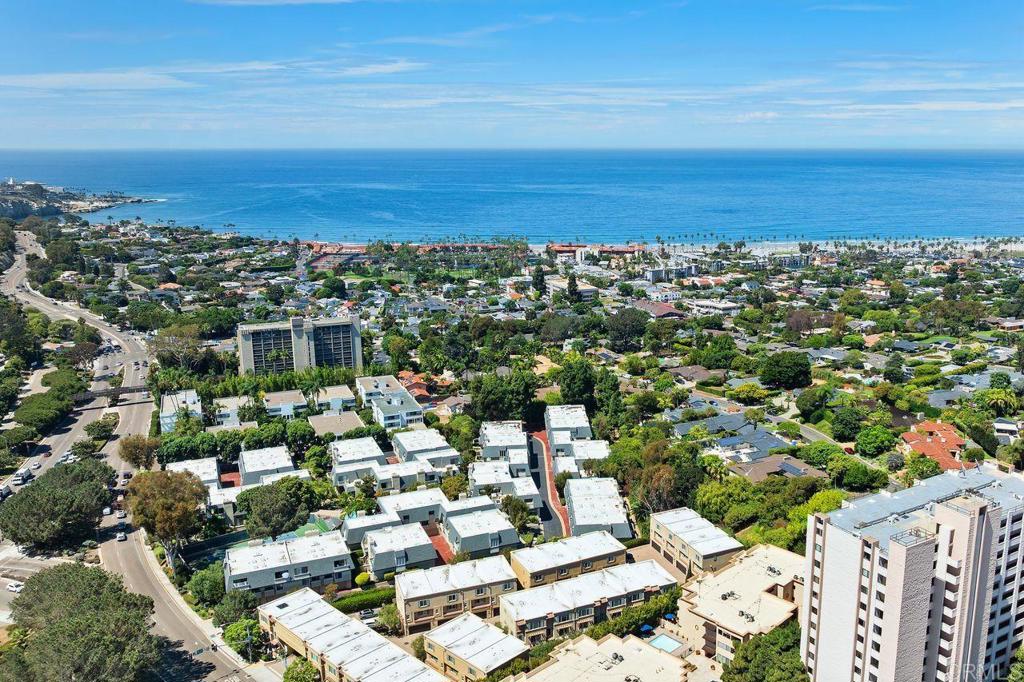
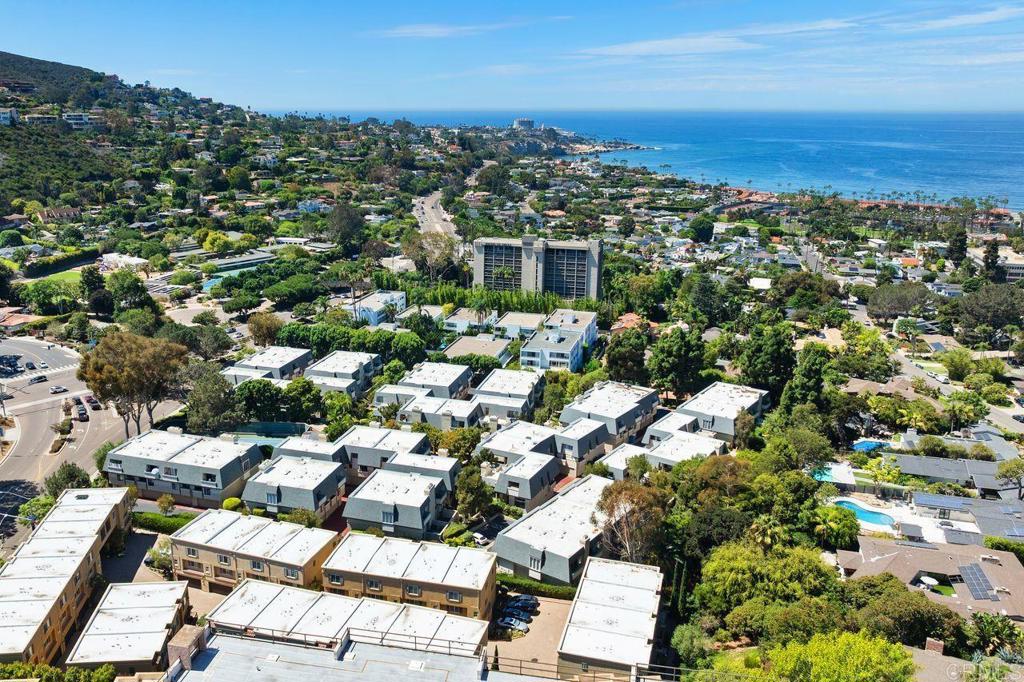
Tucked away in the back of the highly desirable Ziani community, this pristine 2015-built end-unit townhome offers a rare blend of modern luxury and serene privacy. Surrounded by lush, green tree views, this remarkably quiet sanctuary feels worlds away while being just steps from world-famous La Jolla Shores beach, upscale dining, and boutique shopping. Inside, discover two expansive dual primary suites, a versatile bonus room ideal for a 3rd bedroom, home office or gym, and an attached 2-car garage. Thoughtfully crafted for seamless living and entertaining, the open-concept layout features a high-end gourmet kitchen complete with rich cabinetry, granite countertops, and premium stainless steel Viking appliances. Step out onto your private balcony off the living room to take in the peaceful tree-lined backdrop. A true La Jolla gem that must be seen in person! Between being furthest from any road noise, quiet, private, end unit with maximum windows and surrounded by lush greenery, this is the premium unit of Ziani!

Save
Ask
Tour
Hide
Share
Listing Snapshot
Price 
$1,575,000
Days On Site 
6 Days
Bedrooms 
3
Inside Area (SqFt) 
1,818 sqft
Total Baths 
3
Full Baths 
2
Partial Baths 
1
Lot Size 
N/A
Year Built 
2015
MLS® Number 
NDP2608351
Status 
Active
Property Tax 
N/A
HOA/Condo/Coop Fees 
$378 monthly
Sq Ft Source 
Assessor
Friends & Family
Recent Activity
yesterdayListing updated with changes from the MLS®
6 days agoListing first seen on site
General Features
Attached Garage 
Yes
Garage 
Yes
Garage Spaces 
2
Land Lease 
No
Levels 
Three Or More
Number Of Stories 
3
Parking 
AttachedDirect AccessGarage
Parking Spaces 
2
Property Sub Type 
Townhouse
Sewer 
Public Sewer
Special Circumstances 
Standard
Zoning 
R-1:SINGLE FAM-RES
Interior Features
Appliances 
DryerWasher
Cooling 
Central Air
Fireplace Features 
None
Flooring 
CarpetWood
Heating 
Forced Air
Interior 
Walk-In Closet(s)
Laundry Features 
InsideLaundry ClosetUpper Level
Main Level Bedrooms 
1
Family Room 
Kitchen 
Features - Granite Counters, Kitchen Island
Master Bathroom 
Master Bedroom 
Other 
Features - Walk-In Closet(s)
Save
Ask
Tour
Hide
Share
Exterior Features
Patio And Porch 
EnclosedPatio
Pool Features 
None
View 
Trees/Woods
Waterview 
Trees/Woods
Community Features
Association Amenities 
Barbecue
Association Fee 
$378.0
Association Fee Frequency 
Monthly
Community Features 
Sidewalks
MLS Area 
92037 - La Jolla
School District 
San Diego Unified
Financing Terms Available 
CashConventional
Building Access 
First Floor
Schools
School District
San Diego Unified
Elementary School
Unknown
Middle School
Unknown
High School
Unknown


This information is for your personal, non-commercial use and may not be used for any purpose other than to identify prospective properties you may be interested in purchasing. The display of MLS data is usually deemed reliable but is NOT guaranteed accurate by the MLS. Buyers are responsible for verifying the accuracy of all information and should investigate the data themselves or retain appropriate professionals. Information from sources other than the Listing Agent may have been included in the MLS data. Unless otherwise specified in writing, the Broker/Agent has not and will not verify any information obtained from other sources. The Broker/Agent providing the information contained herein may or may not have been the Listing and/or Selling Agent.

Neighborhood & Commute
Source: Walkscore
Disclosure: Community information and market data powered by Constellation Data Labs. Information is deemed reliable but not guaranteed.
Save
Ask
Tour
Hide
Share
Scroll to Top