

11647 Tree Hollow LaneSan Diego, CA 92128
Mortgage Calculator
Monthly Payment (Est.)
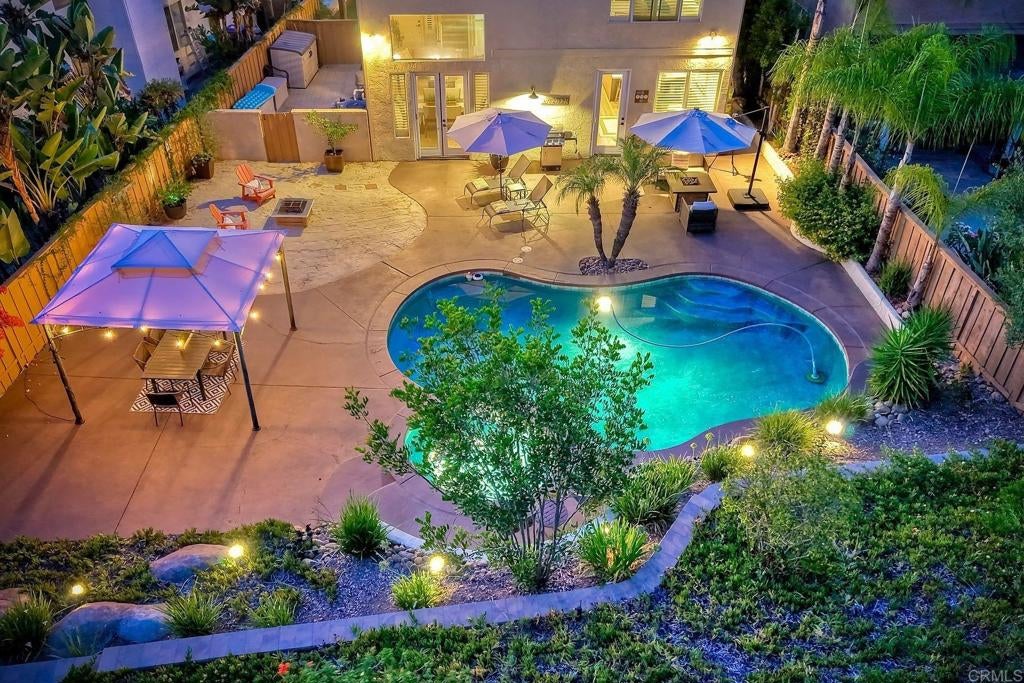
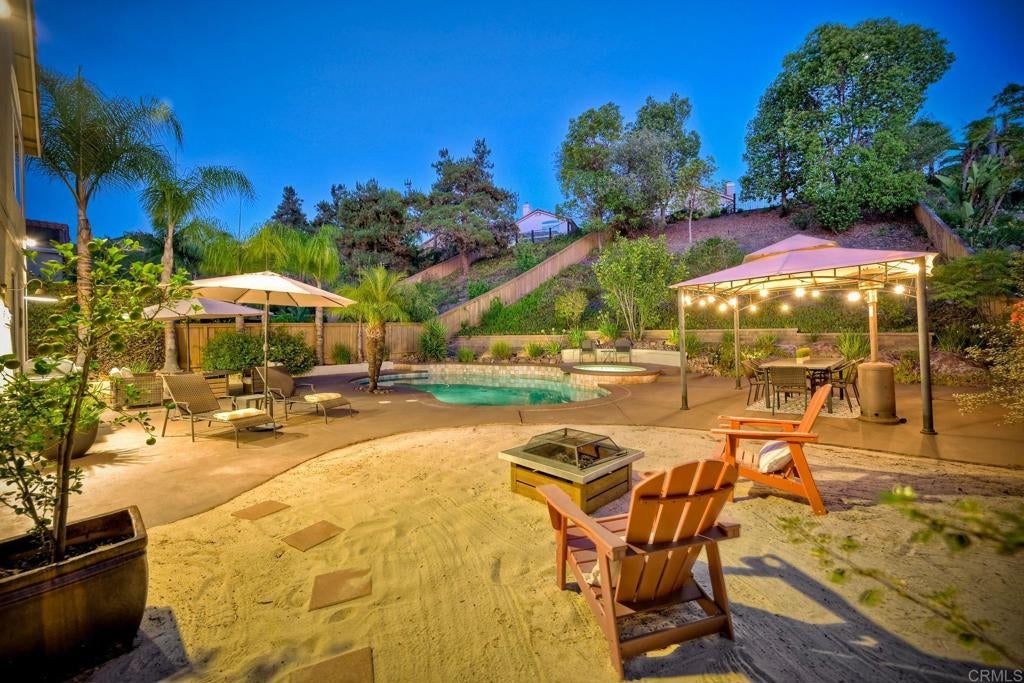
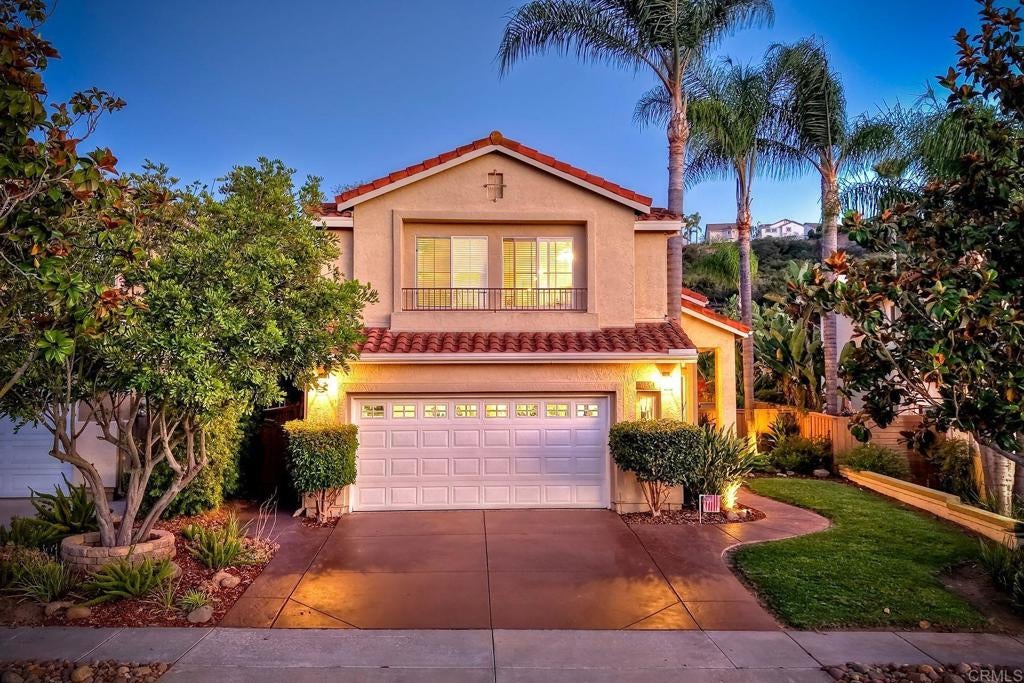
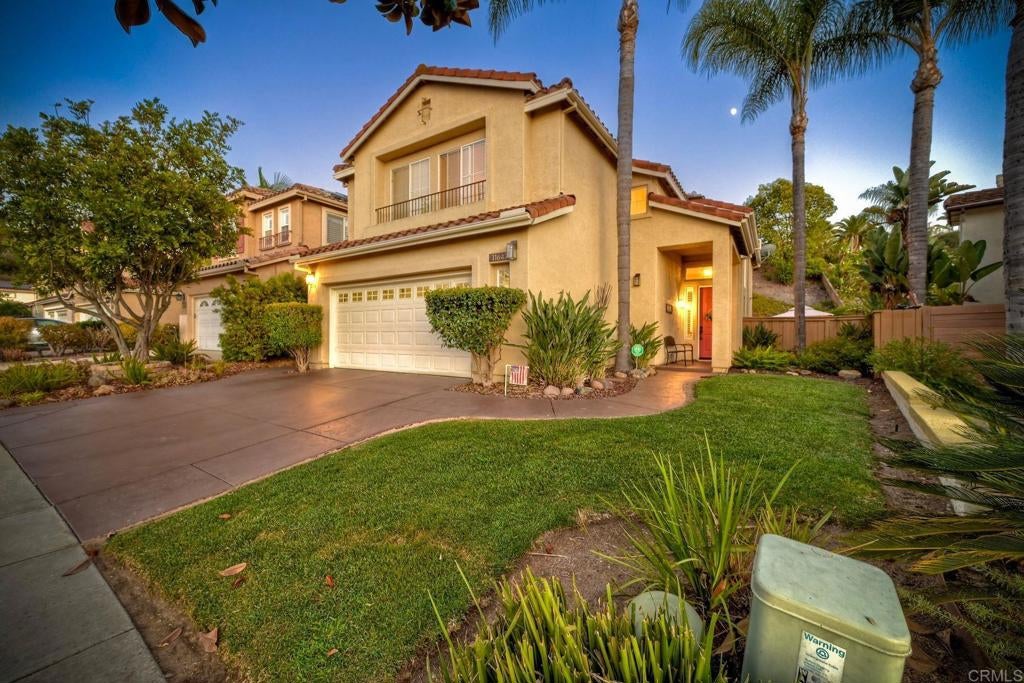
$7,752Original owner of this gorgeous Sabre Springs home! Situated on a premium quarter-acre lot backing to open space, this beautifully maintained property offers exceptional cul-de-sac privacy and a resort-style backyard. With more than $150,000 in improvements, the new owner can move in with confidence knowing this home has been meticulously cared for and thoughtfully upgraded. As you enter, you'll appreciate the vaulted ceilings, elegant light fixtures, abundant natural light, luxury vinyl plank flooring, plantation shutters, and views of the inviting backyard. The backyard is truly a private vacation retreat, featuring a beach-inspired setting with sand and firepit, free-flowing swimming pool and spa, multiple sitting and dining areas, professional tropical landscaping, uplighting, and peaceful hillside views. The spacious family room features a built-in entertainment center and fireplace accented by floor-to-ceiling ceramic tile and a new mantel. A high-efficiency gas fireplace insert provides cozy warmth on cool winter evenings. The modern kitchen offers quartz countertops, newer cabinetry, a center island, and stylish pendant lighting. The generously sized primary suite overlooks the backyard and features a beautifully remodeled primary bathroom with dual vanities, a freestanding tub, and an enlarged walk-in shower with frameless glass doors and a rain showerhead. Additional highlights include a downstairs bedroom and full bathroom, an upstairs loft ideal for an additional living area or home office, professionally designed tropical landscaping with landscape lighting, leased solar electric, an EV charger, solar-heated pool, 3-inch wood shutters, 6-inch baseboards, and ceiling fans throughout. The owner has also completed proactive termite remediation, roof maintenance, and pool maintenance, providing added peace of mind. This exceptional home combines privacy, thoughtful upgrades, indoor-outdoor living, and a truly spectacular backyard—an incredible opportunity to own a beautifully cared-for home in Sabre Springs and Poway Unified School District.
| 3 hours ago | Listing updated with changes from the MLS® | |
| 2 weeks ago | Listing first seen on site |

This information is for your personal, non-commercial use and may not be used for any purpose other than to identify prospective properties you may be interested in purchasing. The display of MLS data is usually deemed reliable but is NOT guaranteed accurate by the MLS. Buyers are responsible for verifying the accuracy of all information and should investigate the data themselves or retain appropriate professionals. Information from sources other than the Listing Agent may have been included in the MLS data. Unless otherwise specified in writing, the Broker/Agent has not and will not verify any information obtained from other sources. The Broker/Agent providing the information contained herein may or may not have been the Listing and/or Selling Agent.
Did you know? You can invite friends and family to your search. They can join your search, rate and discuss listings with you.