Search Homes for Sale in Los Gatos, CA

Whether you are browsing casually or ready to act, this MLS home search experience keeps everything clear, current, and simple.

Save
Ask
Tour
Hide
Share
$825,000
20 Days On Site

3473 Don Ortega Drive
Carlsbad, CA 92010

For Sale|Manufactured On Land|Active Under Contract
2
Beds
2
Total Baths
2
Full Baths
1,440
SqFt
$573
/SqFt
1989
Built
County:
San Diego
Listed by Mayra Conde of ROA California Inc. mcondehomes@gmail.com
Call Now: 858-692-8066
Is this the listing for you? We can help make it yours.
858-692-8066
3473 Don Ortega Drive3473 Don Ortega Drive3473 Don Ortega Drive3473 Don Ortega Drive
Save
Ask
Tour
Hide
Share

Mortgage Calculator

Monthly Payment (Est.)

$3,764
Calculator powered by Showcase IDX, a Constellation1 Company. Copyright ©2026 Information is deemed reliable but not guaranteed.

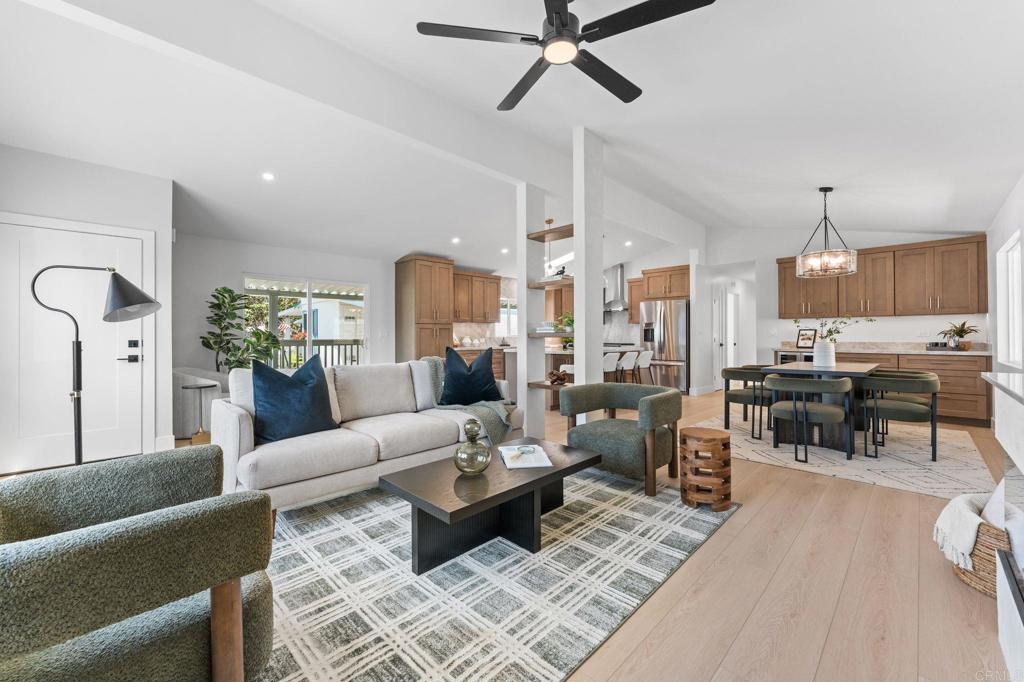
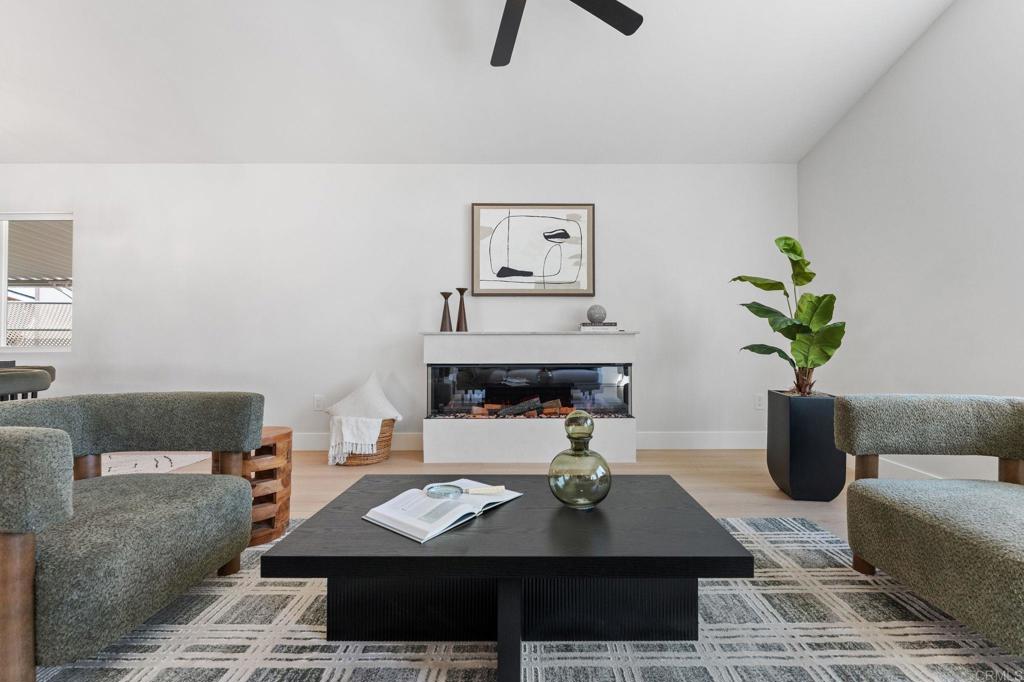
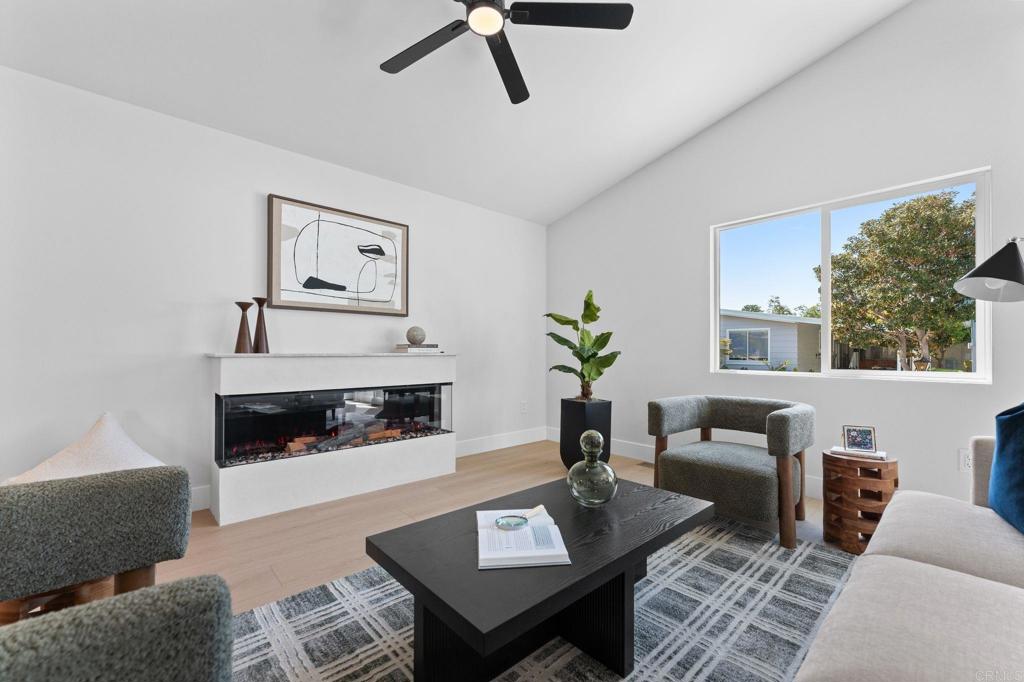
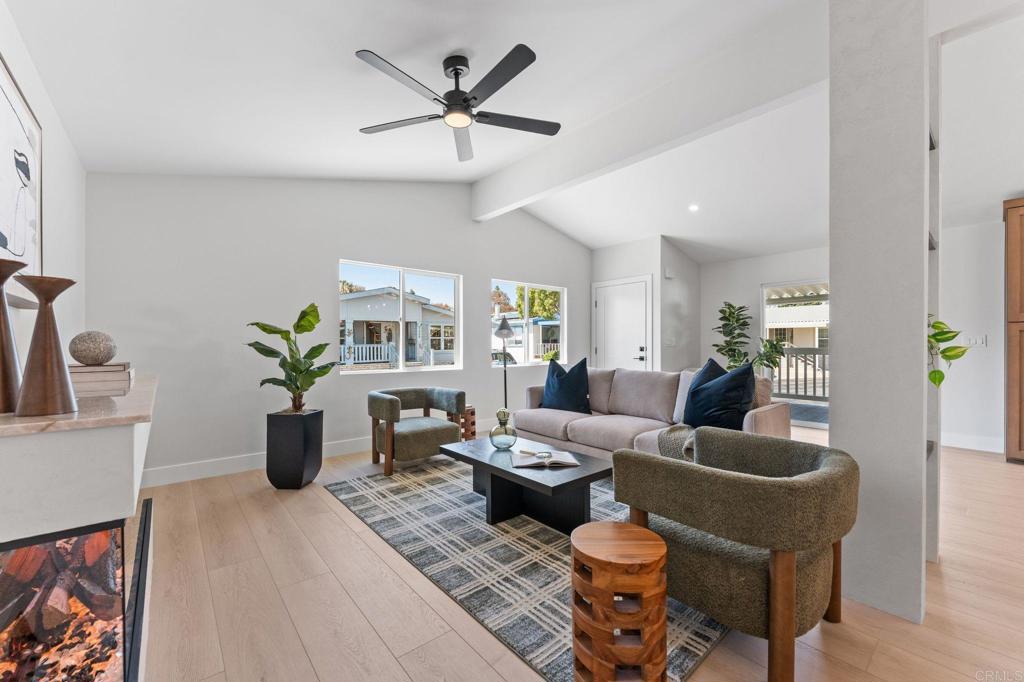
Your dream home awaits in Rancho Carlsbad Estates, a premier 55+ LAND OWNED community. This exceptional TURNKEY residence has been renovated from top-to-bottom with designer finishes, including new flooring, smooth-textured walls, craftsman detailing, and a stunning peninsula fireplace. The beautifully redesigned kitchen features custom cabinetry, Taj Mahal quartzite countertops with a full-height backsplash, new appliances, and a grand center island with pendant lighting. New built-in cabinetry and a wine cooler elevate the adjacent dining area. Remodeled bathrooms, a spacious primary suite with walk-in closet, and a second bedroom with direct outdoor access offer both comfort and style. Extensive system upgrades include new plumbing, updated electrical, LED lighting, a new water heater, French drain and irrigation systems, plus fresh interior and exterior paint. Enjoy seamless indoor-outdoor living with an expansive, all-new Trex deck, private paver patio, and low-maintenance landscaping. A permanent foundation (433A) with earthquake strapping provides added safety and stability. Additional features include central A/C and an attached storage shed. Resort-style amenities include a clubhouse, billiard room, pool, fitness center, dog park, RV parking, and convenient access to the public golf course. This truly ONE-OF-A-KIND home offers modern style, quality upgrades, and an exceptional lifestyle, all just minutes from shopping, services, and local beaches. HOA fees are $485 per month and cover guard and grounds maintenance. Utilities are billed separately by the HOA and include cable, gas, electricity, water, trash, and sewer.

Save
Ask
Tour
Hide
Share
Listing Snapshot
Price 
$825,000
Days On Site 
20 Days
Bedrooms 
2
Inside Area (SqFt) 
1,440 sqft
Total Baths 
2
Full Baths 
2
Partial Baths 
N/A
Lot Size 
81.88 Acres
Year Built 
1989
MLS® Number 
NDP2608064
Status 
Active Under Contract
Property Tax 
N/A
HOA/Condo/Coop Fees 
$485 monthly
Sq Ft Source 
Assessor
Friends & Family
Recent Activity
2 days agoListing updated with changes from the MLS®
5 days agoStatus changed to Active Under Contract
3 weeks agoListing first seen on site
General Features
Acres 
81.88
Carport 
2
Disclosures 
CovenantsRestrictionsDisclosureHoaDisclosure
Foundation 
Raised
Land Lease 
No
Levels 
One
Number Of Stories 
1
Parking 
Attached Carport
Parking Spaces 
2
Property Condition 
Updated/Remodeled
Property Sub Type 
Manufactured On Land
Security 
Security Guard24 Hour Security
Special Circumstances 
Standard
Utilities 
Electricity Connected
Zoning 
R-1:SINGLE FAM-RES
Interior Features
Appliances 
DishwasherDisposalGas OvenGas RangeGas Water HeaterMicrowaveRefrigeratorRange HoodDryerWasher
Cooling 
Central Air
Fireplace 
Yes
Fireplace Features 
ElectricLiving Room
Flooring 
Laminate
Heating 
Forced Air
Interior 
Ceiling Fan(s)High CeilingsOpen FloorplanPantryRecessed LightingWalk-In Closet(s)
Laundry Features 
Washer HookupGas Dryer HookupLaundry Room
Main Level Bedrooms 
2
Spa 
Yes
Window Features 
Double Pane WindowsSkylight(s)
Bathroom 
Dining Room 
Kitchen 
Living Room 
Master Bathroom 
Master Bedroom 
Other 
Features - Walk-In Closet(s)
Save
Ask
Tour
Hide
Share
Exterior Features
Construction Details 
Wood Siding
Fencing 
PartialVinyl
Lot Features 
Paved
Other Structures 
Shed(s)
Patio And Porch 
DeckPatio
Pool Features 
CommunityHeatedIn GroundAssociation
Roof 
Composition
Spa 
Yes
Spa Features 
Heated
View 
None
Waterfront Features 
Pond
Waterview 
None
Windows/Doors 
Double Pane WindowsSkylight(s)
Community Features
Accessibility Features 
Safe Emergency Egress from HomeAccessible Approach with Ramp
Association Amenities 
Billiard RoomClubhouseMaintenance GroundsPoolRecreation RoomSecurityDog Park
Association Fee 
$485.0
Association Fee Frequency 
Monthly
Community Features 
GolfPool
MLS Area 
92010 - Carlsbad
School District 
Carlsbad Unified
Senior Community 
Yes
Financing Terms Available 
CashConventionalFHAVA Loan
Building Access 
Front Door
Schools
School District
Carlsbad Unified
Elementary School
Unknown
Middle School
Unknown
High School
Unknown


This information is for your personal, non-commercial use and may not be used for any purpose other than to identify prospective properties you may be interested in purchasing. The display of MLS data is usually deemed reliable but is NOT guaranteed accurate by the MLS. Buyers are responsible for verifying the accuracy of all information and should investigate the data themselves or retain appropriate professionals. Information from sources other than the Listing Agent may have been included in the MLS data. Unless otherwise specified in writing, the Broker/Agent has not and will not verify any information obtained from other sources. The Broker/Agent providing the information contained herein may or may not have been the Listing and/or Selling Agent.

Neighborhood & Commute
Source: Walkscore
Disclosure: Community information and market data powered by Constellation Data Labs. Information is deemed reliable but not guaranteed.
Save
Ask
Tour
Hide
Share
Scroll to Top