

15387 Maturin Drive 231San Diego, CA 92127
Mortgage Calculator
Monthly Payment (Est.)
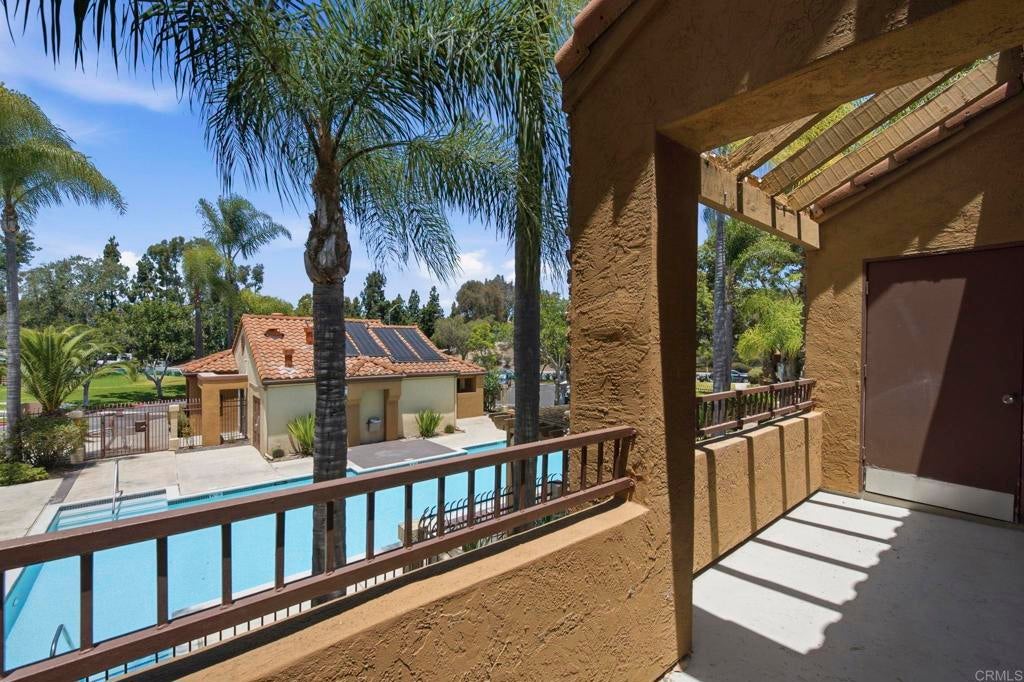
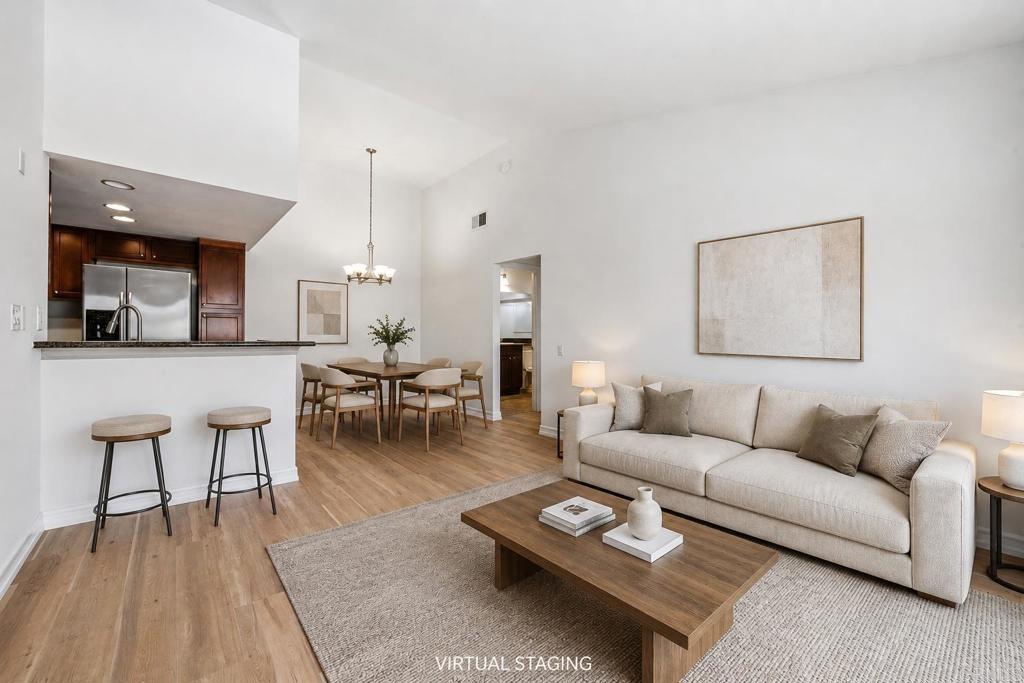
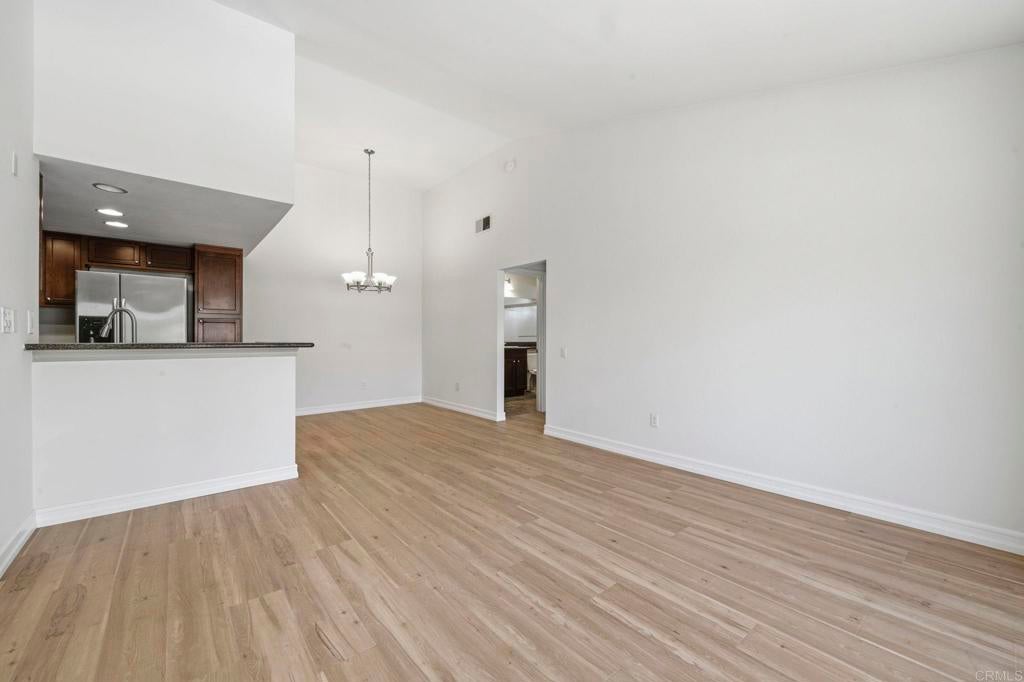
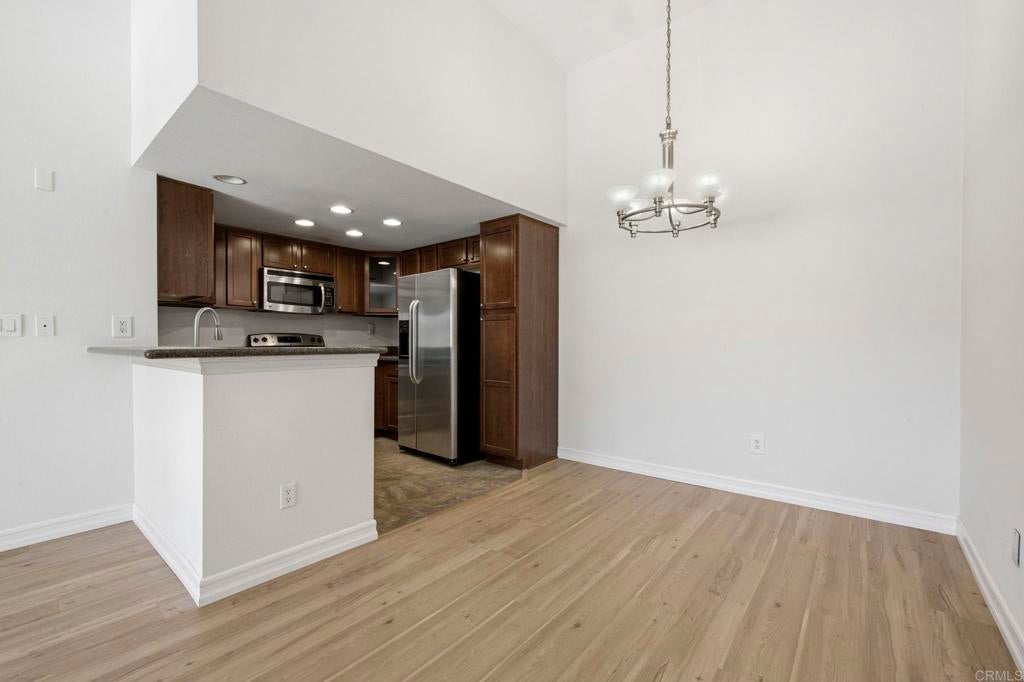
$2,163PRICED TO SELL!! Perched in one of the BEST VIEW locations in the community, this upstairs end-unit residence offers breathtaking views overlooking the tranquil resort-style pool, creating a peaceful and private setting rarely available. Soaring vaulted ceilings, expansive windows, and multiple sliding glass doors flood the home with natural light, making every room feel bright, open, and inviting. Meticulously maintained and move-in ready, the home features brand-new luxury vinyl plank flooring throughout, providing a modern, high-end finish that complements the spacious floor plan. Ideally located just moments from the neighborhood elementary school, recreation center, and miles of scenic hiking and walking trails, this home also offers convenient access to an abundance of shopping, dining, and everyday amenities just minutes away. Additional highlights include a deeded reserved parking space that is covered, in-unit washer/dryer, and access to outstanding HOA amenities, including a fully equipped fitness center, tennis courts, resort-style pool, and spa. Situated within the highly acclaimed Poway Unified School District, this exceptional home combines comfort, convenience, and one of the community's most desirable locations.
| 2 weeks ago | Listing updated with changes from the MLS® | |
| 2 weeks ago | Price changed to $474,000 | |
| 3 months ago | Listing first seen on site |

This information is for your personal, non-commercial use and may not be used for any purpose other than to identify prospective properties you may be interested in purchasing. The display of MLS data is usually deemed reliable but is NOT guaranteed accurate by the MLS. Buyers are responsible for verifying the accuracy of all information and should investigate the data themselves or retain appropriate professionals. Information from sources other than the Listing Agent may have been included in the MLS data. Unless otherwise specified in writing, the Broker/Agent has not and will not verify any information obtained from other sources. The Broker/Agent providing the information contained herein may or may not have been the Listing and/or Selling Agent.
Did you know? You can invite friends and family to your search. They can join your search, rate and discuss listings with you.