Search Homes for Sale in Los Gatos, CA

Whether you are browsing casually or ready to act, this MLS home search experience keeps everything clear, current, and simple.

Save
Ask
Tour
Hide
Share
$848,000
2 Days On Site

17548 Mason Lane
Morgan Hill, CA 95037

For Sale|Condominium|Active
3
Beds
4
Total Baths
3
Full Baths
1
Partial Bath
1,794
SqFt
$473
/SqFt
2015
Built
County:
Santa Clara
Listed by Susan Jacobsen of Starritt Realtors starritt@garlic.com
Call Now: 858-692-8066
Is this the listing for you? We can help make it yours.
858-692-8066
17548 Mason Lane17548 Mason Lane17548 Mason Lane17548 Mason Lane
Save
Ask
Tour
Hide
Share

Mortgage Calculator

Monthly Payment (Est.)

Enter an interest rate to see your estimated monthly payment.
Calculator powered by Showcase IDX, a Constellation1 Company. Copyright ©2026 Information is deemed reliable but not guaranteed.

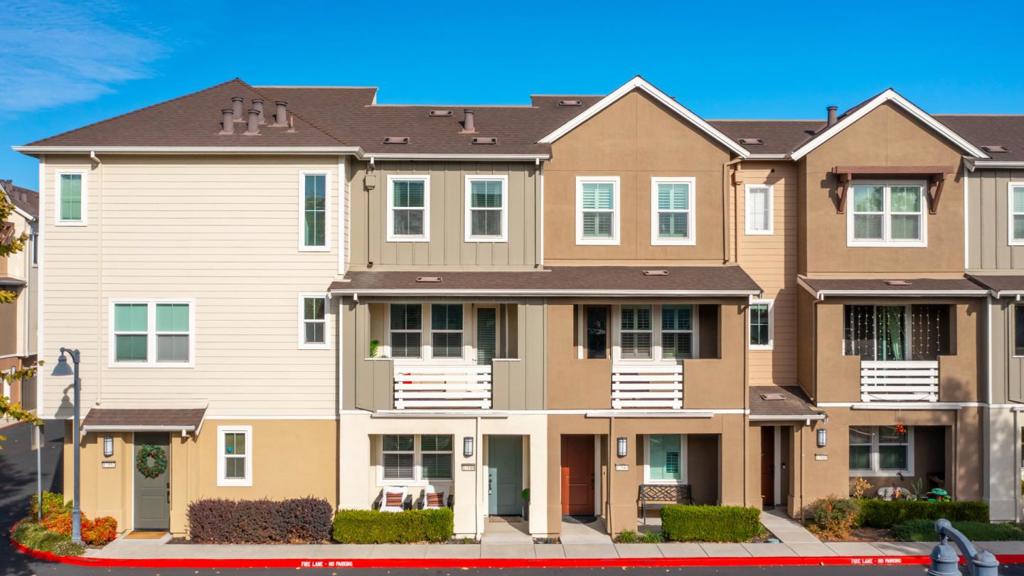
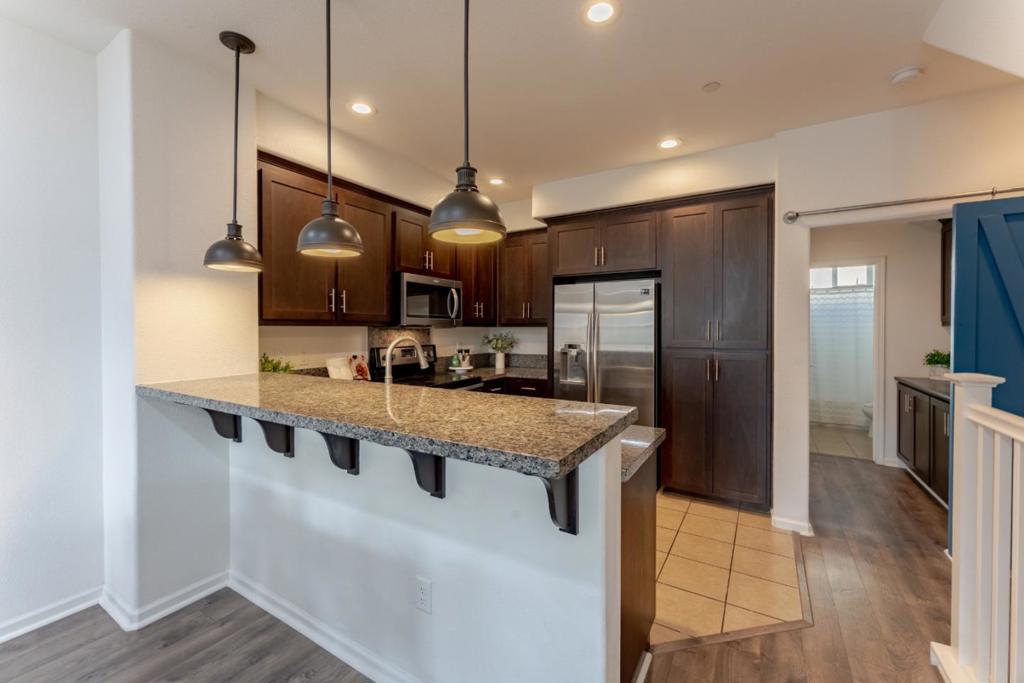
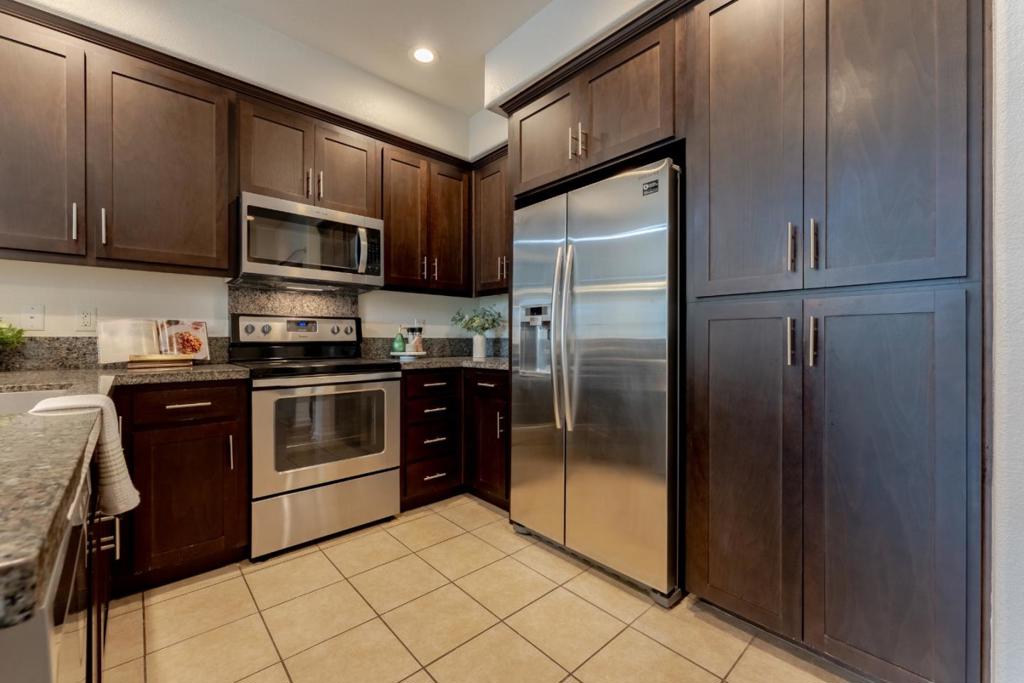
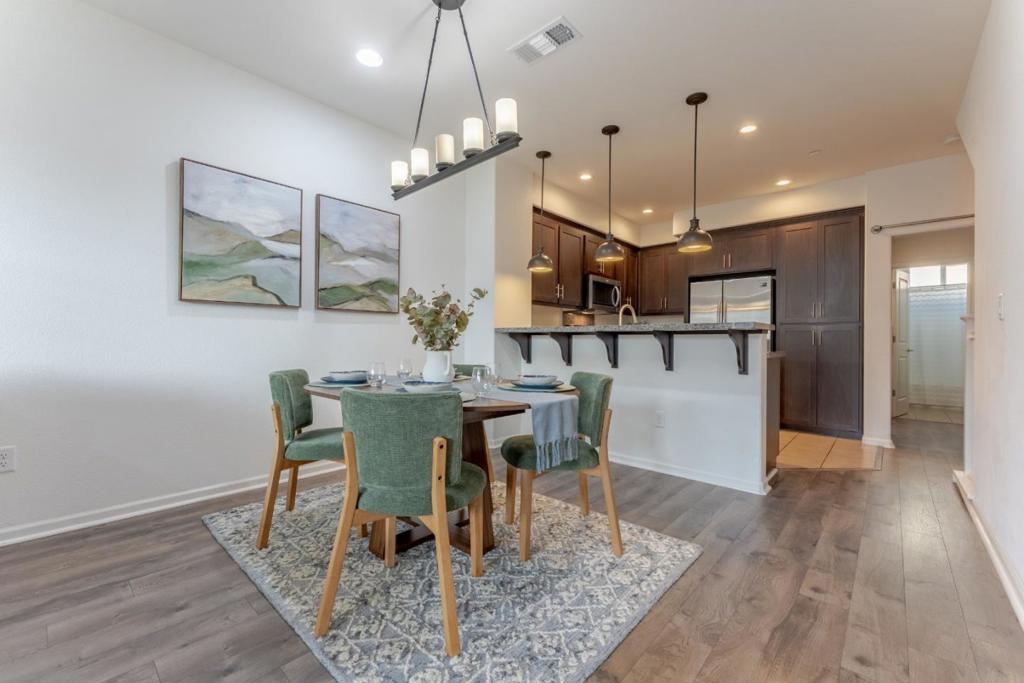
Ideal Location! Additional parking across driveway! Convenient location-easy walking distance to restaurants, shopping, entertaining, Cal Train, Farmers market etc. In the heart of downtown Morgan Hill! First level offers 1//2 bath plus room that's ideal for office, game room or bedroom plus spacious closet under stairwell Second floor offers bedroom, bathroom featuring shower over tub, kitchen with granite counters, stainless steel appliances including refrigerator, breakfast bar plus dining area open to living room. Third floor features bedroom, bathroom w/ shower over tub, full size washer/dryer plus primary bedroom with walk-in closet plus 2nd closet! Primary bath features double sinks & walk in shower. Rich luxury vinyl thru out, two of the bedrooms offer neutral carpet. Balcony off living room ideal for enjoying beautiful sunsets! Two car attached garage Solar is owned so you will be pleased with your utility bills while enjoying a/c or heater!. Great, quite Brighton Oaks Community with community pool, spa. BBQ area & play area!

Save
Ask
Tour
Hide
Share
Listing Snapshot
Price 
$848,000
Days On Site 
2 Days
Bedrooms 
3
Inside Area (SqFt) 
1,794 sqft
Total Baths 
4
Full Baths 
3
Partial Baths 
1
Lot Size 
N/A
Year Built 
2015
MLS Number 
ML82067462
Status 
Active
Property Tax 
N/A
HOA/Condo/Coop Fees 
$380
Sq Ft Source 
Assessor
Friends & Family
Recent Activity
16 hours agoListing updated with changes from the MLS
2 days agoListing first seen on site
General Features
Attached Garage 
Yes
Direction Faces 
West
Foundation 
Slab
Garage 
Yes
Garage Spaces 
2
Number Of Stories 
3
Parking 
AttachedGuest
Parking Spaces 
2
Property Sub Type 
Condominium
Security 
Fire Sprinkler System
Sewer 
Public Sewer
Special Circumstances 
Standard
Water Source 
Public
Zoning 
R4
Interior Features
Appliances 
DishwasherDisposalMicrowaveRange HoodSelf Cleaning Oven
Cooling 
Central Air
Flooring 
CarpetLaminateTile
Heating 
Active SolarCentralSolar
Interior 
Breakfast BarWalk-In Closet(s)
Spa 
Yes
Bathroom 
Den 
Kitchen 
Features - Granite Counters
Other 
Features - Walk-In Closet(s)
Save
Ask
Tour
Hide
Share
Exterior Features
Construction Details 
Stucco
Pool Features 
CommunityFencedIn GroundAssociation
Roof 
Composition
Spa 
Yes
Spa Features 
CommunityIn Ground
View 
Neighborhood
Waterview 
Neighborhood
Community Features
Association Amenities 
ManagementBarbecuePoolSpa/Hot Tub
Association Fee 
$380.0
Community Features 
Pool
MLS Area 
699 - Not Defined
School District 
Other
Schools
School District
Other
Elementary School
Unknown
Middle School
Unknown
High School
Unknown


This information is for your personal, non-commercial use and may not be used for any purpose other than to identify prospective properties you may be interested in purchasing. The display of MLS data is usually deemed reliable but is NOT guaranteed accurate by the MLS. Buyers are responsible for verifying the accuracy of all information and should investigate the data themselves or retain appropriate professionals. Information from sources other than the Listing Agent may have been included in the MLS data. Unless otherwise specified in writing, the Broker/Agent has not and will not verify any information obtained from other sources. The Broker/Agent providing the information contained herein may or may not have been the Listing and/or Selling Agent.

Neighborhood & Commute
Source: Walkscore
Disclosure: Community information and market data powered by Constellation Data Labs. Information is deemed reliable but not guaranteed.
Save
Ask
Tour
Hide
Share
Scroll to Top