

911 Erie CircleMilpitas, CA 95035

Mortgage Calculator
Monthly Payment (Est.)
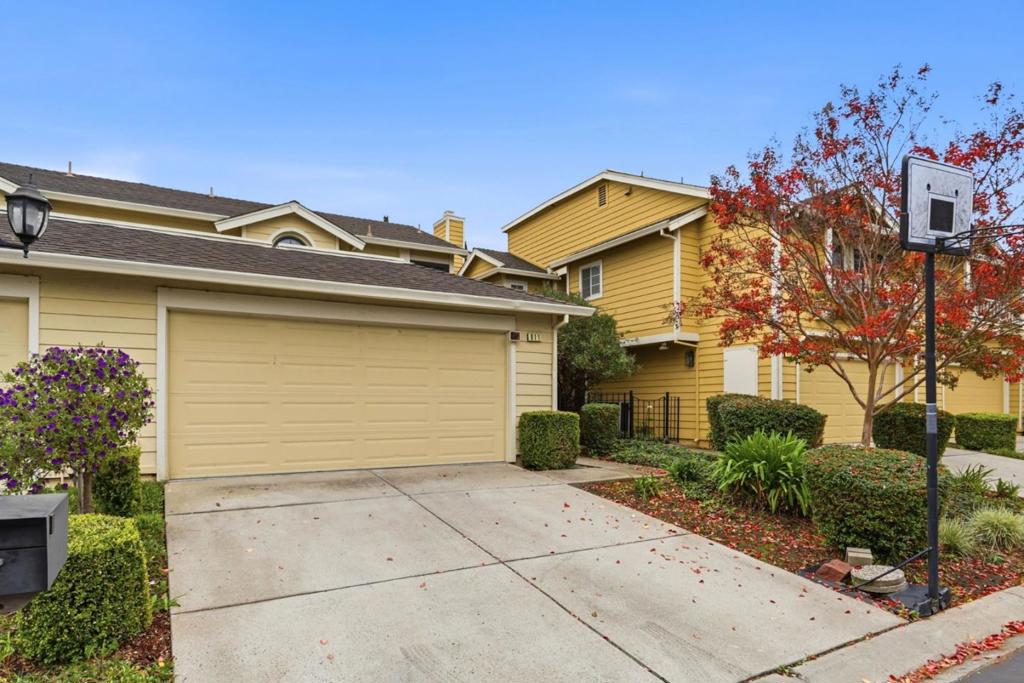
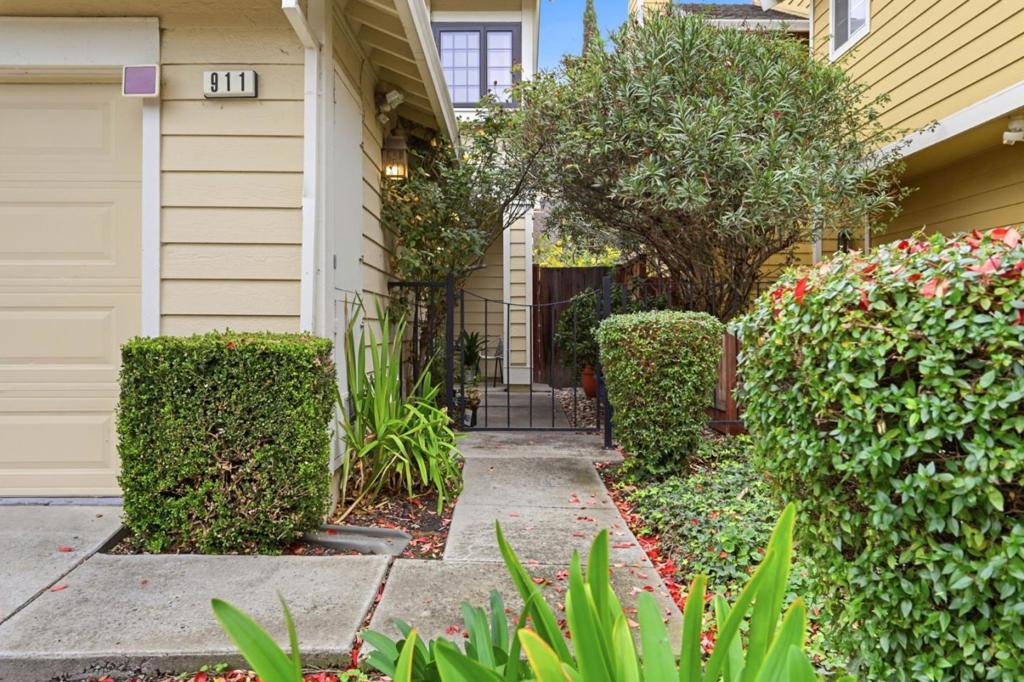
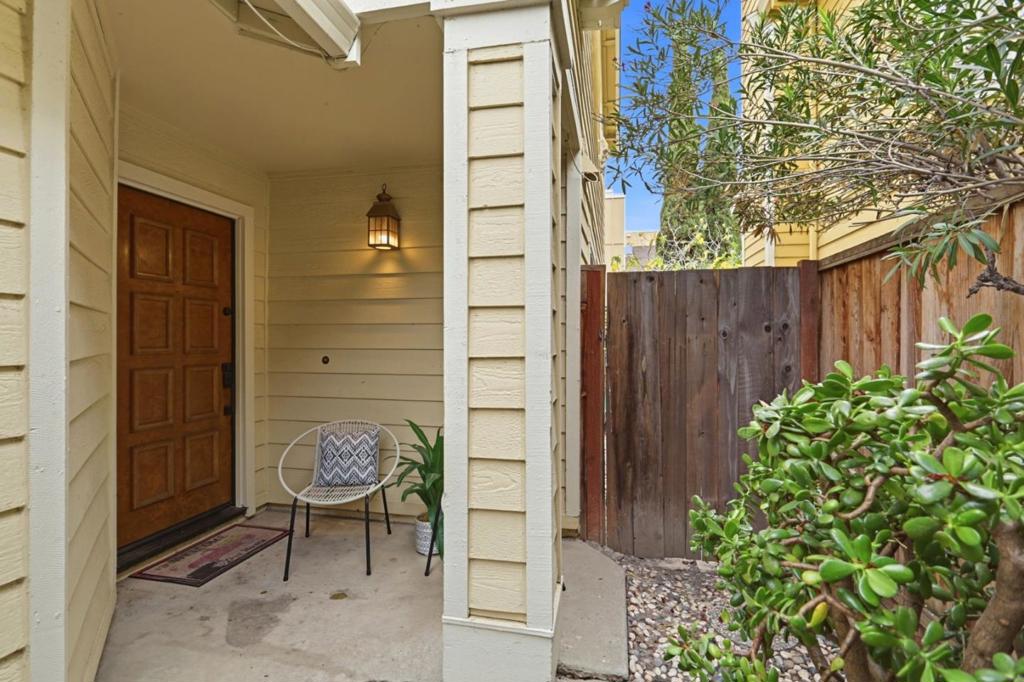
Enter an interest rate to see your estimated monthly payment.Welcome to 911 Erie Circle, nestled in the desirable Hidden Lake Village community in the heart of Milpitas! This inviting 2 bedroom, 2.5 bath home offers approximately 1,280 sq. ft. of comfortable living space, featuring two spacious primary suites, an open floor plan, cozy living room fireplace, private backyard, and attached 2 car garage. Enjoy the convenience of low maintenance living with access to community amenities, including a swimming pool and beautifully maintained common areas. Just moments from Hidden Lake Park, scenic walking trails, neighborhood shopping centers, grocery stores, and a variety of local eateries. Located near highly rated Curtner Elementary, Thomas Russell Middle School, and Milpitas High School. Commuters will appreciate convenient access to Highways 680, 880, and 237, along with nearby BART service, connecting you to major Silicon Valley employment hubs throughout San Jose, Santa Clara, Sunnyvale, and beyond. Enjoy easy access to the Great Mall, everyday essentials, and endless shopping and dining options. An exceptional opportunity to enjoy neighborhood charm, everyday convenience, and the best of Silicon Valley living!
| 20 hours ago | Listing updated with changes from the MLS | |
| yesterday | Listing first seen on site |

This information is for your personal, non-commercial use and may not be used for any purpose other than to identify prospective properties you may be interested in purchasing. The display of MLS data is usually deemed reliable but is NOT guaranteed accurate by the MLS. Buyers are responsible for verifying the accuracy of all information and should investigate the data themselves or retain appropriate professionals. Information from sources other than the Listing Agent may have been included in the MLS data. Unless otherwise specified in writing, the Broker/Agent has not and will not verify any information obtained from other sources. The Broker/Agent providing the information contained herein may or may not have been the Listing and/or Selling Agent.
Did you know? You can invite friends and family to your search. They can join your search, rate and discuss listings with you.