Search Homes for Sale in Los Gatos, CA

Whether you are browsing casually or ready to act, this MLS home search experience keeps everything clear, current, and simple.

Save
Ask
Tour
Hide
Share
$1,495,000
6 Days On Site

18382 Knuth Road
Los Gatos, CA 95033

For Sale|Single Family Residence|Active
3
Beds
3
Total Baths
2
Full Baths
1
Partial Bath
2,375
SqFt
$629
/SqFt
1988
Built
County:
Santa Cruz
Listed by Janet Souza of Christie's International Real Estate Sereno janet@sereno.com
Call Now: 858-692-8066
Is this the listing for you? We can help make it yours.
858-692-8066
Upcoming Open Houses
Fri, Nov 20, 4:00 PM - 6:00 PM
Sat, Nov 21, 1:00 PM - 4:00 PM
Sun, Nov 22, 1:00 PM - 4:00 PM
18382 Knuth Road18382 Knuth Road18382 Knuth Road18382 Knuth Road
Save
Ask
Tour
Hide
Share

Mortgage Calculator

Monthly Payment (Est.)

Enter an interest rate to see your estimated monthly payment.
Calculator powered by Showcase IDX, a Constellation1 Company. Copyright ©2026 Information is deemed reliable but not guaranteed.

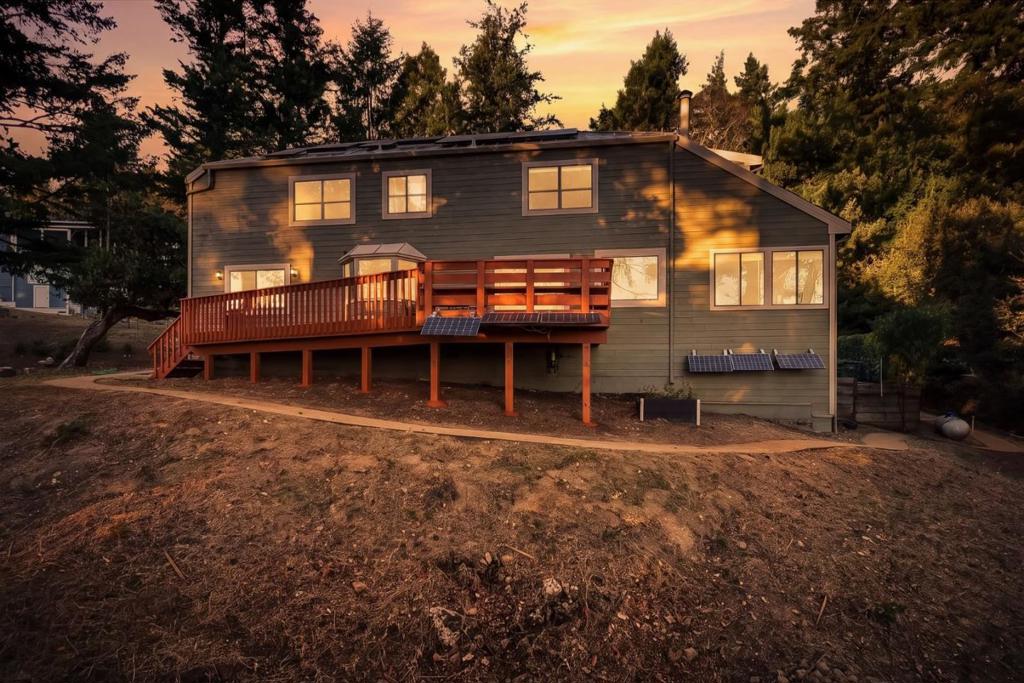
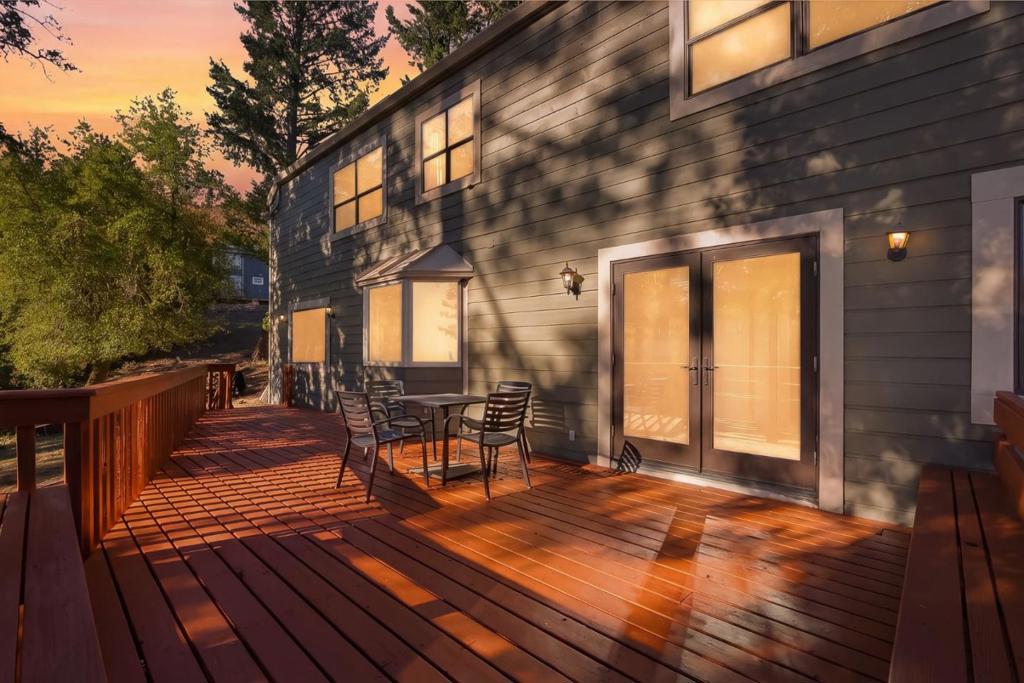
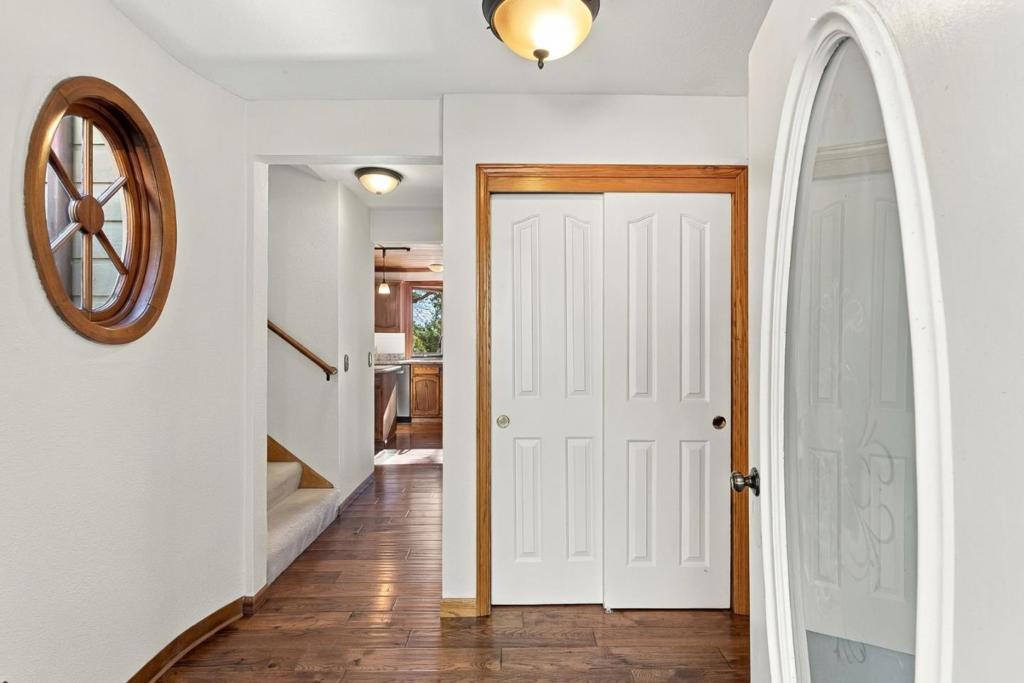
Tranquil mountain views stretching to distant Monterey Bay set the scene for this incredible Las Cumbres home! Comfortable, traditional, layout with peace of mind upgrades incl fire-safe metal roof, owned 10KW solar w/battery backup, updated HVAC w/insulated ducts, newer plank siding, refinished deck, & freshly painted interior & exterior. A welcoming entry opens to a spacious living and dining room with stunning views. The open concept kitchen & gathering space also take in the views & feature updated SS appliances, granite counters, built-in wall ovens, an island w/induction cooktop, & a pantry. A cozy bonus office, a laundry room, and half bath complete the main level. All 3 bedrooms are upstairs: one with a vaulted ceiling and mountain views, a spacious second bedroom with 2 walk-in closets and room for an office or sitting area, and the primary suite with high ceilings and a large walk-in closet. Outside, the expansive deck overlooks nearly an acre of gently sloping land and mountain-ocean vistas. Attached 2-car garage. Las Cumbres is a Firewise USA certified community offering 900+ acres of land w/private hiking & biking trails, a pool, sports courts, community gardens, private mutual water, its own volunteer fire department, and private fiber internet up to 10 Gbps.

Save
Ask
Tour
Hide
Share
Listing Snapshot
Price 
$1,495,000
Days On Site 
6 Days
Bedrooms 
3
Inside Area (SqFt) 
2,375 sqft
Total Baths 
3
Full Baths 
2
Partial Baths 
1
Lot Size 
0.858 Acres
Year Built 
1988
MLS Number 
ML82067241
Status 
Active
Property Tax 
N/A
HOA/Condo/Coop Fees 
$235 monthly
Sq Ft Source 
Other
Friends & Family
Recent Activity
19 hours agoListing updated with changes from the MLS
6 days agoListing first seen on site
General Features
Acres 
0.858
Attached Garage 
Yes
Direction Faces 
North
Foundation 
Concrete Perimeter
Garage 
Yes
Garage Spaces 
2
Parking 
AttachedElectric Vehicle Charging Station(s)Guest
Parking Spaces 
1
Property Sub Type 
Single Family Residence
Special Circumstances 
Standard
Style 
Traditional
Zoning 
R-1-1AC
Interior Features
Appliances 
Electric CooktopElectric OvenDisposalMicrowaveRefrigerator
Cooling 
Central Air
Fireplace 
Yes
Fireplace Features 
InsertFamily RoomFree StandingLiving RoomWood BurningWood Burning Stove
Flooring 
CarpetWood
Heating 
Fireplace InsertCentralFireplace(s)Heat PumpWood Stove
Interior 
Walk-In Closet(s)
Spa 
Yes
Window Features 
Garden Window(s)Skylight(s)
Bathroom 
Den 
Kitchen 
Features - Granite Counters, Kitchen Island
Laundry 
Other 
Features - Walk-In Closet(s)
Save
Ask
Tour
Hide
Share
Exterior Features
Fencing 
None
Lot Features 
Sloped Down
Patio And Porch 
Deck
Pool Features 
CommunityGuniteHeatedIn GroundAssociation
Roof 
Metal
Spa 
Yes
Spa Features 
CommunityGuniteHeatedIn Ground
View 
HillsMountain(s)OceanTrees/Woods
Waterview 
HillsMountain(s)OceanTrees/Woods
Windows/Doors 
Garden Window(s)Skylight(s)
Community Features
Association Amenities 
ClubhouseManagementBarbecuePlaygroundPoolSpa/Hot TubTennis Court(s)
Association Fee 
$235.0
Association Fee Frequency 
Monthly
Community Features 
Pool
School District 
Other
Schools
School District
Other
Elementary School
Unknown
Middle School
Unknown
High School
Unknown


This information is for your personal, non-commercial use and may not be used for any purpose other than to identify prospective properties you may be interested in purchasing. The display of MLS data is usually deemed reliable but is NOT guaranteed accurate by the MLS. Buyers are responsible for verifying the accuracy of all information and should investigate the data themselves or retain appropriate professionals. Information from sources other than the Listing Agent may have been included in the MLS data. Unless otherwise specified in writing, the Broker/Agent has not and will not verify any information obtained from other sources. The Broker/Agent providing the information contained herein may or may not have been the Listing and/or Selling Agent.

Neighborhood & Commute
Source: Walkscore
Disclosure: Community information and market data powered by Constellation Data Labs. Information is deemed reliable but not guaranteed.
Save
Ask
Tour
Hide
Share
Scroll to Top