

2607 Hastings Shore LaneRedwood City, CA 94065


Mortgage Calculator
Monthly Payment (Est.)
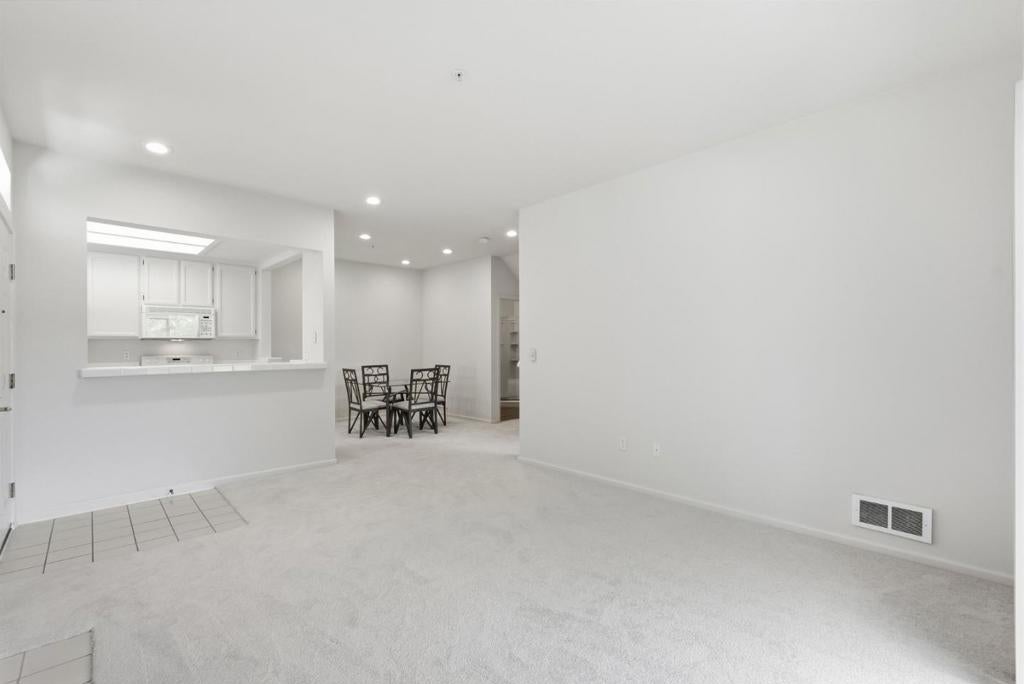
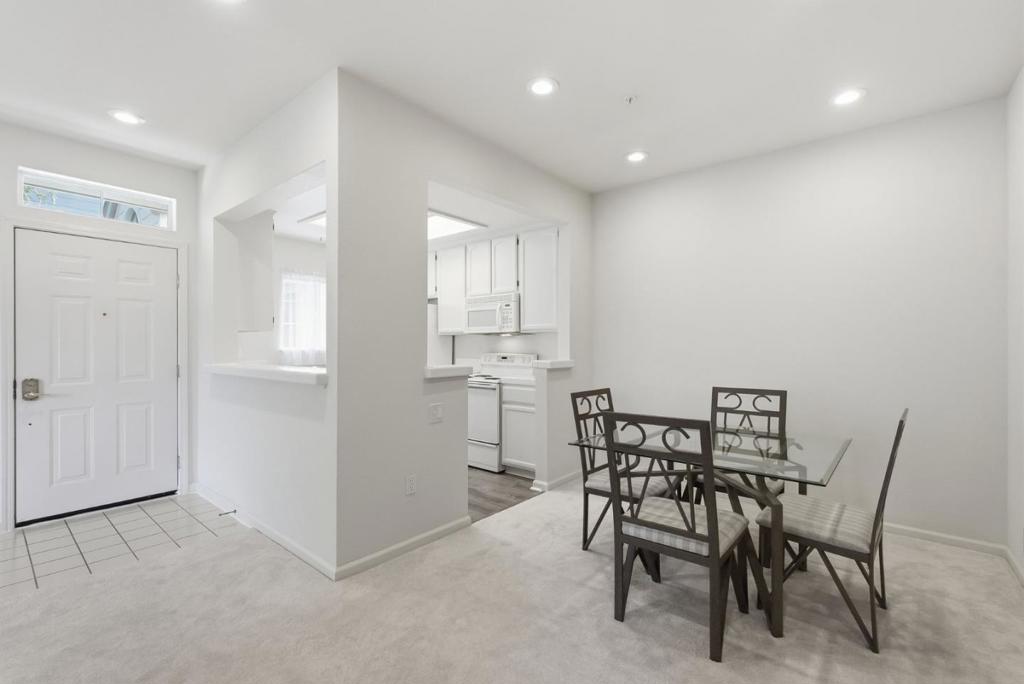
Enter an interest rate to see your estimated monthly payment.Welcome to this bright and spacious condominium, featuring a rare 3-bedroom, 3-bathroom floor plan in the Hastings of Redwood Shores community. This top-floor end unit features soaring ceilings, abundant natural light and a prime lakeside location. The inviting living room features a cozy fireplace and a sliding glass door that opens onto your private balcony, the perfect spot for morning coffee or winding down at sunset, surrounded by mature trees and visiting hummingbirds. The dining area is enhanced by LED recessed lighting and a Lutron dimmer system. The kitchen features refaced white cabinets and luxury vinyl plank flooring designed for everyday ease and entertaining. First floor: a private bedroom and full bath ideal as a guest suite, home office or multigenerational living space. Second floor: two bedrooms, two full baths, and in-unit laundry. The primary suite offers a dual-sink bathroom and a large closet. Brand-new carpet throughout, including stairs and closets. A dedicated detached one-car garage, community pool and spa. Close to the Bay Trail, The Marketplace, Electronic Arts and Oracle. Easy Highway 101 access to Silicon Valley and San Francisco. A rare opportunity to own in one of the Peninsula's most beloved communities.
| 4 days ago | Listing updated with changes from the MLS | |
| a week ago | Listing first seen on site |

This information is for your personal, non-commercial use and may not be used for any purpose other than to identify prospective properties you may be interested in purchasing. The display of MLS data is usually deemed reliable but is NOT guaranteed accurate by the MLS. Buyers are responsible for verifying the accuracy of all information and should investigate the data themselves or retain appropriate professionals. Information from sources other than the Listing Agent may have been included in the MLS data. Unless otherwise specified in writing, the Broker/Agent has not and will not verify any information obtained from other sources. The Broker/Agent providing the information contained herein may or may not have been the Listing and/or Selling Agent.
Did you know? You can invite friends and family to your search. They can join your search, rate and discuss listings with you.