

18487 Edminton DriveCupertino, CA 95014
Mortgage Calculator
Monthly Payment (Est.)
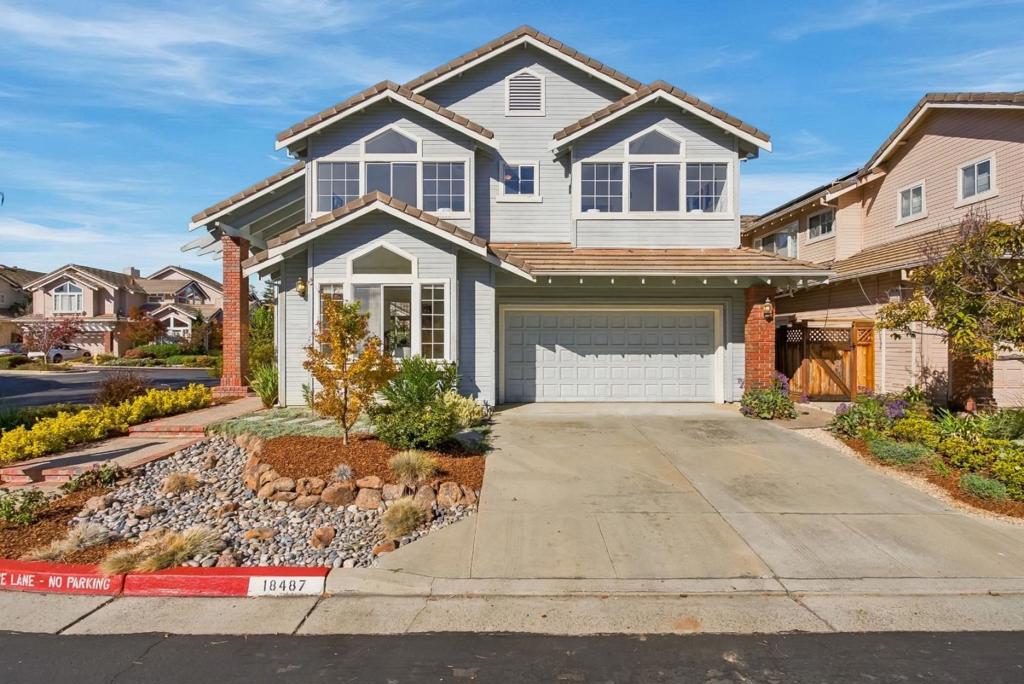
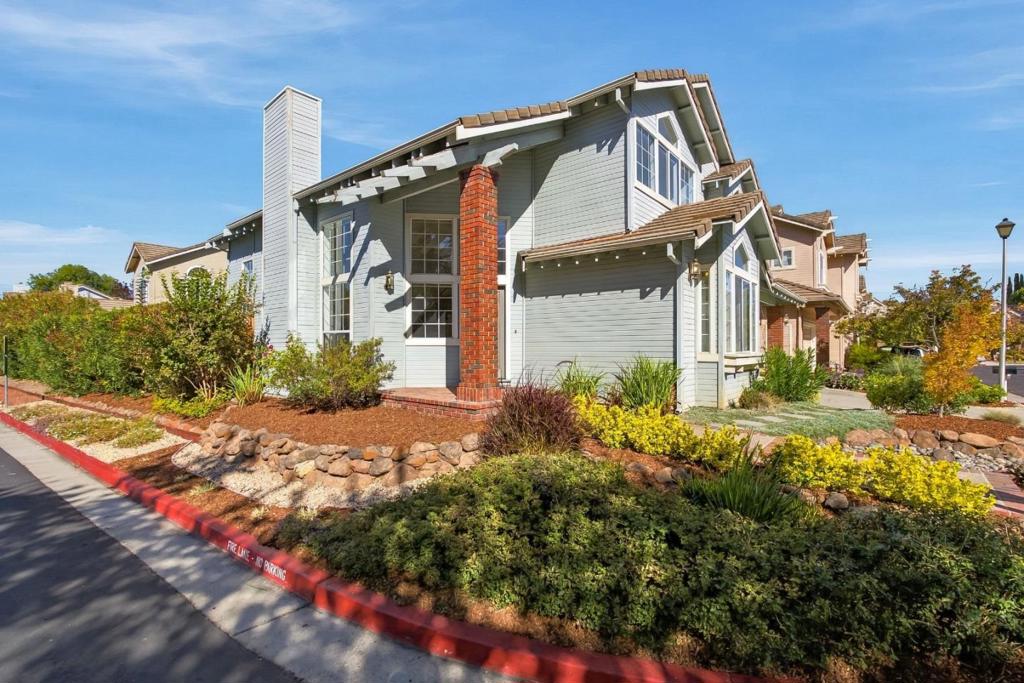
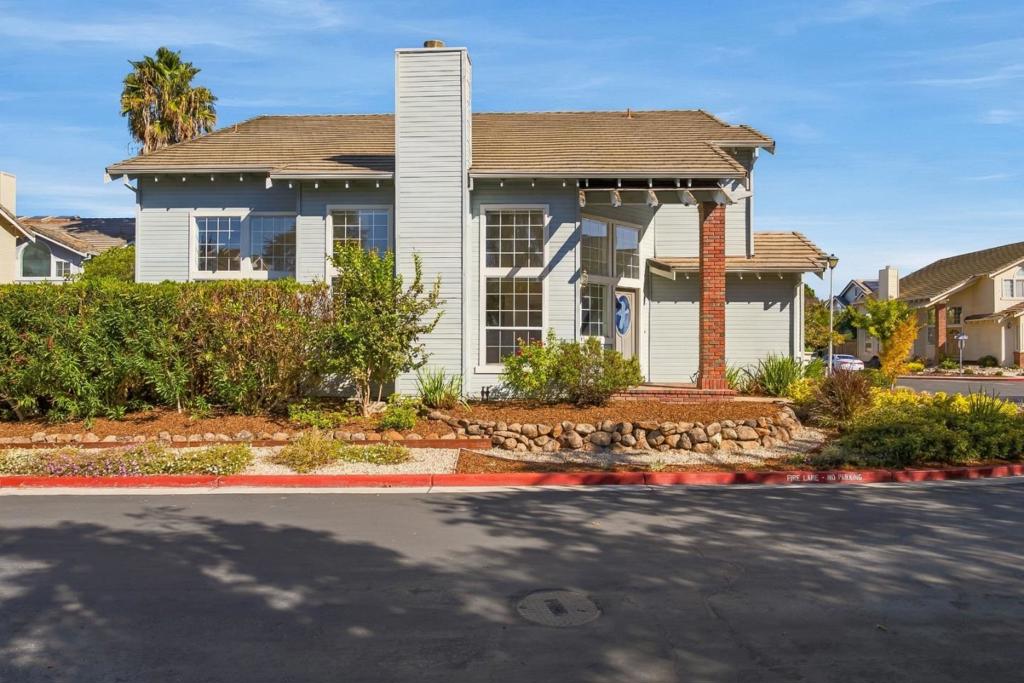
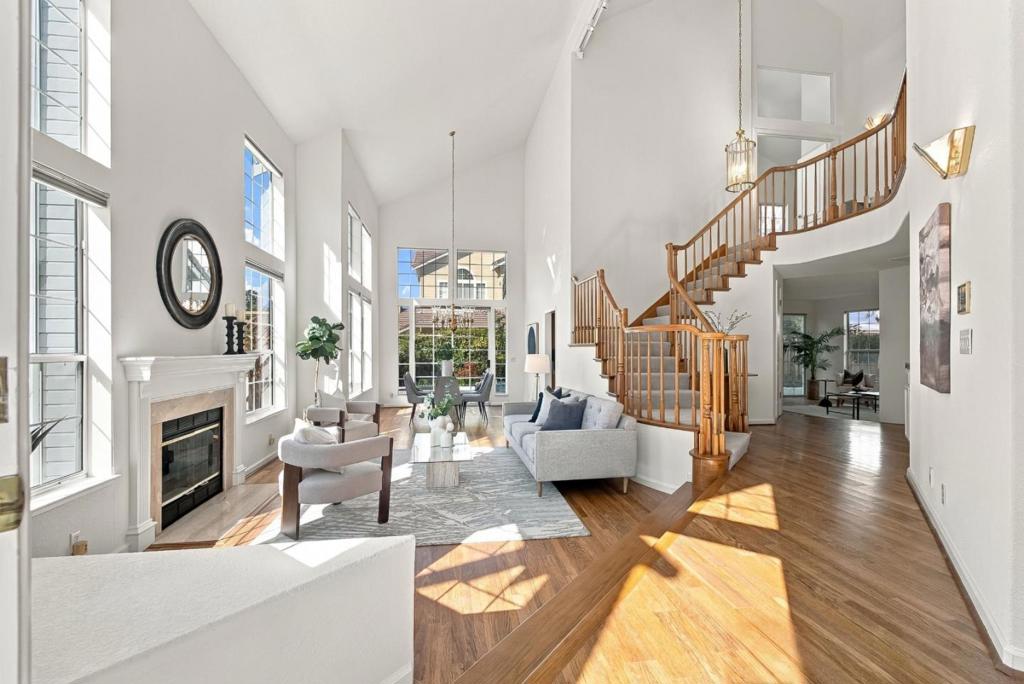
Enter an interest rate to see your estimated monthly payment.Rarely available and beautifully appointed, this exceptional 4-bedroom, 3-bathroom Cupertino home offers an impressive combination of style, comfort, and functionality. Soaring ceilings, walls of windows, and abundant natural light complement the gorgeous hardwood floors and thoughtfully designed floor plan. Step down into the elegant formal living room with fireplace, flowing seamlessly into the formal dining room. The gourmet chef's kitchen features a center island and spacious dining area, opening to the inviting family room with fireplace. Sliding doors extend the living space outdoors to the back patio, creating an effortless connection for indoor/outdoor living and entertaining. A versatile ground-floor bedroom or office, along with a full bathroom, is conveniently tucked off the entry. A separate laundry room located just off the attached 2-car garage completes the main level. Upstairs, a versatile landing offers additional flexible living space. The grand primary suite is a true retreat, featuring soaring ceilings, a luxurious spa-like bathroom, and a spacious walk-in closet. Two additional bright and generously sized bedrooms share a Jack-and-Jill bathroom. Excellent schools and just moments from vibrant restaurants, shopping, and streamlined commute routes!
| 4 days ago | Listing updated with changes from the MLS | |
| 6 days ago | Status changed to Pending | |
| 2 weeks ago | Listing first seen on site |

This information is for your personal, non-commercial use and may not be used for any purpose other than to identify prospective properties you may be interested in purchasing. The display of MLS data is usually deemed reliable but is NOT guaranteed accurate by the MLS. Buyers are responsible for verifying the accuracy of all information and should investigate the data themselves or retain appropriate professionals. Information from sources other than the Listing Agent may have been included in the MLS data. Unless otherwise specified in writing, the Broker/Agent has not and will not verify any information obtained from other sources. The Broker/Agent providing the information contained herein may or may not have been the Listing and/or Selling Agent.