

2761 South CourtPalo Alto, CA 94306

Mortgage Calculator
Monthly Payment (Est.)
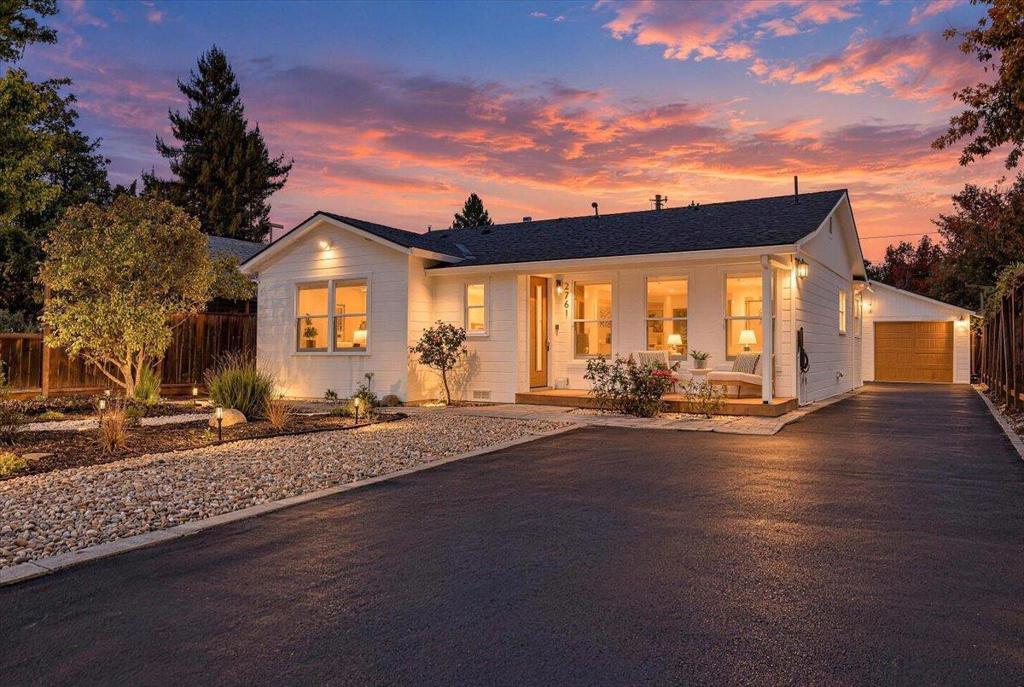
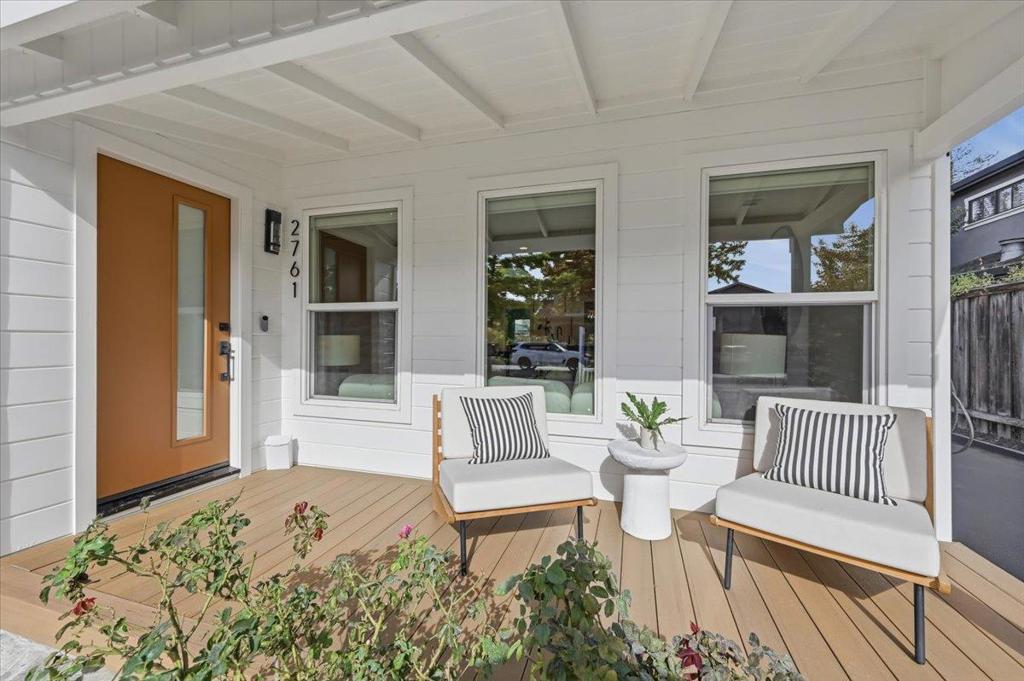
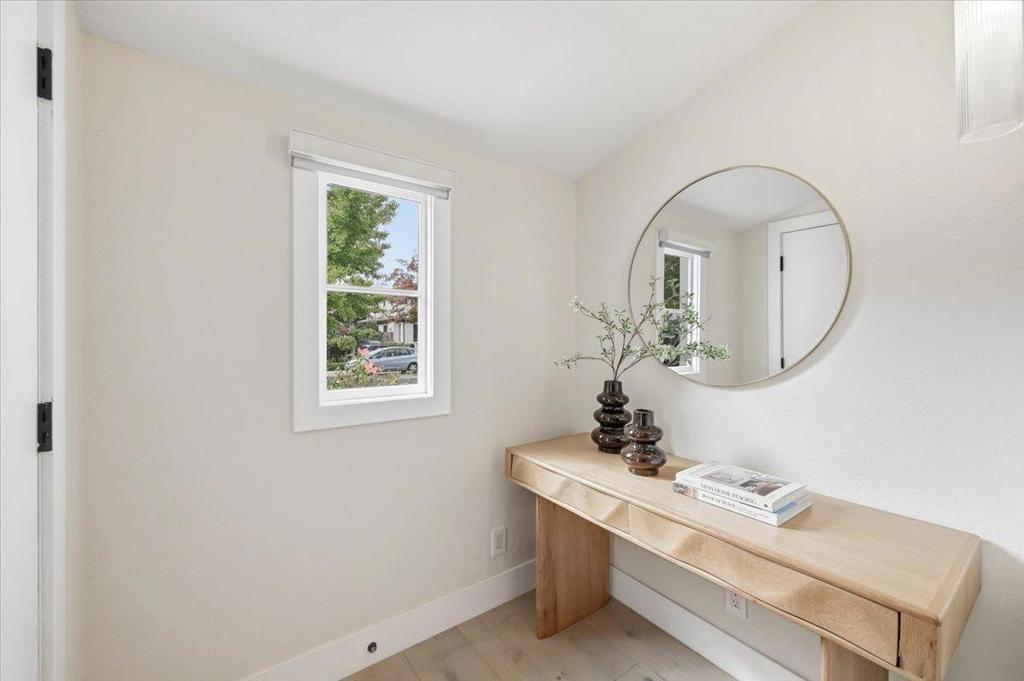
Enter an interest rate to see your estimated monthly payment.Enjoy Palo Alto living on a quiet Midtown block, where neighbors stop to chat, and a true sense of community thrives. A major 2022 remodel included a new roof and updates to plumbing, electrical wiring and panel, insulation, HVAC, and water heating, reflecting thoughtful improvements beyond cosmetic finishes. An open floor plan features light-filled interiors, a skylit dining area, engineered hardwood floors, custom floor-to-ceiling living room cabinetry and a kitchen with Thermador appliances, a waterfall-edge island and filtered drinking water. The primary bedroom boasts a vaulted ceiling and skylights. Motorized shades, hot water recirculation and a tankless water heater add everyday comfort. The primary bath features a freestanding tub, separate shower and TOTO smart toilet. A generous lot offers low-maintenance landscaping, inviting decks, citrus trees and potential for future expansion. A long driveway leads to a detached garage. Enjoy top Palo Alto schools and a walkable neighborhood near Hoover Park, Midtown Shopping Center, cafes and groceries. California Avenue dining and Sunday farmers market, Mitchell Park Library, and Stanford University are all conveniently accessible.
| 5 days ago | Listing updated with changes from the MLS | |
| 6 days ago | Status changed to Pending | |
| 2 weeks ago | Listing first seen on site |

This information is for your personal, non-commercial use and may not be used for any purpose other than to identify prospective properties you may be interested in purchasing. The display of MLS data is usually deemed reliable but is NOT guaranteed accurate by the MLS. Buyers are responsible for verifying the accuracy of all information and should investigate the data themselves or retain appropriate professionals. Information from sources other than the Listing Agent may have been included in the MLS data. Unless otherwise specified in writing, the Broker/Agent has not and will not verify any information obtained from other sources. The Broker/Agent providing the information contained herein may or may not have been the Listing and/or Selling Agent.