

Save
Ask
Tour
Hide
$2,500,000
New Listing
1053 Cynthia LaneSan Jose, CA 95129
For Sale|Single Family Residence|Active
3
Beds
2
Total Baths
2
Full Baths
1,715
SqFt
$1,458
/SqFt
1956
Built
County:
Santa Clara
Listed by Dennis Moreno of MGM Real Estate dmoreno@mgmre.com
Call Now: 858-692-8066
Is this the listing for you? We can help make it yours.
858-692-8066Upcoming Open Houses
Sat, Sep 19, 1:00 PM - 4:00 PM
Sun, Sep 20, 1:00 PM - 4:00 PM
Save
Ask
Tour
Hide
Mortgage Calculator
Monthly Payment (Est.)
$11,406Calculator powered by Showcase IDX, a Constellation1 Company. Copyright ©2026 Information is deemed reliable but not guaranteed.
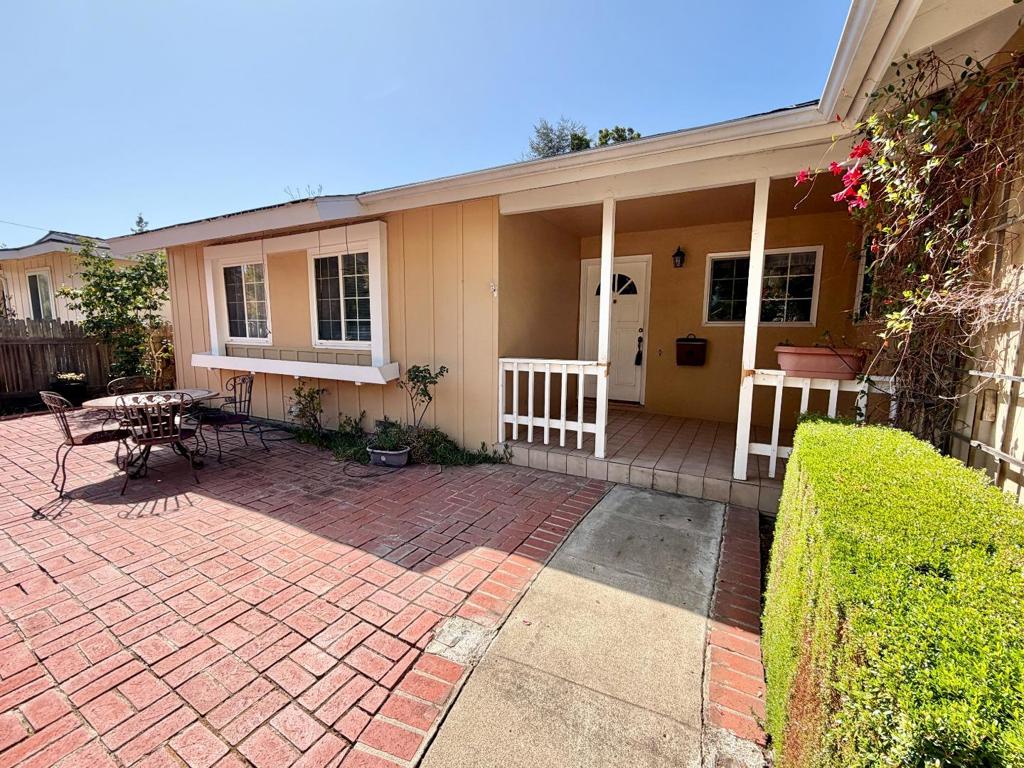
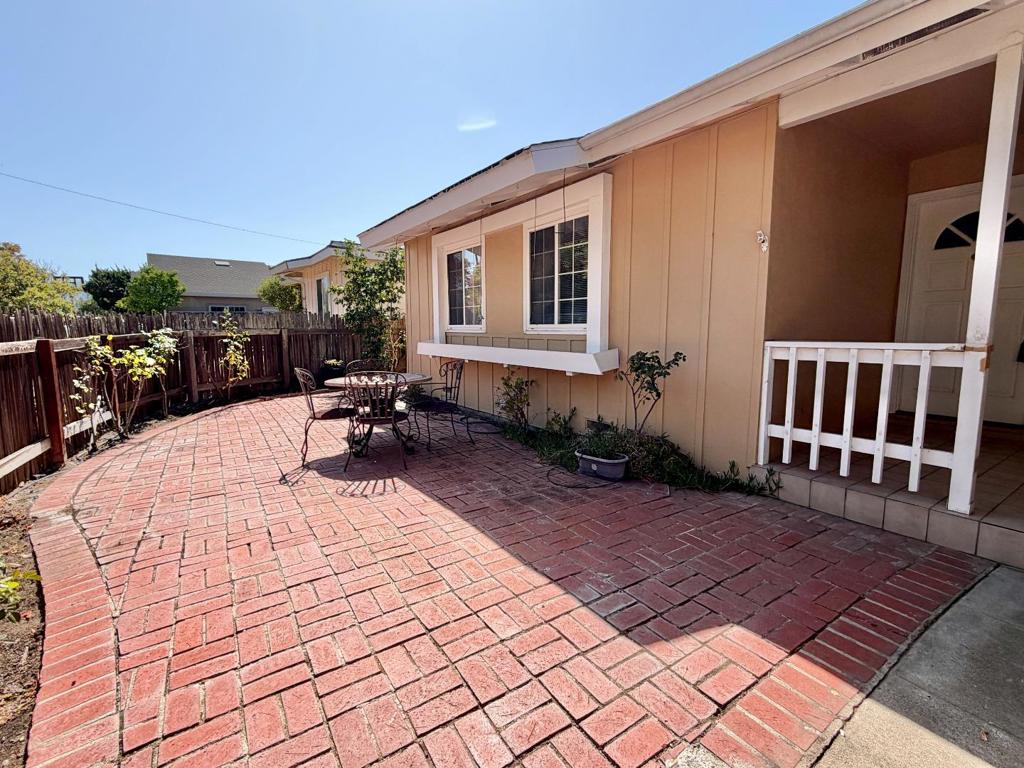
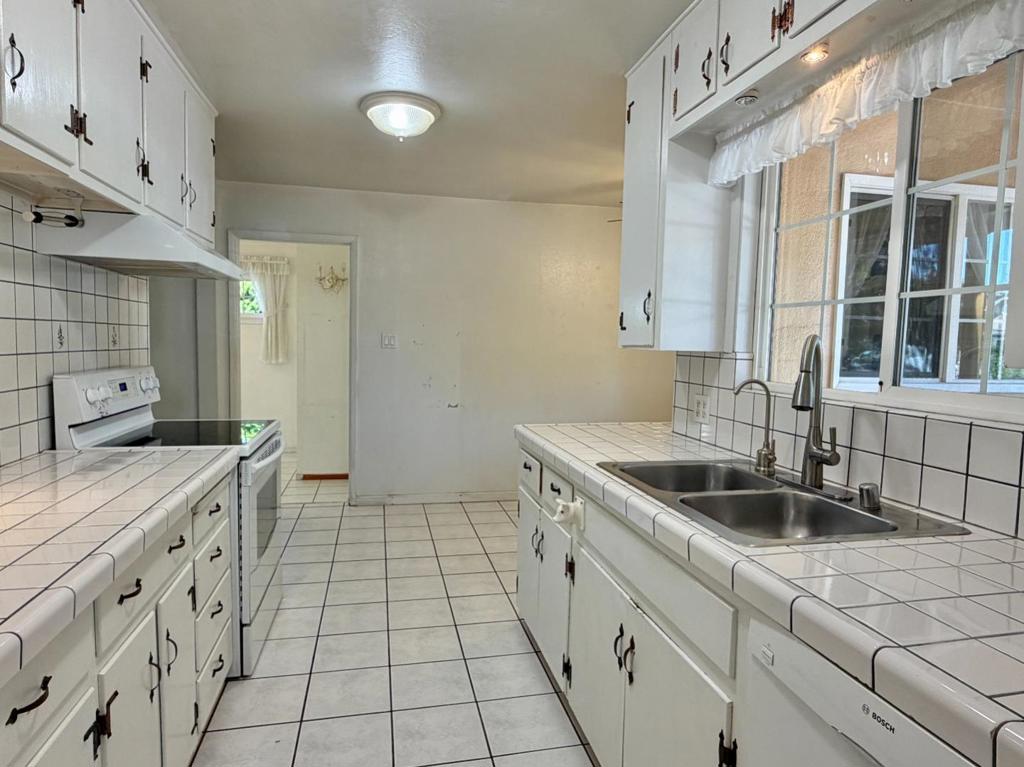
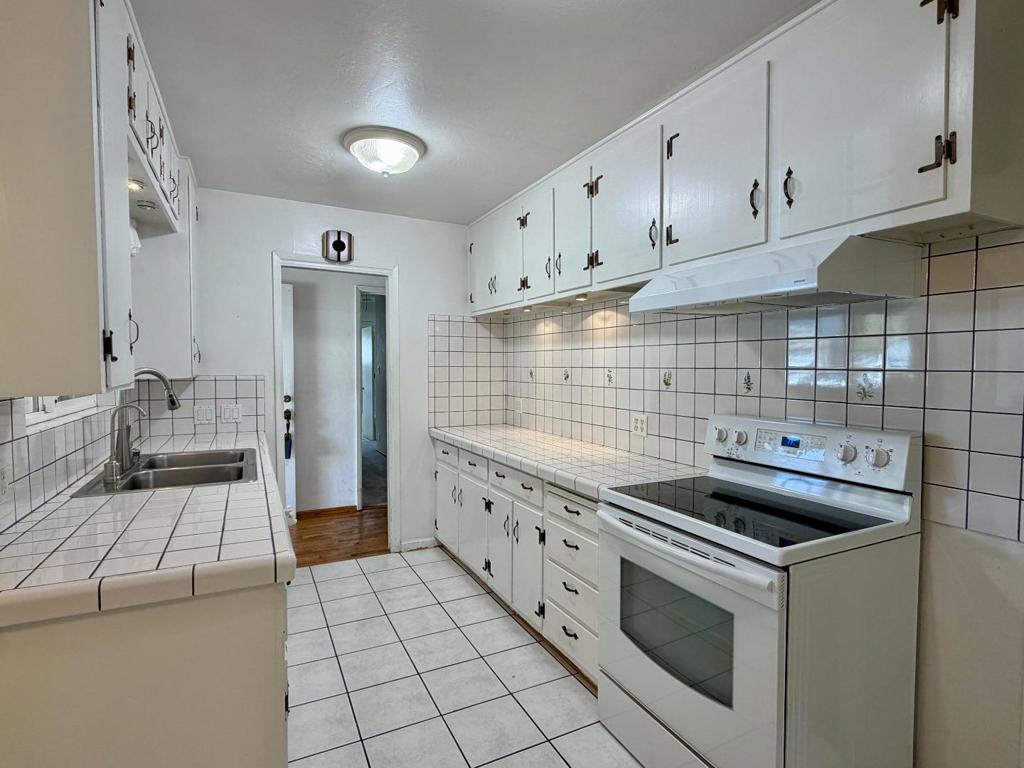
Sought after West San Jose neighborhood, with Cupertino Schools including award winning Lynbrook High School. Now is your chance to unlock the potential to make this your home. Added large family room (15X30). Expanded kitchen with breakfast eating area, dual paned windows. Hardwood floors in living room, hall way and bedrooms (covered by carpeting, condition unknown). Conveniently located to major tech employers such as Apple, NVIDA, 280/85/Lawrence Expwy, Cupertino Shopping and dining. The Cupertino area offers a number of after school activities/learning centers.
Save
Ask
Tour
Hide
Listing Snapshot
Price
$2,500,000
Days On Site
0 Days
Bedrooms
3
Inside Area (SqFt)
1,715 sqft
Total Baths
2
Full Baths
2
Partial Baths
N/A
Lot Size
0.1504 Acres
Year Built
1956
MLS® Number
ML82061521
Status
Active
Property Tax
N/A
HOA/Condo/Coop Fees
N/A
Sq Ft Source
Other
Friends & Family
Recent Activity
| 3 hours ago | Listing updated with changes from the MLS® | |
| 13 hours ago | Listing first seen on site |
General Features
Acres
0.1504
Number Of Stories
1
Parking
OtherWorkshop in Garage
Property Sub Type
Single Family Residence
Sewer
Public Sewer
Special Circumstances
Standard
Style
Ranch
Water Source
Public
Zoning
R1-8
Interior Features
Appliances
DishwasherDisposalRange Hood
Cooling
Wall/Window Unit(s)
Fireplace
Yes
Fireplace Features
Living Room
Flooring
CarpetTileWood
Heating
Laundry Features
In Garage
Window Features
Skylight(s)
EntryFoyer
Kitchen
Features - Tile Counters
Save
Ask
Tour
Hide
Exterior Features
Fencing
Wood
Roof
Composition
Windows/Doors
Skylight(s)
Community Features
MLS Area
699 - Not Defined
School District
Other
Schools
School District
Other
Elementary School
Other
Middle School
Other
High School
Lynbrook

This information is for your personal, non-commercial use and may not be used for any purpose other than to identify prospective properties you may be interested in purchasing. The display of MLS data is usually deemed reliable but is NOT guaranteed accurate by the MLS. Buyers are responsible for verifying the accuracy of all information and should investigate the data themselves or retain appropriate professionals. Information from sources other than the Listing Agent may have been included in the MLS data. Unless otherwise specified in writing, the Broker/Agent has not and will not verify any information obtained from other sources. The Broker/Agent providing the information contained herein may or may not have been the Listing and/or Selling Agent.
Neighborhood & Commute
Source: Walkscore
Disclosure: Community information and market data powered by Constellation Data Labs. Information is deemed reliable but not guaranteed.
Save
Ask
Tour
Hide