Search Homes for Sale in Los Gatos, CA

Whether you are browsing casually or ready to act, this MLS home search experience keeps everything clear, current, and simple.

Save
Ask
Tour
Hide
Share
$1,398,000
1 Day On Site

5650 Orchard Park Drive
San Jose, CA 95123

For Sale|Single Family Residence|Active
4
Beds
2
Total Baths
2
Full Baths
1,400
SqFt
$999
/SqFt
1969
Built
County:
Santa Clara
Listed by Justin Wong of KW Silicon City justinwong@kw.com
Call Now: 858-692-8066
Is this the listing for you? We can help make it yours.
858-692-8066
Upcoming Open Houses
Sat, Sep 19, 1:00 PM - 4:00 PM
Sun, Sep 20, 1:00 PM - 4:00 PM
5650 Orchard Park Drive5650 Orchard Park Drive5650 Orchard Park Drive5650 Orchard Park Drive
Save
Ask
Tour
Hide
Share

Mortgage Calculator

Monthly Payment (Est.)

$6,378
Calculator powered by Showcase IDX, a Constellation1 Company. Copyright ©2026 Information is deemed reliable but not guaranteed.

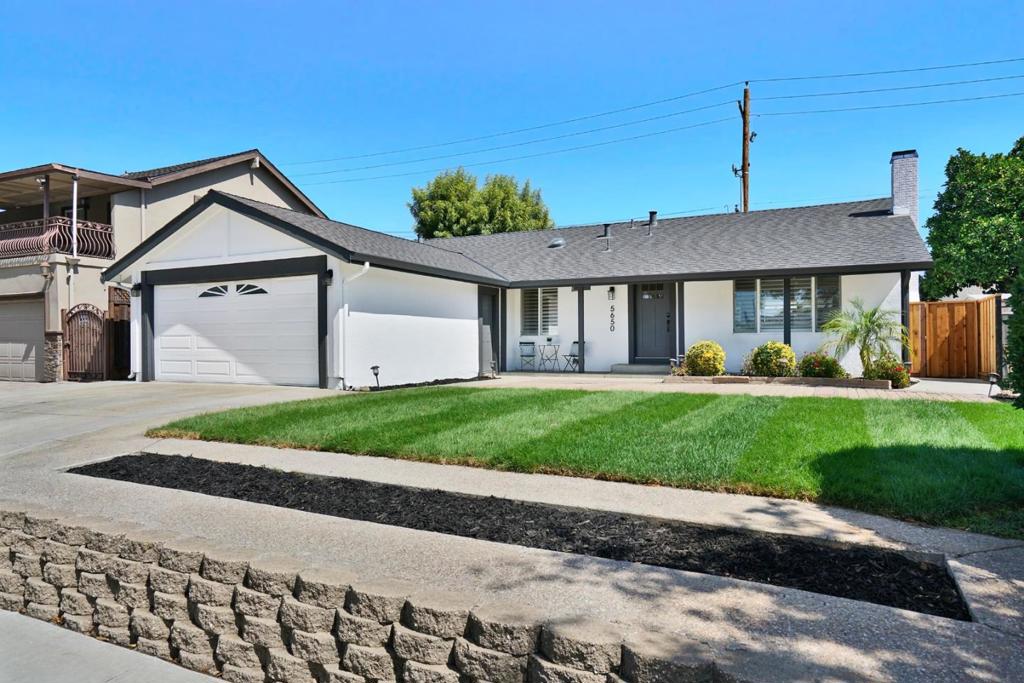
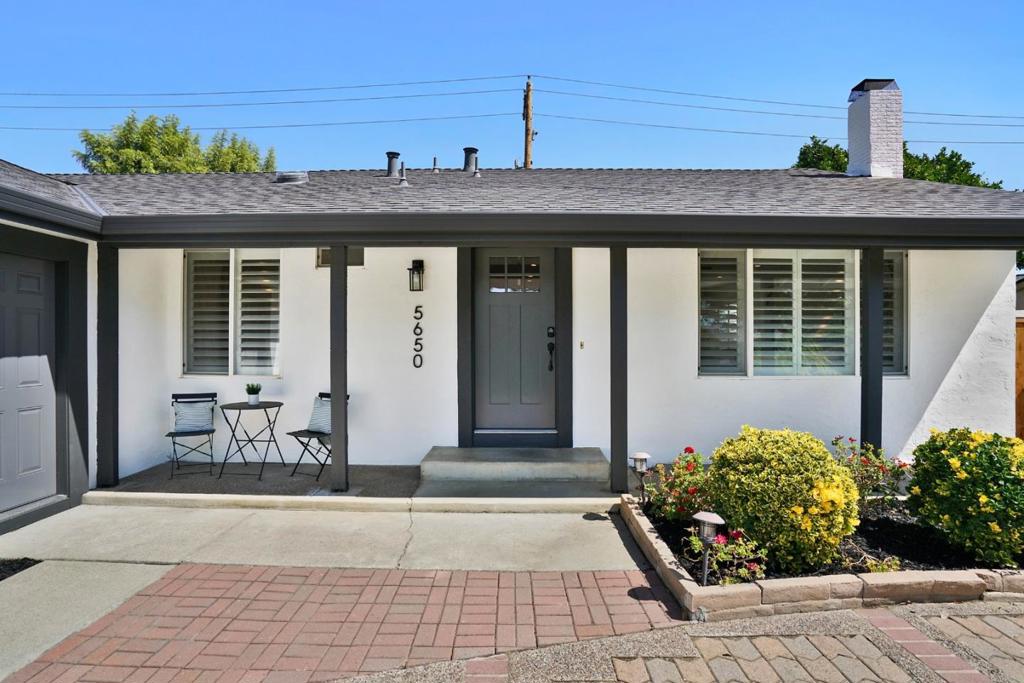
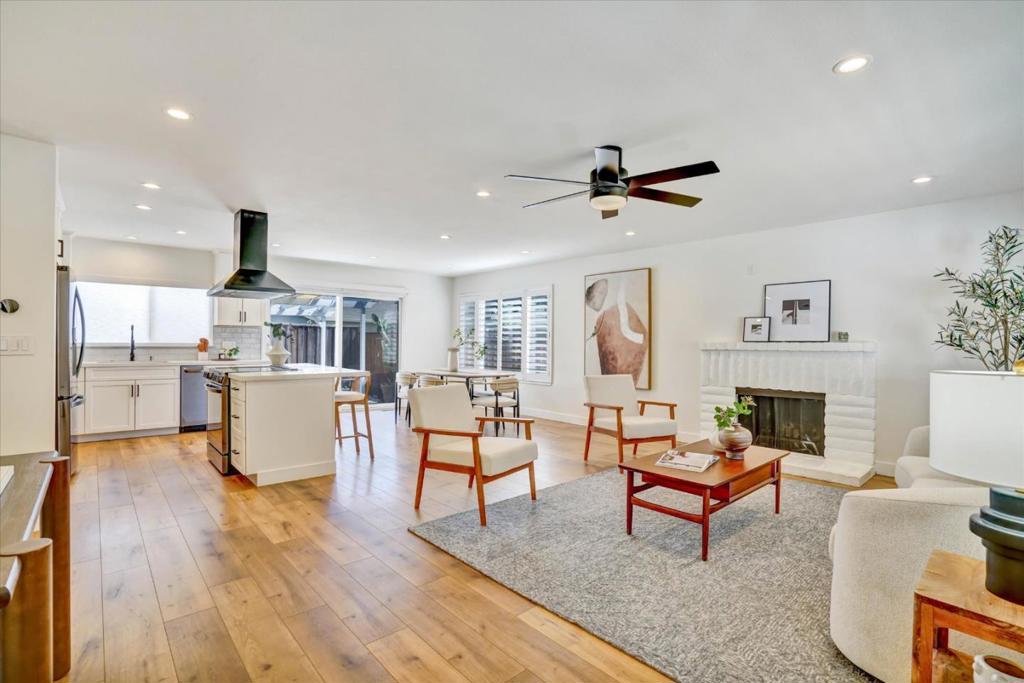
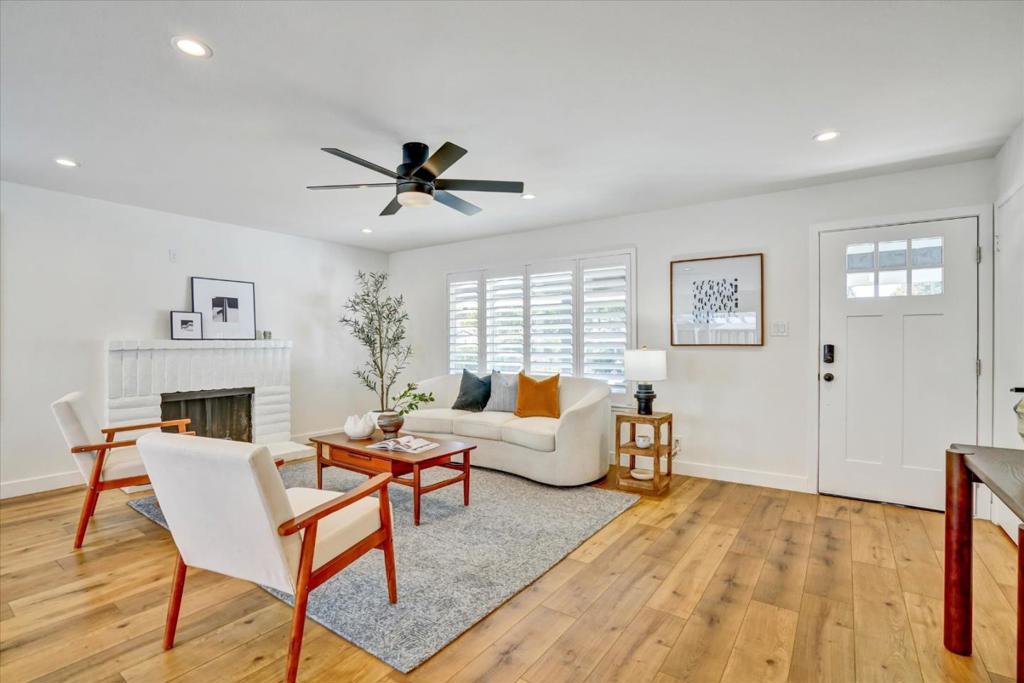
Come home to a stunning, contemporary retreat on a quiet, tree-lined street! Thoughtfully updated throughout, this immaculate single-story home pairs a fresh, modern aesthetic with a spacious, open floor plan, perfect for comfortable everyday living and effortless entertaining. The attractively designed kitchen features a versatile island and abundant cabinet space. Four comfortable bedrooms offer flexibility for family, guests, or office space, while two updated bathrooms showcase designer fixtures and modern finishes. Sliding glass doors open to a generous deck and spacious backyard, creating a seamless setting for indoor-outdoor living. Ideally located near major employers, parks, shopping and dining, this move-in-ready home offers an exceptional blend of contemporary style, comfort and convenience.

Save
Ask
Tour
Hide
Share
Listing Snapshot
Price 
$1,398,000
Days On Site 
1 Day
Bedrooms 
4
Inside Area (SqFt) 
1,400 sqft
Total Baths 
2
Full Baths 
2
Partial Baths 
N/A
Lot Size 
0.1391 Acres
Year Built 
1969
MLS® Number 
ML82061504
Status 
Active
Property Tax 
N/A
HOA/Condo/Coop Fees 
N/A
Sq Ft Source 
Assessor
Friends & Family
Recent Activity
yesterdayListing updated with changes from the MLS®
yesterdayListing first seen on site
General Features
Acres 
0.1391
Attached Garage 
Yes
Garage 
Yes
Garage Spaces 
2
Number Of Stories 
1
Parking 
AttachedOff Street
Parking Spaces 
2
Property Sub Type 
Single Family Residence
Sewer 
Public Sewer
Special Circumstances 
Standard
Water Source 
Public
Zoning 
R1-8
Interior Features
Appliances 
DisposalRefrigeratorRange Hood
Cooling 
Central Air
Fireplace 
Yes
Fireplace Features 
Wood Burning
Heating 
Central
Window Features 
Skylight(s)
Kitchen 
Features - Kitchen Island
Save
Ask
Tour
Hide
Share
Exterior Features
Patio And Porch 
Deck
Roof 
Shingle
Windows/Doors 
Skylight(s)
Community Features
MLS Area 
699 - Not Defined
School District 
Other
Schools
School District
Other
Elementary School
Unknown
Middle School
Unknown
High School
Unknown


This information is for your personal, non-commercial use and may not be used for any purpose other than to identify prospective properties you may be interested in purchasing. The display of MLS data is usually deemed reliable but is NOT guaranteed accurate by the MLS. Buyers are responsible for verifying the accuracy of all information and should investigate the data themselves or retain appropriate professionals. Information from sources other than the Listing Agent may have been included in the MLS data. Unless otherwise specified in writing, the Broker/Agent has not and will not verify any information obtained from other sources. The Broker/Agent providing the information contained herein may or may not have been the Listing and/or Selling Agent.

Neighborhood & Commute
Source: Walkscore
Disclosure: Community information and market data powered by Constellation Data Labs. Information is deemed reliable but not guaranteed.
Save
Ask
Tour
Hide
Share
Scroll to Top