

19554 Vineyard LaneSaratoga, CA 95070
Mortgage Calculator
Monthly Payment (Est.)
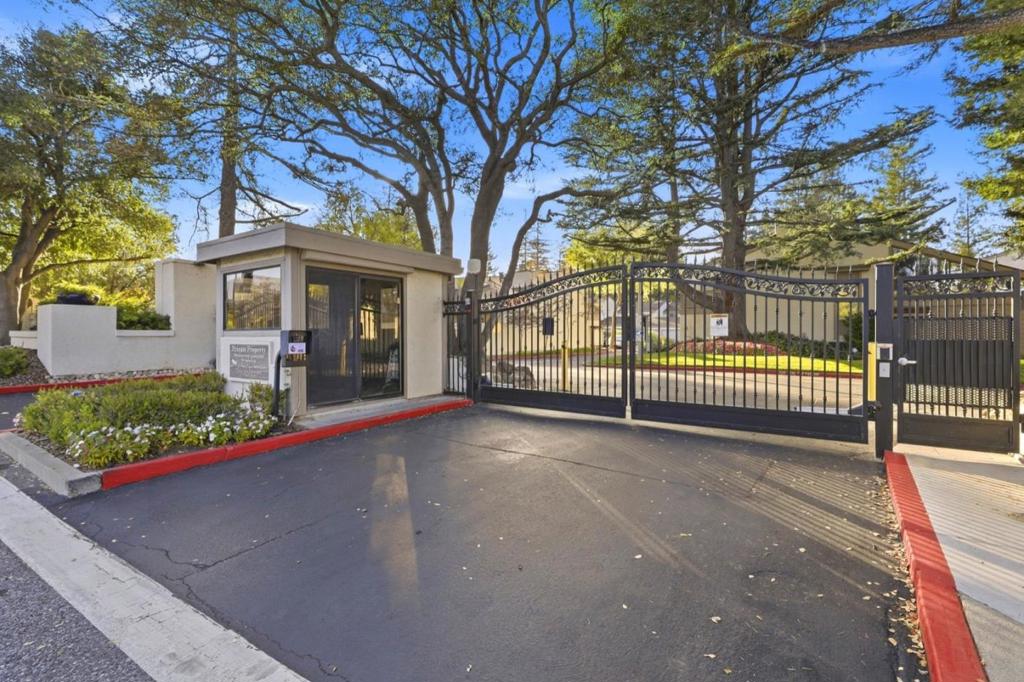
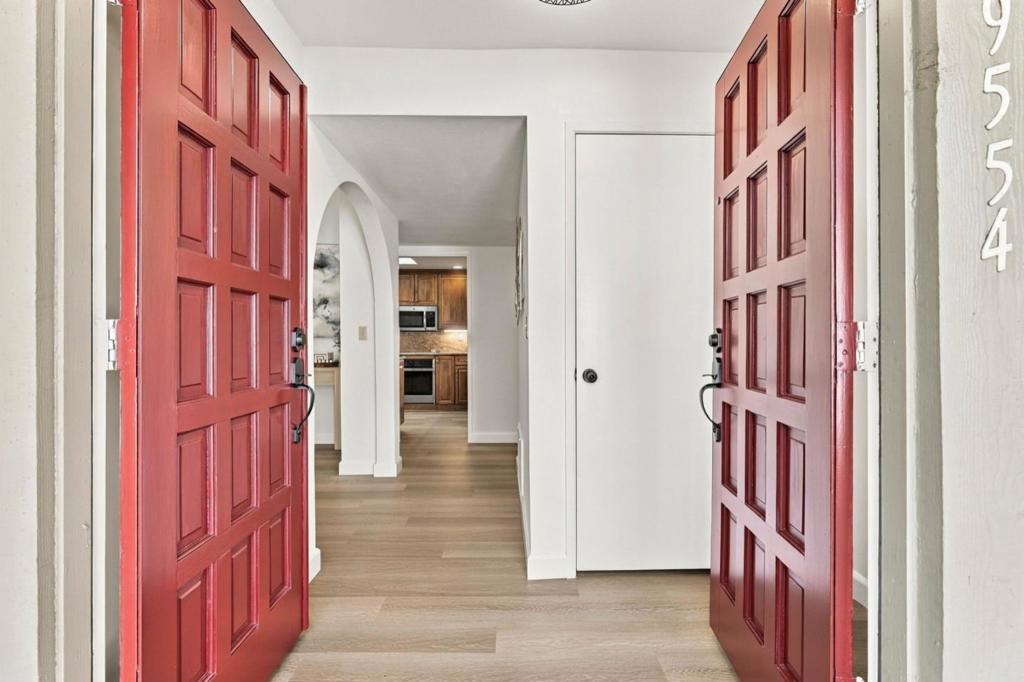
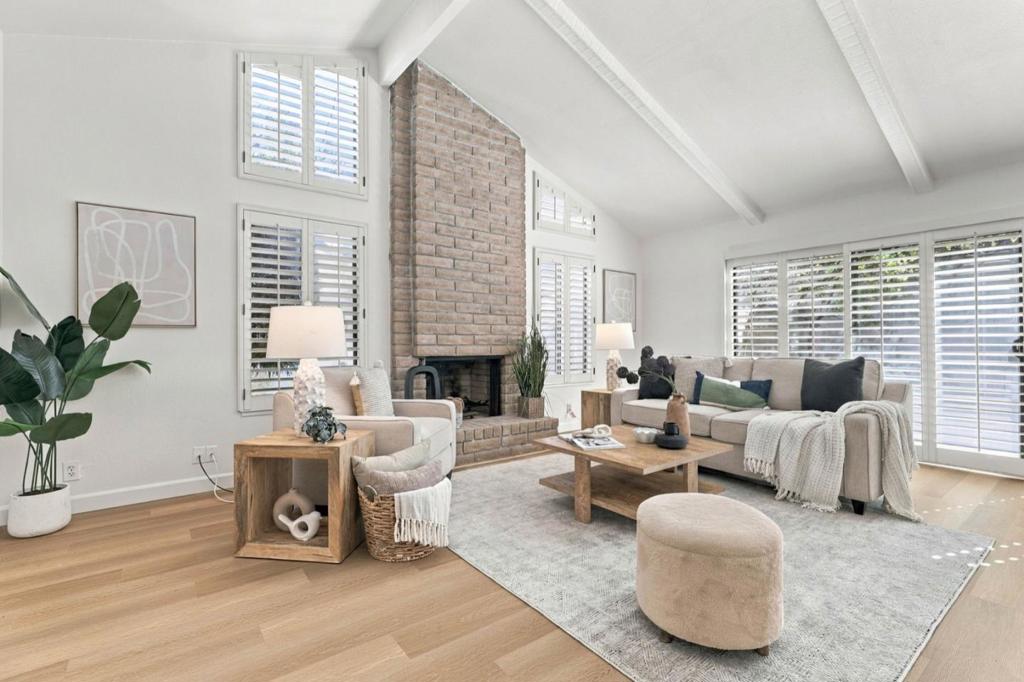
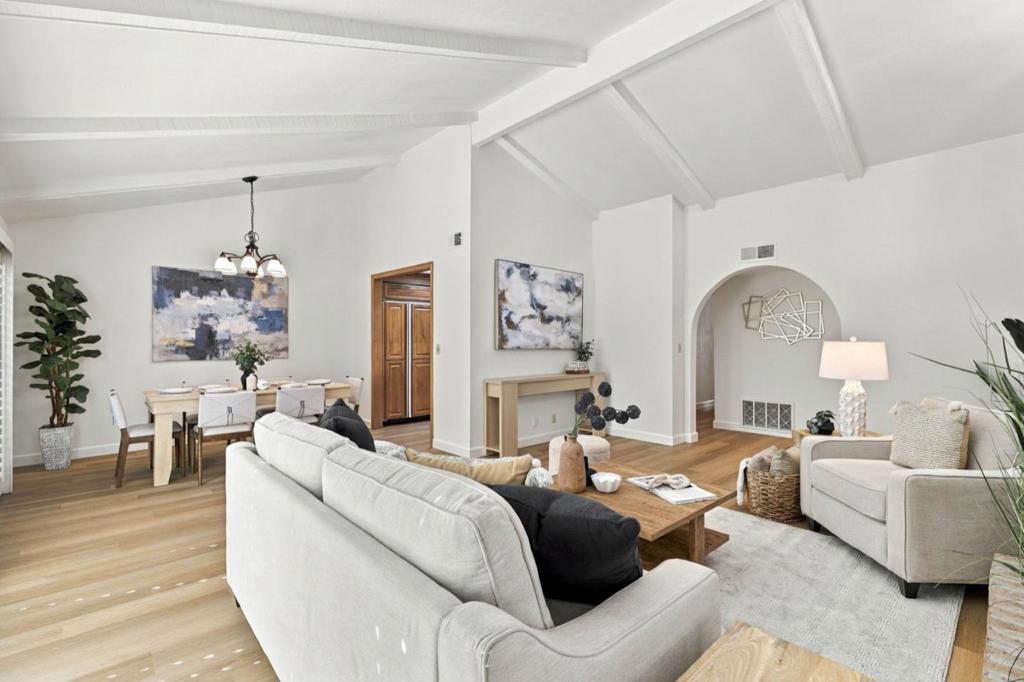
$6,045RARE find! Welcome to this bright, SINGLE-LEVEL home in the desirable, gated Vineyards of Saratoga community, ideally situated in one of the quietest parts of the complex. Though officially a 2-bedroom home, it lives larger with a bonus room the same size as a bedroom, complete with its own window and door, ideal as a 3rd bedroom or office. This single-story floor plan is exceptionally rare, one of just a few in the entire complex. It comes with a direct-connect, oversized two-car garage through a private patio. Vaulted ceilings bring a sense of spaciousness, with a cozy fireplace in the family room. The well-appointed floor plan offers an easy, natural flow. Skylights in the kitchen and primary bath add extra natural light, and the kitchen offers ample cabinet space plus a panel-ready refrigerator and dishwasher for a seamless look. Brand-new flooring runs throughout, complemented by central air conditioning. The bathroom received a stylish 2025 refresh, featuring a sleek, curbless walk-in shower. Beyond your door, the community offers lush green space, two pools, water features, a clubhouse, and a fitness center. HOA dues include water and garbage. Minutes to Highways 85 and 280, Lawrence Expressway, Saratoga Avenue, downtown Saratoga, parks, dining, and top-rated schools.
| yesterday | Listing updated with changes from the MLS® | |
| yesterday | Listing first seen on site |

This information is for your personal, non-commercial use and may not be used for any purpose other than to identify prospective properties you may be interested in purchasing. The display of MLS data is usually deemed reliable but is NOT guaranteed accurate by the MLS. Buyers are responsible for verifying the accuracy of all information and should investigate the data themselves or retain appropriate professionals. Information from sources other than the Listing Agent may have been included in the MLS data. Unless otherwise specified in writing, the Broker/Agent has not and will not verify any information obtained from other sources. The Broker/Agent providing the information contained herein may or may not have been the Listing and/or Selling Agent.