Search Homes for Sale in Los Gatos, CA

Whether you are browsing casually or ready to act, this MLS home search experience keeps everything clear, current, and simple.

Save
Ask
Tour
Hide
Share
$1,798,000
2 Days On Site

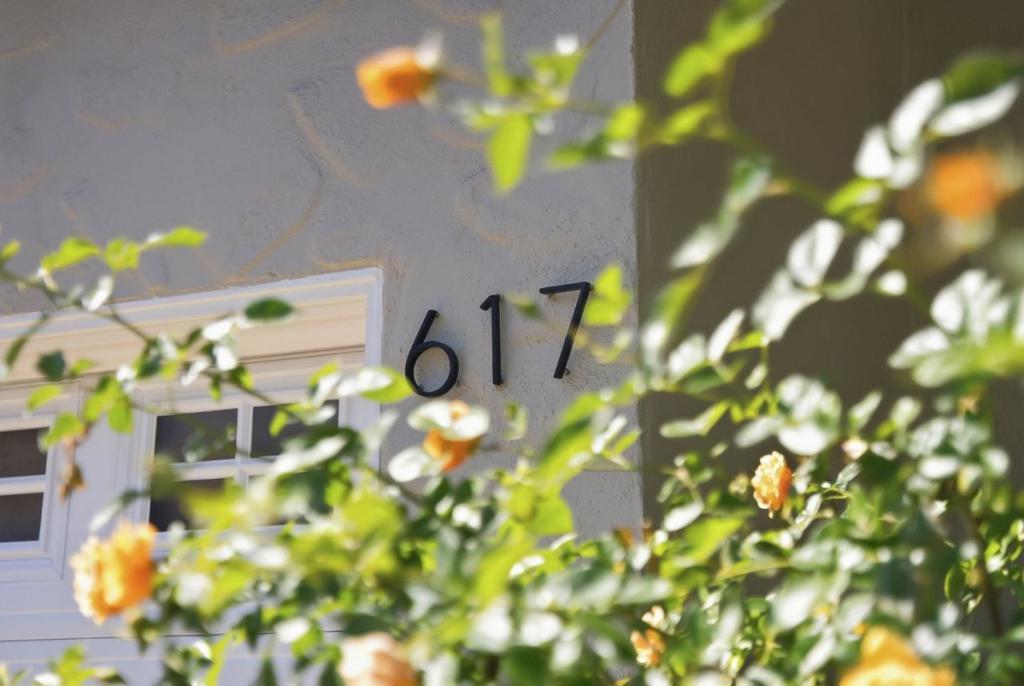
617 Harrow Avenue
San Mateo, CA 94402

For Sale|Single Family Residence|Active
3
Beds
2
Total Baths
2
Full Baths
1,450
SqFt
$1,240
/SqFt
1946
Built
County:
San Mateo
Listed by Mariana Pappalardo of Compass marianaryd@gmail.com
Call Now: 858-692-8066
Is this the listing for you? We can help make it yours.
858-692-8066
617 Harrow Avenue617 Harrow Avenue617 Harrow Avenue617 Harrow Avenue
Save
Ask
Tour
Hide
Share

Mortgage Calculator

Monthly Payment (Est.)

$8,203
Calculator powered by Showcase IDX, a Constellation1 Company. Copyright ©2026 Information is deemed reliable but not guaranteed.

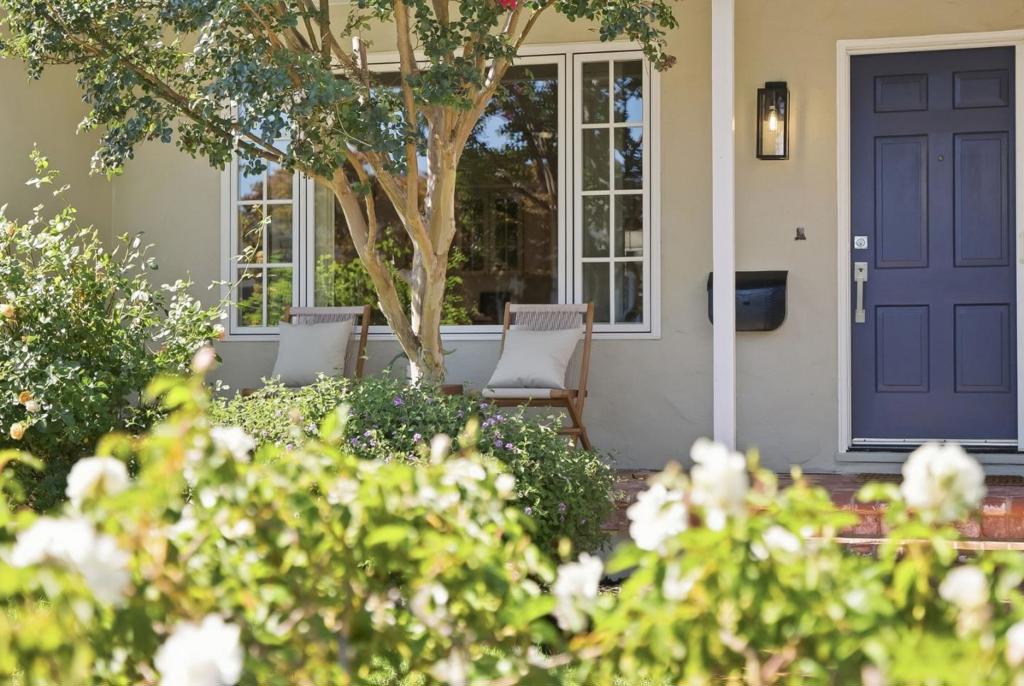
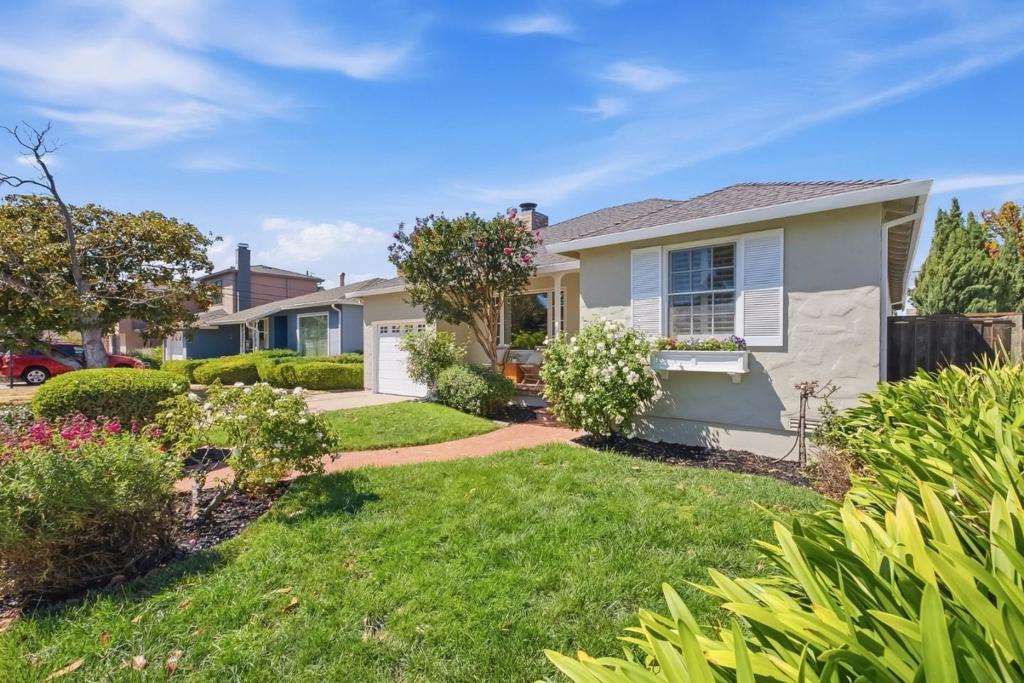
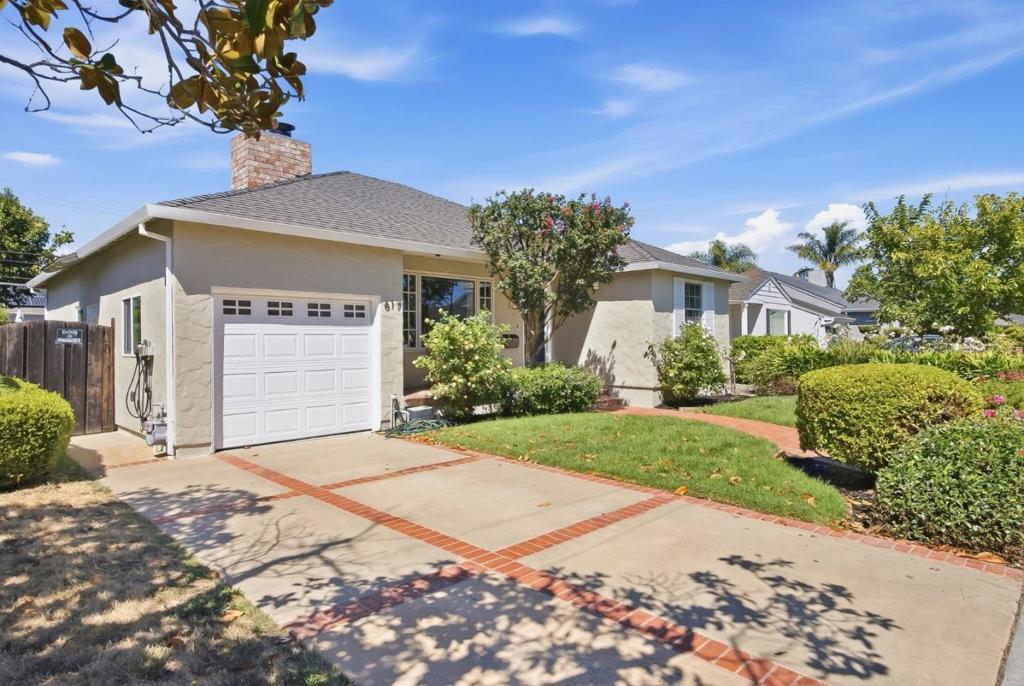
Welcome to this charming Sunnybrae home, where original character, thoughtful updates and an exceptional San Mateo location come together. Offering 3 bedrooms, 2 baths and approx. 1,450 sq ft on a 4,500+ sq ft lot, the home features original hardwood floors, abundant natural light, bay and garden windows, skylights and a wood-burning fireplace. The spacious eat-in kitchen offers generous cabinetry, Corian counters, built-in ovens and a wine fridge. The private primary suite includes a walk-in closet and refreshed en-suite bath with Carrara-inspired porcelain tile and double sinks. Out back, a brick patio opens to a private garden recently pruned for the season, with mature roses, bougainvillea and hydrangeas that burst into color throughout the year. Also includes a private sauna and bonus workspace. Close to parks, downtown shopping and dining, SF and Silicon Valley, with district-wide magnet school options and Aragon High nearby.

Save
Ask
Tour
Hide
Share
Listing Snapshot
Price 
$1,798,000
Days On Site 
2 Days
Bedrooms 
3
Inside Area (SqFt) 
1,450 sqft
Total Baths 
2
Full Baths 
2
Partial Baths 
N/A
Lot Size 
0.1033 Acres
Year Built 
1946
MLS® Number 
ML82061445
Status 
Active
Property Tax 
N/A
HOA/Condo/Coop Fees 
N/A
Sq Ft Source 
Assessor
Friends & Family
Recent Activity
11 hours agoListing updated with changes from the MLS®
2 days agoListing first seen on site
General Features
Acres 
0.1033
Attached Garage 
Yes
Foundation 
Concrete Perimeter
Garage 
Yes
Garage Spaces 
1
Number Of Stories 
1
Parking 
Attached
Parking Spaces 
1
Property Sub Type 
Single Family Residence
Sewer 
Public Sewer
Special Circumstances 
Standard
Style 
Traditional
Water Source 
Public
Zoning 
R10006
Interior Features
Appliances 
DishwasherDisposalRefrigeratorRange HoodSelf Cleaning OvenDryerWasher
Cooling 
None
Fireplace 
Yes
Fireplace Features 
Living RoomWood Burning
Flooring 
TileWood
Heating 
Floor Furnace
Interior 
Walk-In Closet(s)
Window Features 
Bay Window(s)Garden Window(s)Skylight(s)
EntryFoyer 
Kitchen 
Features - Granite Counters
Other 
Features - Walk-In Closet(s)
Retreat 
Save
Ask
Tour
Hide
Share
Exterior Features
Fencing 
Wood
Lot Features 
Level
Roof 
Composition
View 
Neighborhood
Waterview 
Neighborhood
Windows/Doors 
Bay Window(s)Garden Window(s)Skylight(s)
Community Features
MLS Area 
699 - Not Defined
School District 
Other
Schools
School District
Other
Elementary School
Unknown
Middle School
Unknown
High School
Unknown


This information is for your personal, non-commercial use and may not be used for any purpose other than to identify prospective properties you may be interested in purchasing. The display of MLS data is usually deemed reliable but is NOT guaranteed accurate by the MLS. Buyers are responsible for verifying the accuracy of all information and should investigate the data themselves or retain appropriate professionals. Information from sources other than the Listing Agent may have been included in the MLS data. Unless otherwise specified in writing, the Broker/Agent has not and will not verify any information obtained from other sources. The Broker/Agent providing the information contained herein may or may not have been the Listing and/or Selling Agent.

Neighborhood & Commute
Source: Walkscore
Disclosure: Community information and market data powered by Constellation Data Labs. Information is deemed reliable but not guaranteed.
Save
Ask
Tour
Hide
Share
Scroll to Top