

105 Calle Teresa 105Sunnyvale, CA 94089
Mortgage Calculator
Monthly Payment (Est.)
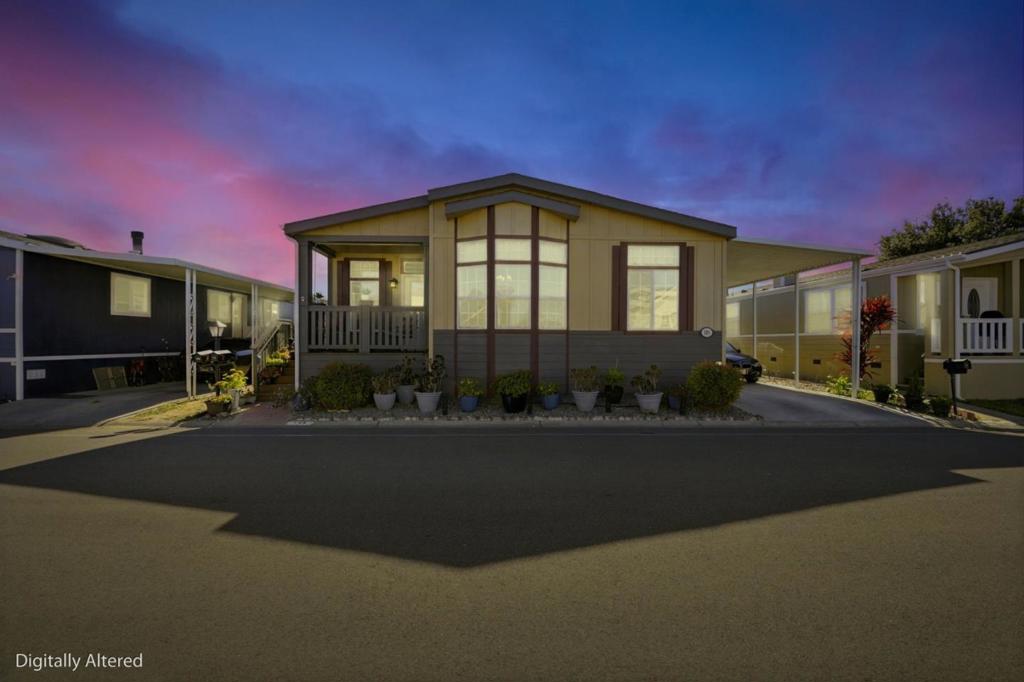
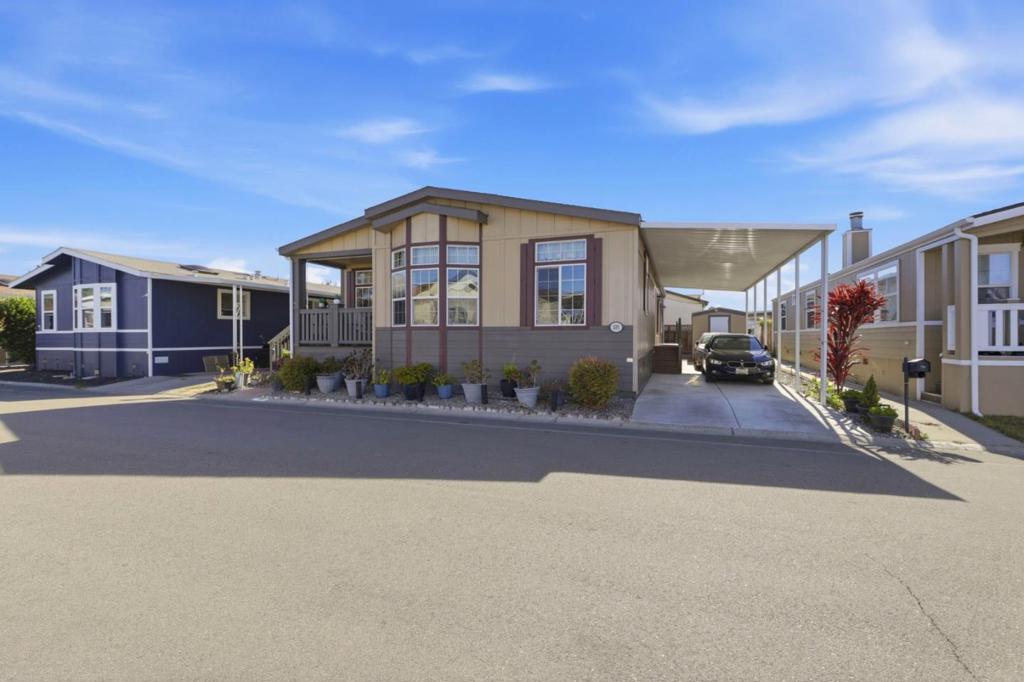
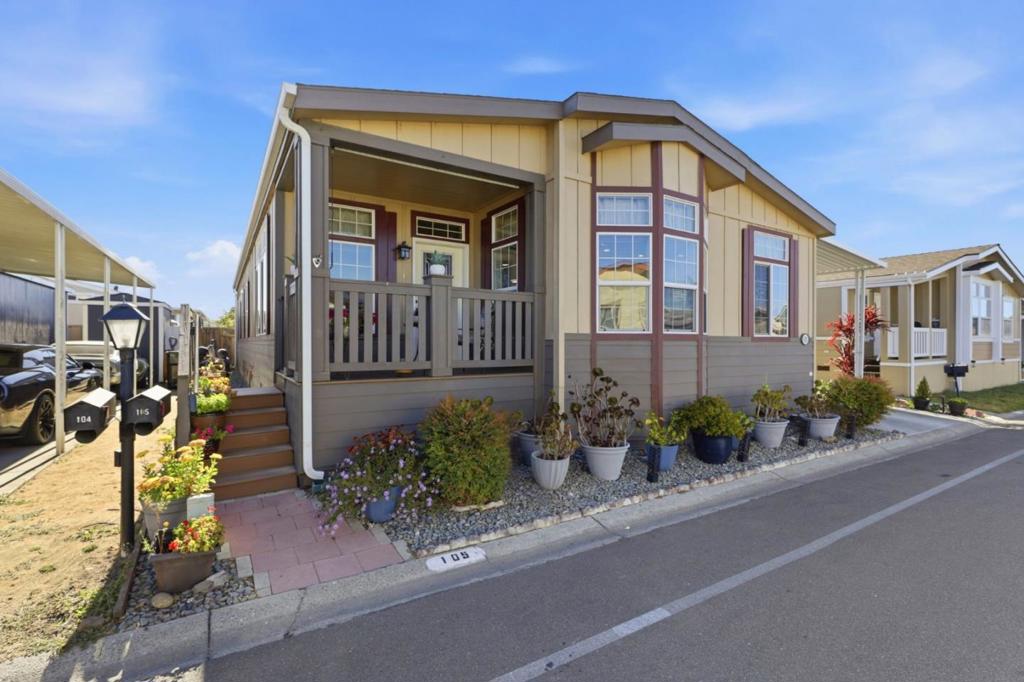
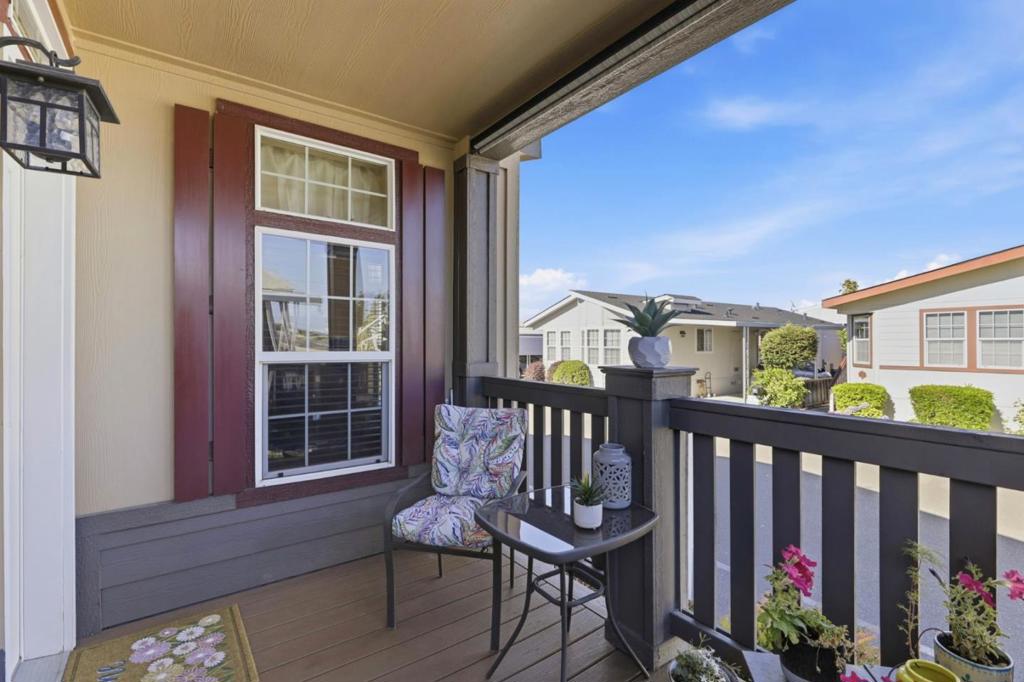
$2,007Enjoy spacious, flexible living in this beautifully maintained Sunnyvale home offering approximately 1,871 sq. ft. of thoughtfully designed space. The versatile floor plan features 3 bedrooms plus a private room with French doors that can easily serve as a 4th bedroom, office, or nursery. High ceilings, elegant crown molding, upgraded laminate flooring, and abundant natural light create an inviting atmosphere throughout. The well-appointed kitchen offers granite countertops, generous cabinetry, a center island, pantry, gas cooktop, and stainless steel appliances. Relax beside the living rooms gas fireplace or retreat to the spacious primary suite featuring two closets and an en-suite bath with dual sinks, granite counters, stall shower, and jetted tub. Central heating and A/C plus an adjacent laundry room with included washer and dryer add everyday convenience. 2015 Champion Manufactured Home S/N 176000HA100344A/B/C
| 5 hours ago | Listing updated with changes from the MLS® | |
| 13 hours ago | Listing first seen on site |

This information is for your personal, non-commercial use and may not be used for any purpose other than to identify prospective properties you may be interested in purchasing. The display of MLS data is usually deemed reliable but is NOT guaranteed accurate by the MLS. Buyers are responsible for verifying the accuracy of all information and should investigate the data themselves or retain appropriate professionals. Information from sources other than the Listing Agent may have been included in the MLS data. Unless otherwise specified in writing, the Broker/Agent has not and will not verify any information obtained from other sources. The Broker/Agent providing the information contained herein may or may not have been the Listing and/or Selling Agent.
Did you know? You can invite friends and family to your search. They can join your search, rate and discuss listings with you.