

3281 Berryessa Street 3Palo Alto, CA 94303
Mortgage Calculator
Monthly Payment (Est.)
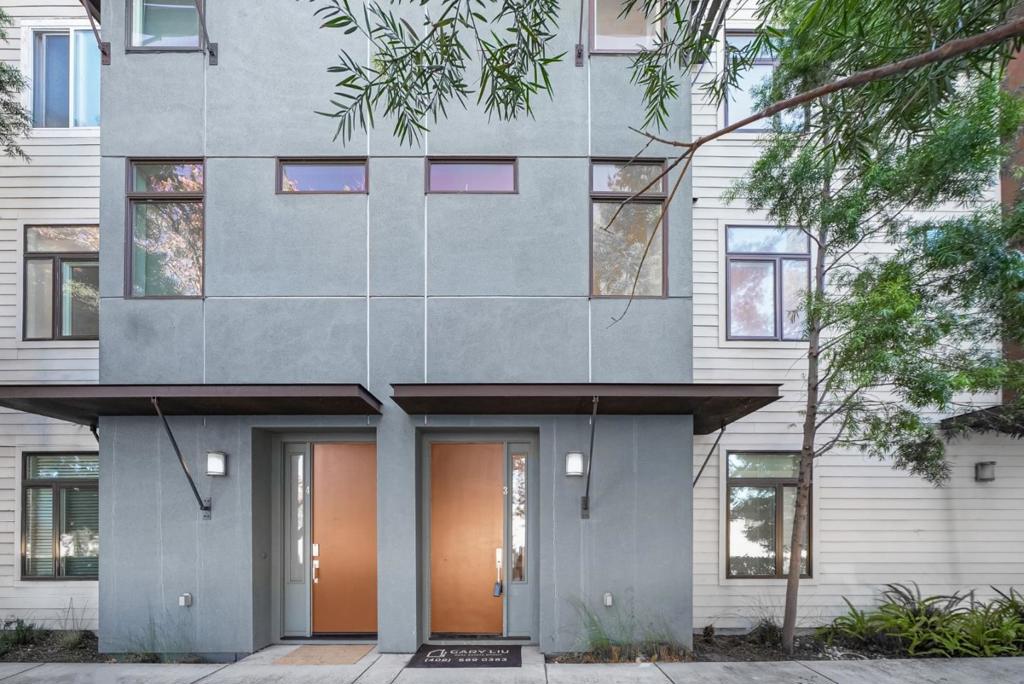
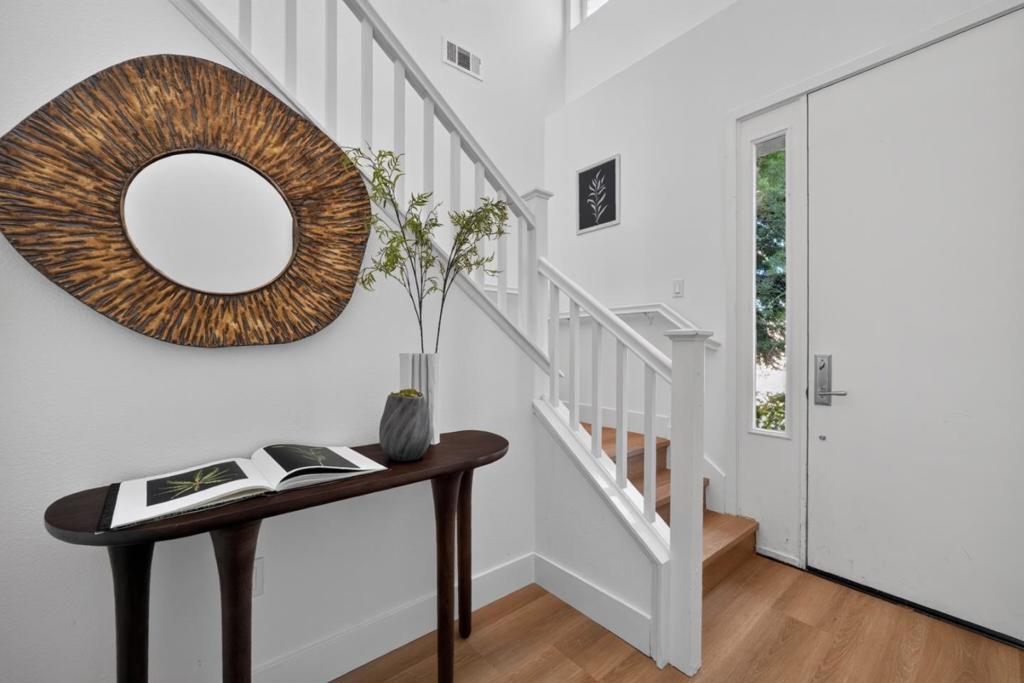
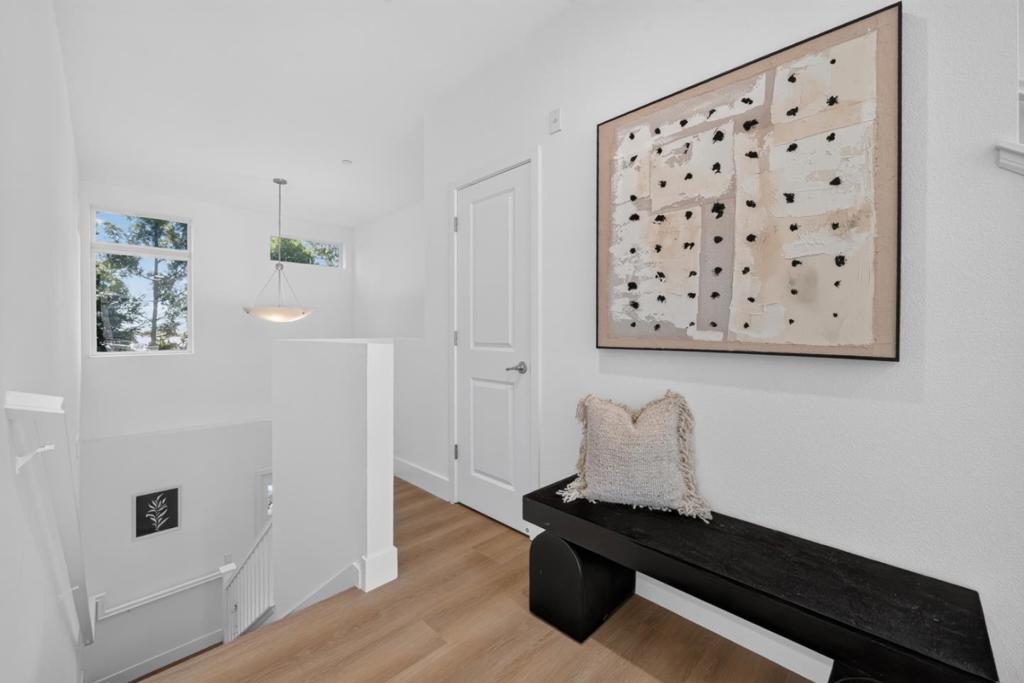
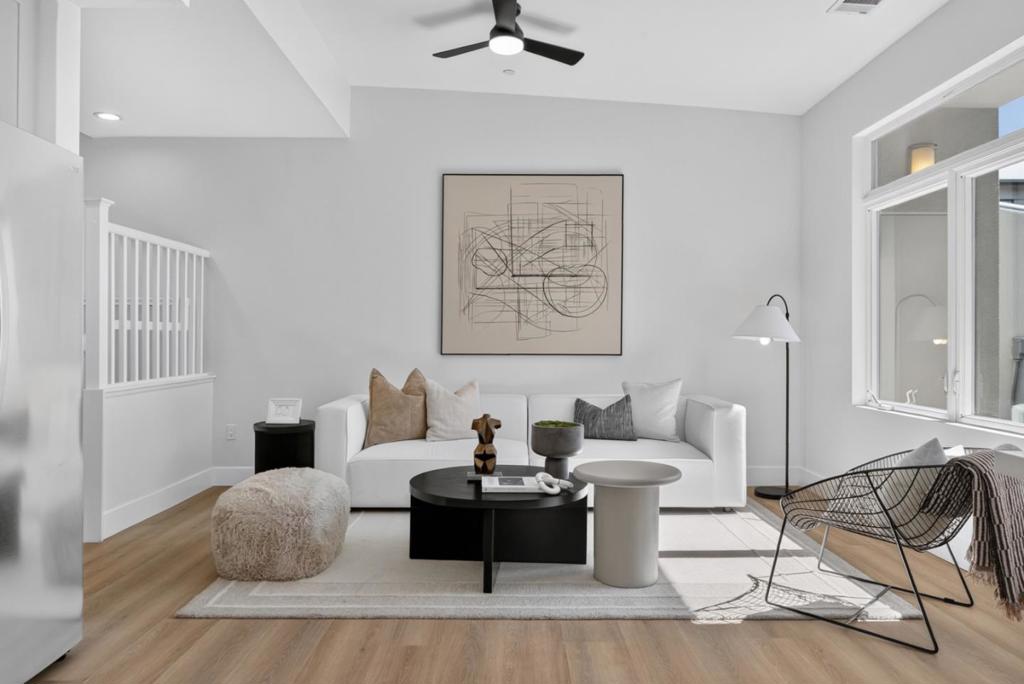
$6,971A rare opportunity to own a beautifully remodeled 3-bedroom, 2-bath townhouse in Palo Alto for around $1.5M! Move-in ready, this bright home combines a prime Bay Area location, highly sought-after Palo Alto schools, and exceptional value. The open interior features high ceilings, abundant natural light, all-new waterproof SPC flooring, and fresh paint. The updated open kitchen showcases new custom white cabinetry, quartz countertops, and stainless steel appliances, flowing seamlessly into the living and dining areas. A private balcony offers inviting outdoor space. Both bathrooms feature new vanities, mirrors, lighting, full-height tile surrounds, and updated tub/shower finishes. The upper-level primary suite offers a walk-in closet and dual vanities. An additional bedroom and full bath on the kitchen level provide flexibility for guests or a home office. Highlights include central A/C, an attached 2-car garage, and a low HOA fee including water, exterior and common-area maintenance. Ideally located near top-rated PAUSD schoolsPalo Verde Elementary, JLS Middle, and Palo Alto Highplus parks, shopping, major tech employers, and commute routes. At $1,528,000, this is an exceptional opportunity to enjoy the Palo Alto lifestyle, schools, and prime location at an outstanding value.
| yesterday | Listing updated with changes from the MLS® | |
| yesterday | Listing first seen on site |

This information is for your personal, non-commercial use and may not be used for any purpose other than to identify prospective properties you may be interested in purchasing. The display of MLS data is usually deemed reliable but is NOT guaranteed accurate by the MLS. Buyers are responsible for verifying the accuracy of all information and should investigate the data themselves or retain appropriate professionals. Information from sources other than the Listing Agent may have been included in the MLS data. Unless otherwise specified in writing, the Broker/Agent has not and will not verify any information obtained from other sources. The Broker/Agent providing the information contained herein may or may not have been the Listing and/or Selling Agent.
Did you know? You can invite friends and family to your search. They can join your search, rate and discuss listings with you.