

4822 Pine Forest PlaceSan Jose, CA 95118
Mortgage Calculator
Monthly Payment (Est.)
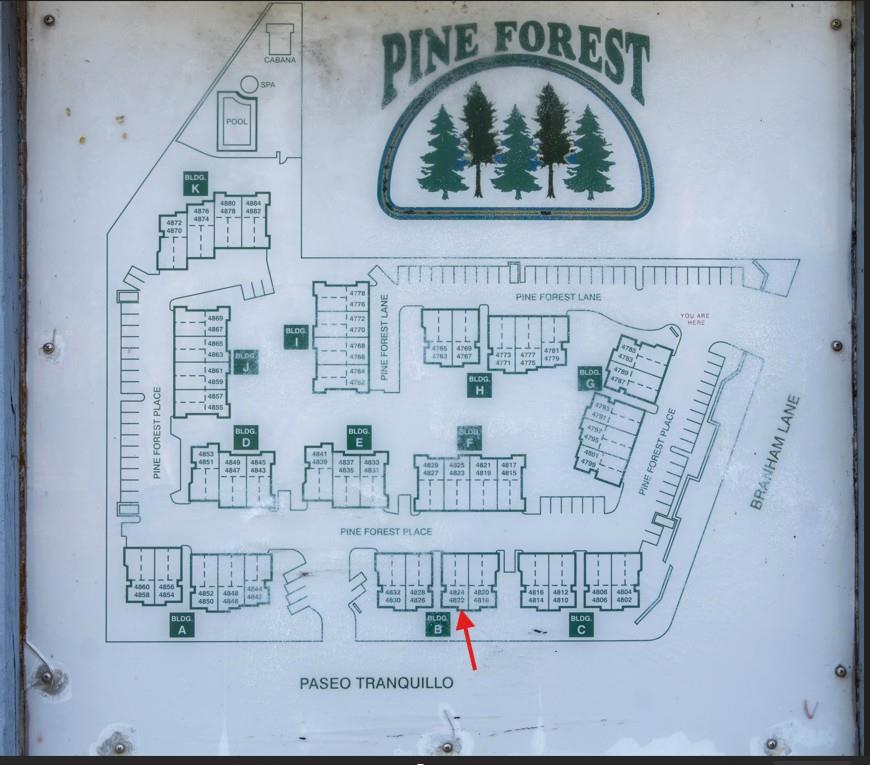
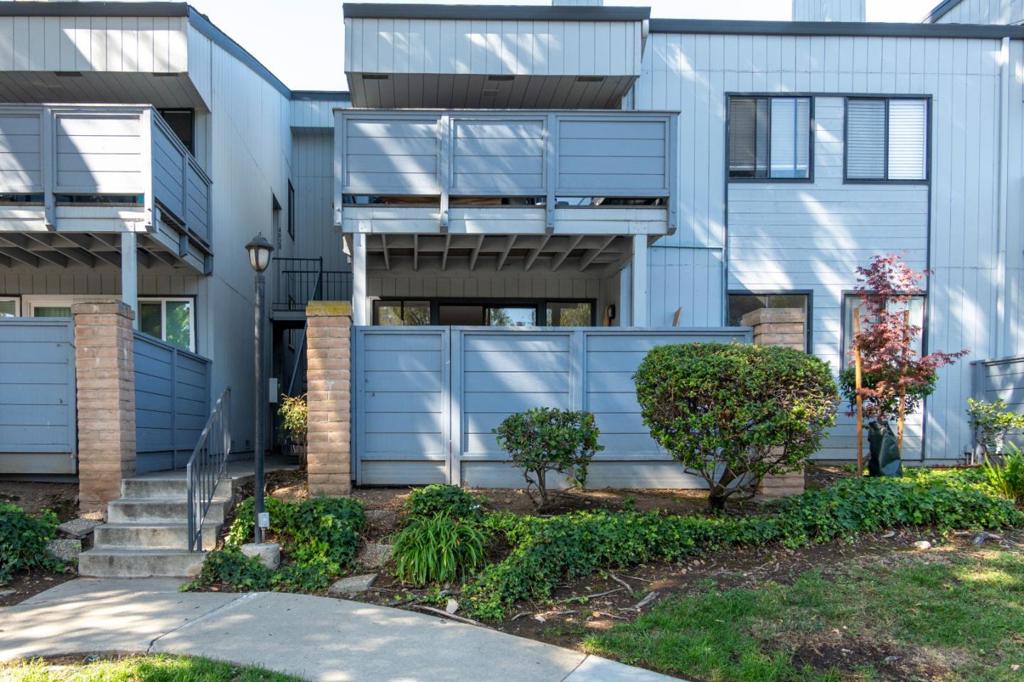
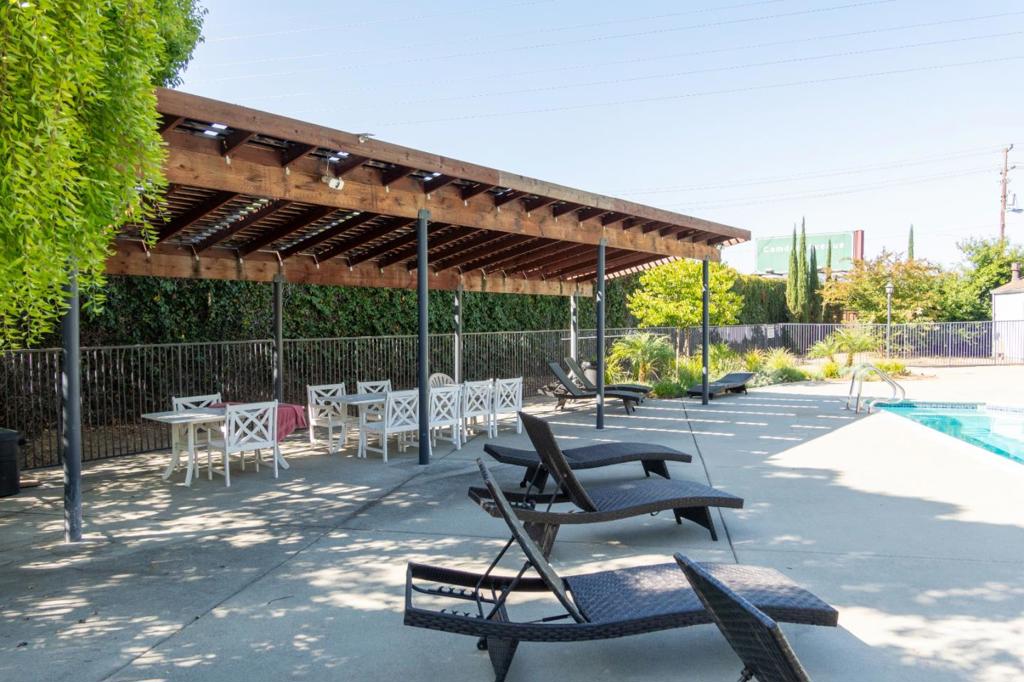
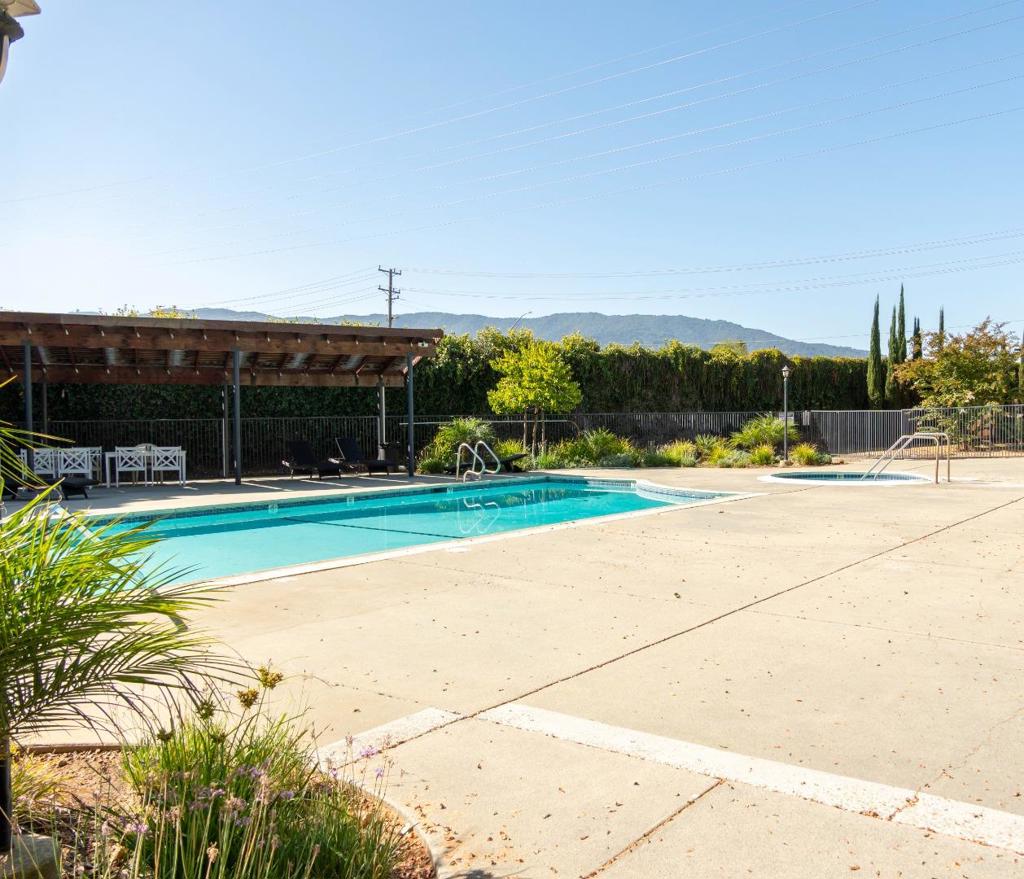
$3,308Beautifully remodeled end-unit condo in San Joses desirable Cambrian neighborhood and Union School District! This 2-bedroom, 2-bath home features new kitchen cabinets, new appliances, remodeled bathrooms with new tile, new engineered wood flooring, fresh interior paint, and new recessed lighting. The spacious living room offers vaulted ceilings and a cozy fireplace, while the kitchens convenient breakfast bar opens to the dining area. Both bedrooms and bathrooms are located upstairs, with the in-unit laundry conveniently situated inside. Enjoy outdoor relaxation on the attached patio. Additional features include a detached one-car garage and one assigned parking space.End-unit location, easy and convenient street access and additional parking options. Conveniently located near 85, Branham Park, shopping, dining, schools, and major commute routes, this updated home offers comfort and convenience in a sought-after neighborhood.
| yesterday | Listing updated with changes from the MLS® | |
| yesterday | Listing first seen on site |

This information is for your personal, non-commercial use and may not be used for any purpose other than to identify prospective properties you may be interested in purchasing. The display of MLS data is usually deemed reliable but is NOT guaranteed accurate by the MLS. Buyers are responsible for verifying the accuracy of all information and should investigate the data themselves or retain appropriate professionals. Information from sources other than the Listing Agent may have been included in the MLS data. Unless otherwise specified in writing, the Broker/Agent has not and will not verify any information obtained from other sources. The Broker/Agent providing the information contained herein may or may not have been the Listing and/or Selling Agent.
Did you know? You can invite friends and family to your search. They can join your search, rate and discuss listings with you.