

Save
Ask
Tour
Hide
$675,000
4 Days On Site
Vista Del Lago151 Buckingham Drive 204Santa Clara, CA 95051
For Sale|Condominium|Active
2
Beds
2
Total Baths
2
Full Baths
1,294
SqFt
$522
/SqFt
1969
Built
County:
Santa Clara
Listed by Astrid Tromp-Koerse of Coldwell Banker Realty astrid.tromp@cbnorcal.com
Call Now: 858-692-8066
Is this the listing for you? We can help make it yours.
858-692-8066Upcoming Open Houses
Wed, Sep 16, 10:00 AM - 12:00 PM
Save
Ask
Tour
Hide
Mortgage Calculator
Monthly Payment (Est.)
$3,080Calculator powered by Showcase IDX, a Constellation1 Company. Copyright ©2026 Information is deemed reliable but not guaranteed.
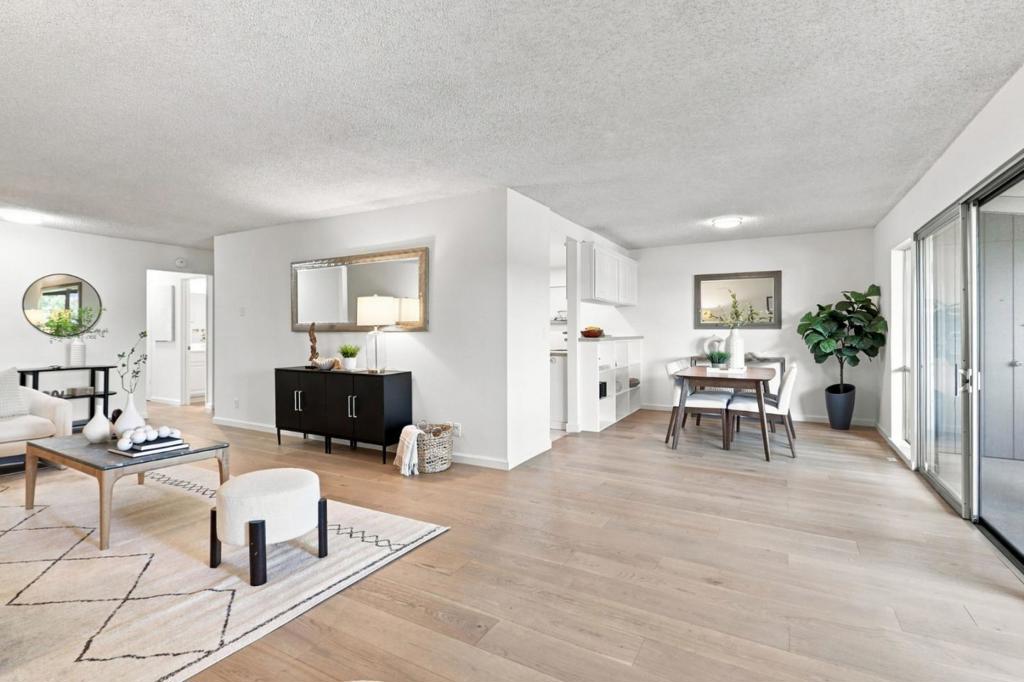
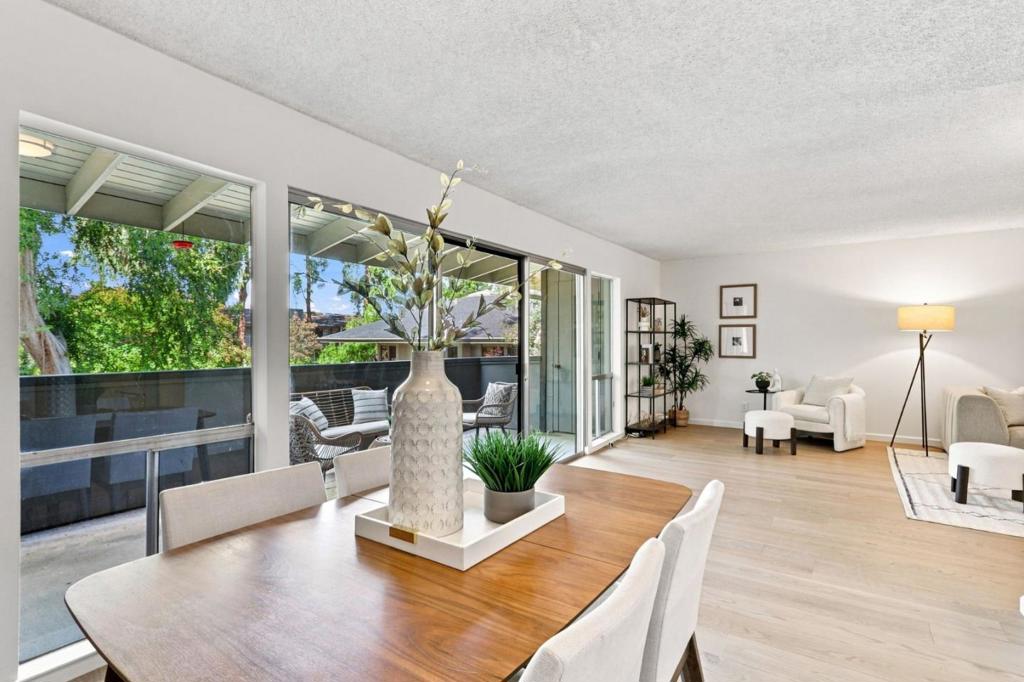
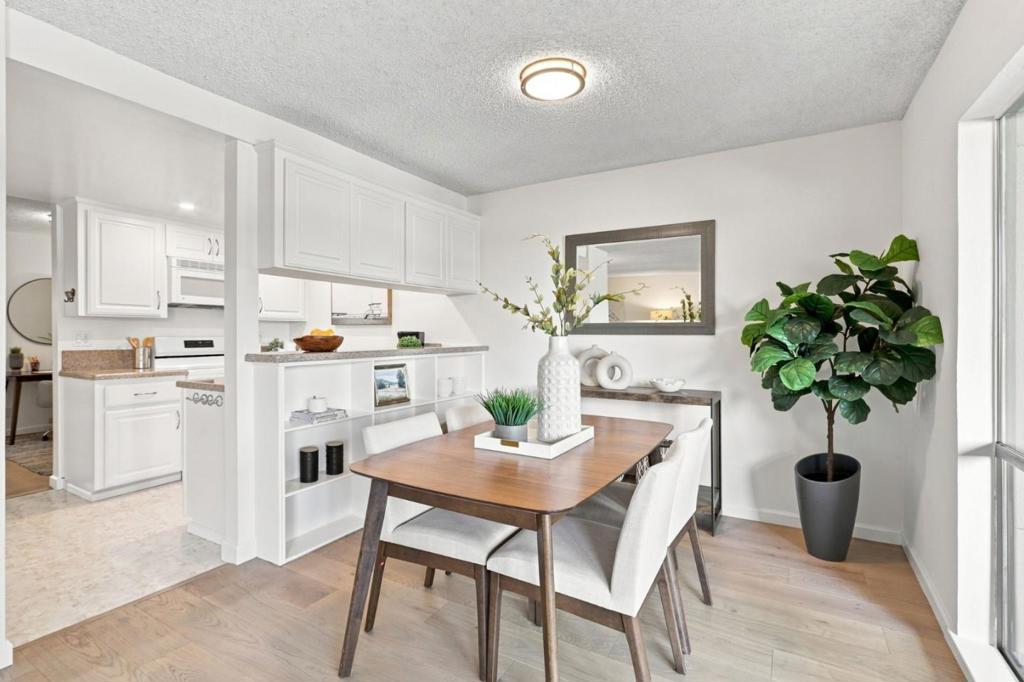
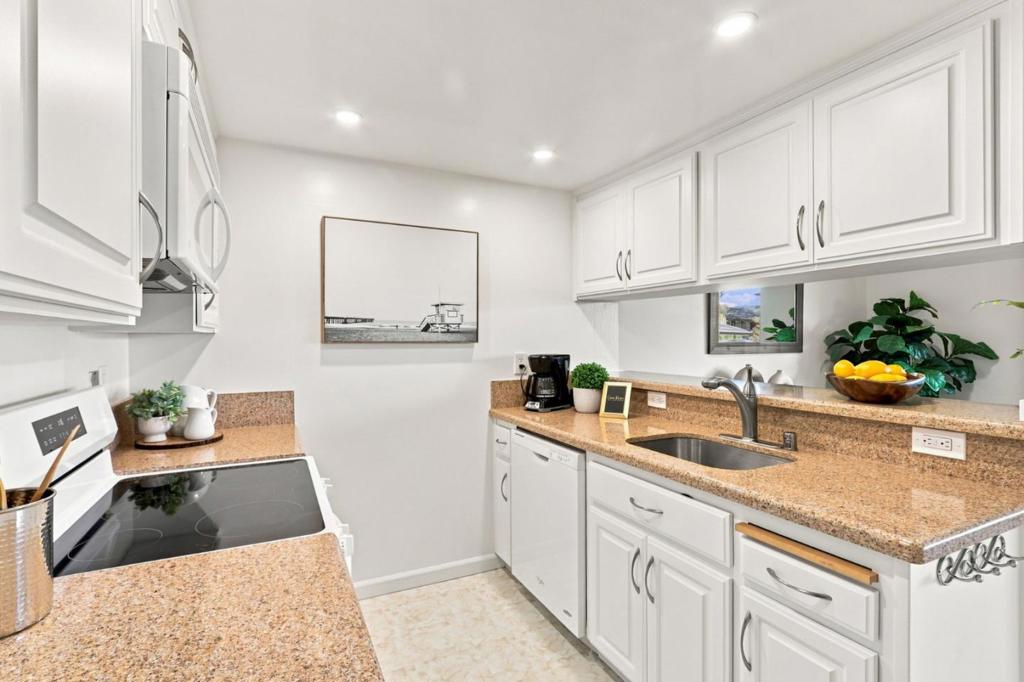
Bring the outdoors in! Set against a backdrop of mature trees, a peaceful pond, and the community pool and clubhouse, this inviting two-bedroom, two-bath condo offers a serene setting in the heart of Silicon Valley. The private balcony extends the living space outdoors, while an updated kitchen, updated bathrooms, engineered hardwood flooring, newly installed carpet, and fresh paint create a comfortable, contemporary interior. A separate flex area adds versatility for a home office, playroom, or creative space. Ideally located near leading high-tech companies and served by the award-winning Cupertino Union School District, this is a home that brings together nature, convenience, and Silicon Valley living.
Save
Ask
Tour
Hide
Listing Snapshot
Price
$675,000
Days On Site
4 Days
Bedrooms
2
Inside Area (SqFt)
1,294 sqft
Total Baths
2
Full Baths
2
Partial Baths
N/A
Lot Size
N/A
Year Built
1969
MLS® Number
ML82060937
Status
Active
Property Tax
N/A
HOA/Condo/Coop Fees
$689 monthly
Sq Ft Source
Assessor
Friends & Family
Recent Activity
| 9 hours ago | Listing updated with changes from the MLS® | |
| 5 days ago | Listing first seen on site |
General Features
Carport
1
Disclosures
PetRestrictions
Foundation
Slab
Number Of Stories
1
Parking
CarportGuest
Parking Spaces
1
Property Sub Type
Condominium
Sewer
Public Sewer
Special Circumstances
Standard
Water Source
Public
Zoning
PD
Interior Features
Appliances
Electric CooktopElectric OvenMicrowaveRefrigeratorVented Exhaust Fan
Cooling
None
Flooring
CarpetTileWood
Heating
Electric
Spa
Yes
Den
Kitchen
Retreat
Save
Ask
Tour
Hide
Exterior Features
Pool Features
CommunityAssociation
Roof
Composition
Spa
Yes
Spa Features
Community
Community Features
Association Amenities
Billiard RoomClubhouseFitness CenterPoolRecreation RoomSpa/Hot TubTrashWater
Association Fee
$689.0
Association Fee Frequency
Monthly
Community Features
Pool
MLS Area
699 - Not Defined
School District
Other
Schools
School District
Other
Elementary School
Other
Middle School
Other
High School
Del Mar

This information is for your personal, non-commercial use and may not be used for any purpose other than to identify prospective properties you may be interested in purchasing. The display of MLS data is usually deemed reliable but is NOT guaranteed accurate by the MLS. Buyers are responsible for verifying the accuracy of all information and should investigate the data themselves or retain appropriate professionals. Information from sources other than the Listing Agent may have been included in the MLS data. Unless otherwise specified in writing, the Broker/Agent has not and will not verify any information obtained from other sources. The Broker/Agent providing the information contained herein may or may not have been the Listing and/or Selling Agent.
Neighborhood & Commute
Source: Walkscore
Disclosure: Community information and market data powered by Constellation Data Labs. Information is deemed reliable but not guaranteed.
Save
Ask
Tour
Hide
Did you know? You can invite friends and family to your search. They can join your search, rate and discuss listings with you.