Search Homes for Sale in Los Gatos, CA

Whether you are browsing casually or ready to act, this MLS home search experience keeps everything clear, current, and simple.

Save
Ask
Tour
Hide
Share
$998,000
7 Days On Site

131 Greenmeadow Way
Palo Alto, CA 94306

For Sale|Townhouse|Active
1
Bed
1
Total Bath
1
Full Bath
768
SqFt
$1,299
/SqFt
1959
Built
County:
Santa Clara
Listed by Brett Caviness of Compass brett.caviness@compass.com
Call Now: 858-692-8066
Is this the listing for you? We can help make it yours.
858-692-8066
131 Greenmeadow Way131 Greenmeadow Way131 Greenmeadow Way131 Greenmeadow Way
Save
Ask
Tour
Hide
Share

Mortgage Calculator

Monthly Payment (Est.)

$4,553
Calculator powered by Showcase IDX, a Constellation1 Company. Copyright ©2026 Information is deemed reliable but not guaranteed.

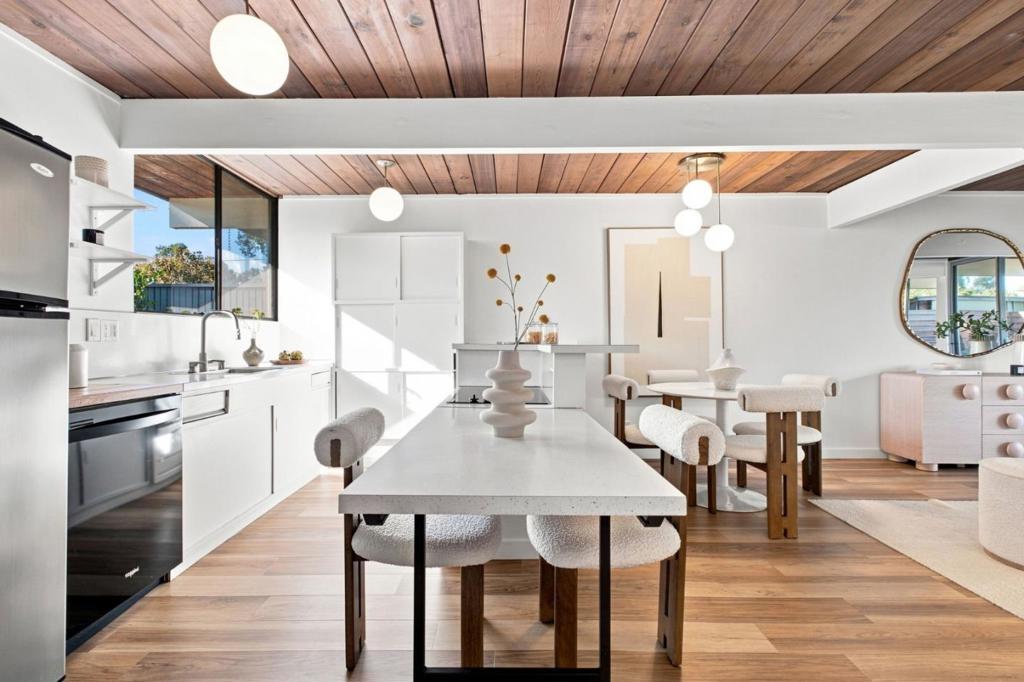
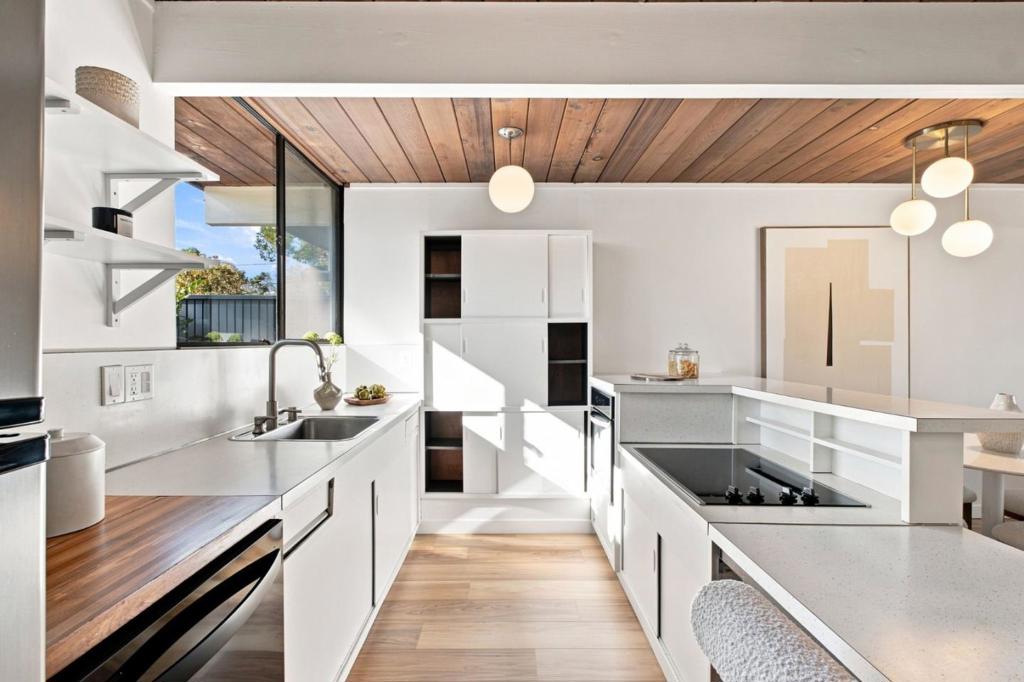
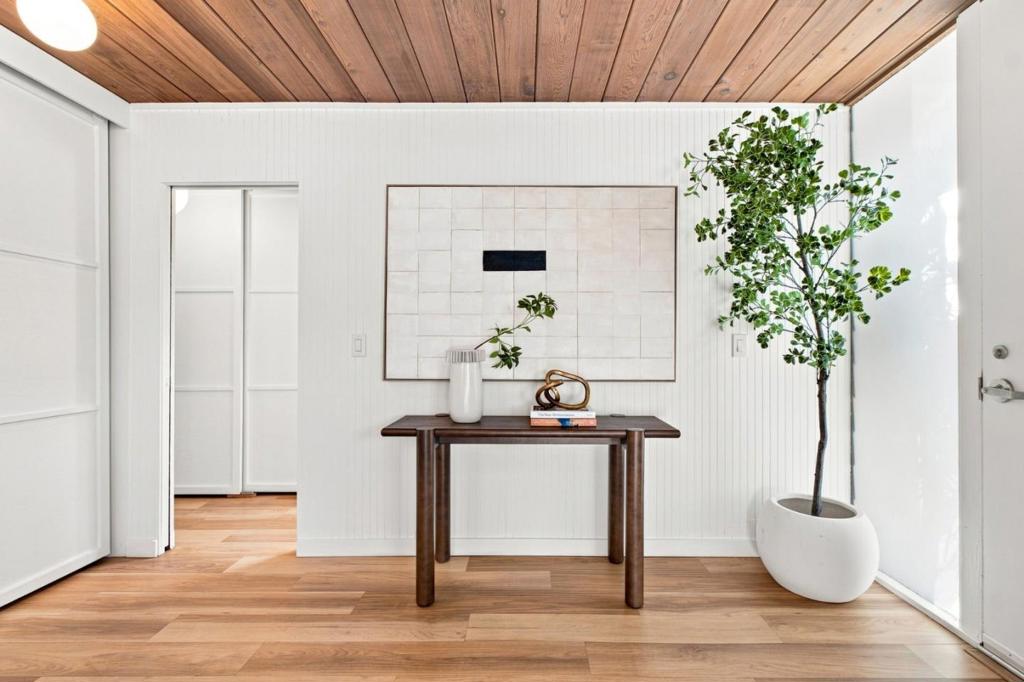
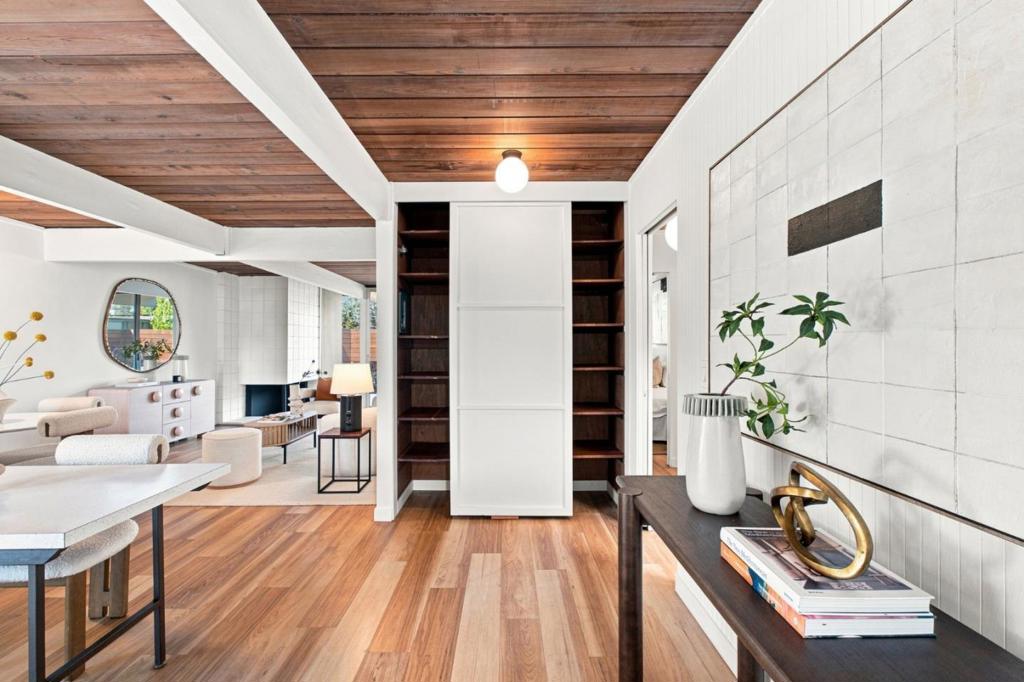
Mid century modern Eichler show-peice with effortless indoor outdoor living come together at 131 Greenmeadow Way in Palo Alto's Meadowcreek community featuring one-level townhome style living. Warm wood paneled ceilings, exposed beams and hardwood floors bring architectural character throughout the open living and dining spaces, while expansive windows and glass doors fill the home with natural light. The kitchen opens to the dining and living areas, creating an easy flow for everyday living and entertaining. A distinctive fireplace anchors the living room, with walls of glass opening directly to a private patio and garden for a seamless connection outdoors. Signature sliding doors, including moving wall which allows you to define the spaces in the way most fitting your lifestyle. The community pool adds another inviting space to relax and enjoy the California lifestyle. Ideally located near parks, Caltrain, Stanford, Stanford Shopping Center and Downtown Palo Alto, with convenient access to El Camino Real and Highway 101 and connections to Mountain View, Los Altos and destinations throughout the Peninsula. Enjoy being just moments from popular Mitchell and Ramos Parks, Charleston Shopping Center, and all things Silicon Valley.

Save
Ask
Tour
Hide
Share
Listing Snapshot
Price 
$998,000
Days On Site 
7 Days
Bedrooms 
1
Inside Area (SqFt) 
768 sqft
Total Baths 
1
Full Baths 
1
Partial Baths 
N/A
Lot Size 
N/A
Year Built 
1959
MLS® Number 
ML82060780
Status 
Active
Property Tax 
N/A
HOA/Condo/Coop Fees 
$916 monthly
Sq Ft Source 
Assessor
Friends & Family
Recent Activity
yesterdayListing updated with changes from the MLS®
a week agoListing first seen on site
General Features
Carport 
1
Foundation 
Slab
Number Of Stories 
1
Parking 
Carport
Parking Spaces 
1
Property Sub Type 
Townhouse
Sewer 
Public Sewer
Special Circumstances 
Standard
Water Source 
Public
Zoning 
PC
Interior Features
Appliances 
DishwasherElectric CooktopDisposalRefrigerator
Cooling 
None
Fireplace 
Yes
Fireplace Features 
Living RoomWood Burning
Flooring 
TileWood
Heating 
Interior 
Breakfast Bar
Spa 
Yes
Window Features 
Skylight(s)
Kitchen 
Features - Laminate Counters
Save
Ask
Tour
Hide
Share
Exterior Features
Fencing 
Wood
Pool Features 
CommunityAssociation
Roof 
Flat
Spa 
Yes
Spa Features 
Community
Windows/Doors 
Skylight(s)
Community Features
Association Amenities 
PoolTrash
Association Fee 
$916.0
Association Fee Frequency 
Monthly
Community Features 
Pool
MLS Area 
699 - Not Defined
School District 
Palo Alto Unified
Schools
School District
Palo Alto Unified
Elementary School
Unknown
Middle School
Unknown
High School
Unknown


This information is for your personal, non-commercial use and may not be used for any purpose other than to identify prospective properties you may be interested in purchasing. The display of MLS data is usually deemed reliable but is NOT guaranteed accurate by the MLS. Buyers are responsible for verifying the accuracy of all information and should investigate the data themselves or retain appropriate professionals. Information from sources other than the Listing Agent may have been included in the MLS data. Unless otherwise specified in writing, the Broker/Agent has not and will not verify any information obtained from other sources. The Broker/Agent providing the information contained herein may or may not have been the Listing and/or Selling Agent.

Neighborhood & Commute
Source: Walkscore
Disclosure: Community information and market data powered by Constellation Data Labs. Information is deemed reliable but not guaranteed.
Save
Ask
Tour
Hide
Share
Scroll to Top