

3728 Feather LanePalo Alto, CA 94303
Mortgage Calculator
Monthly Payment (Est.)
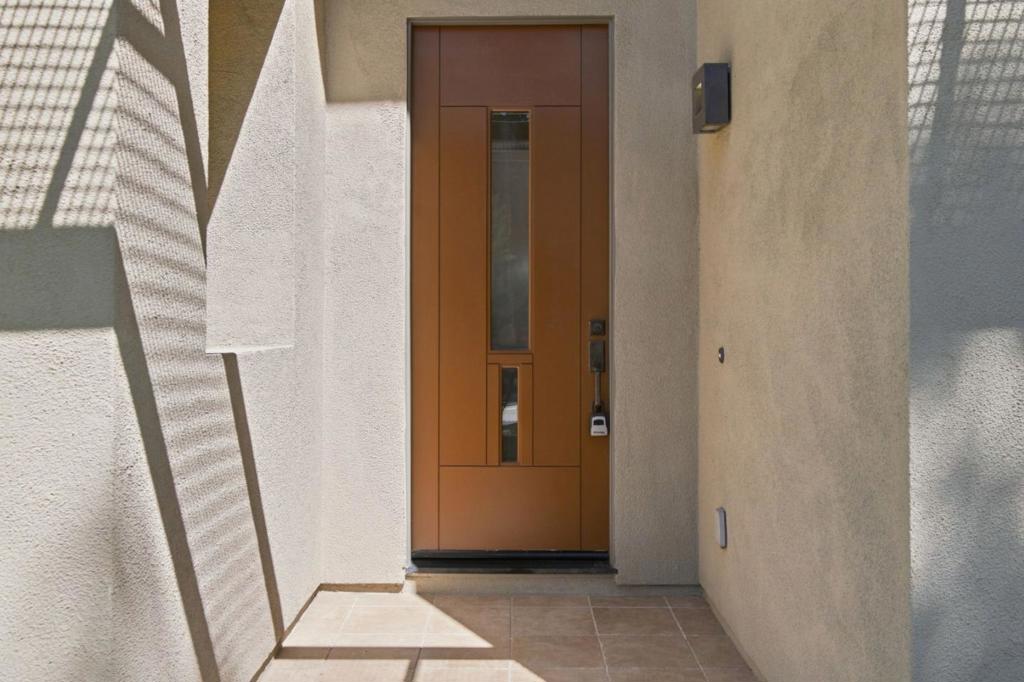
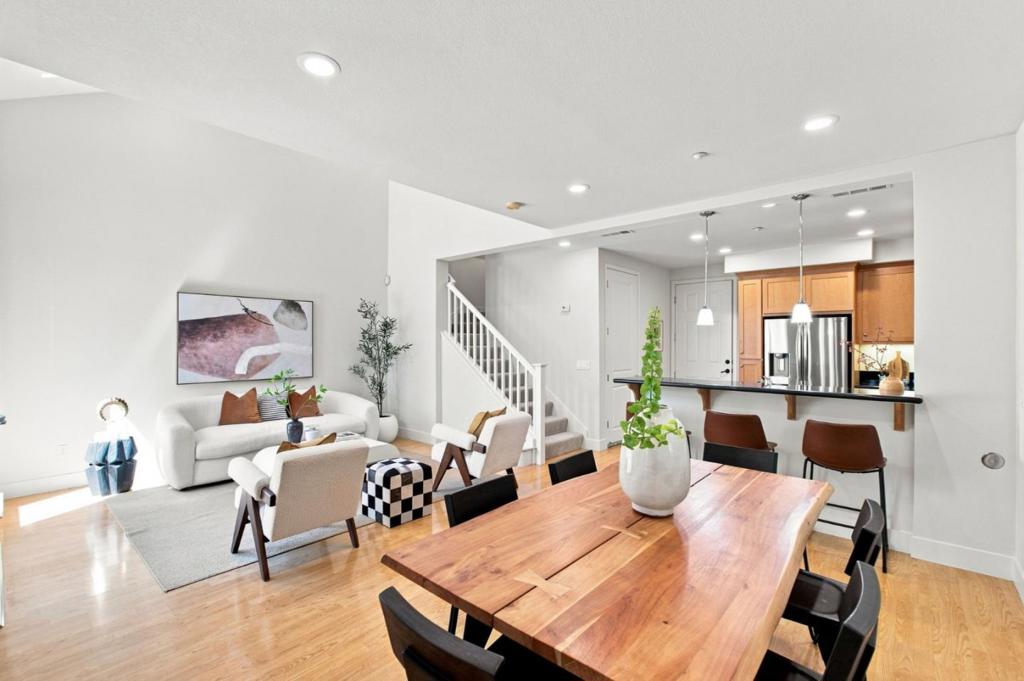
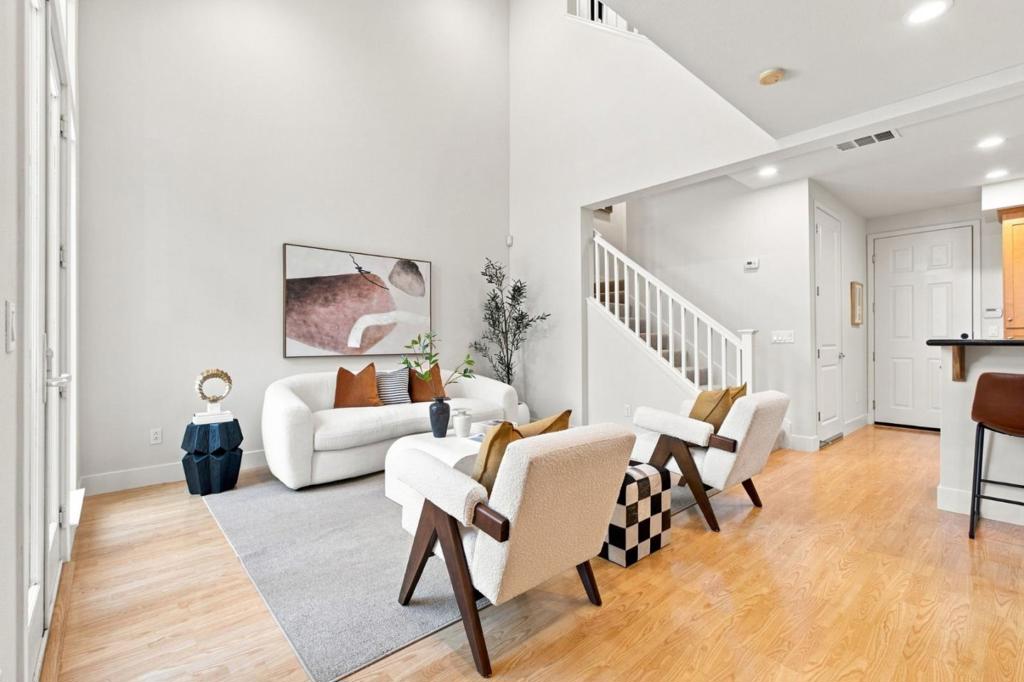
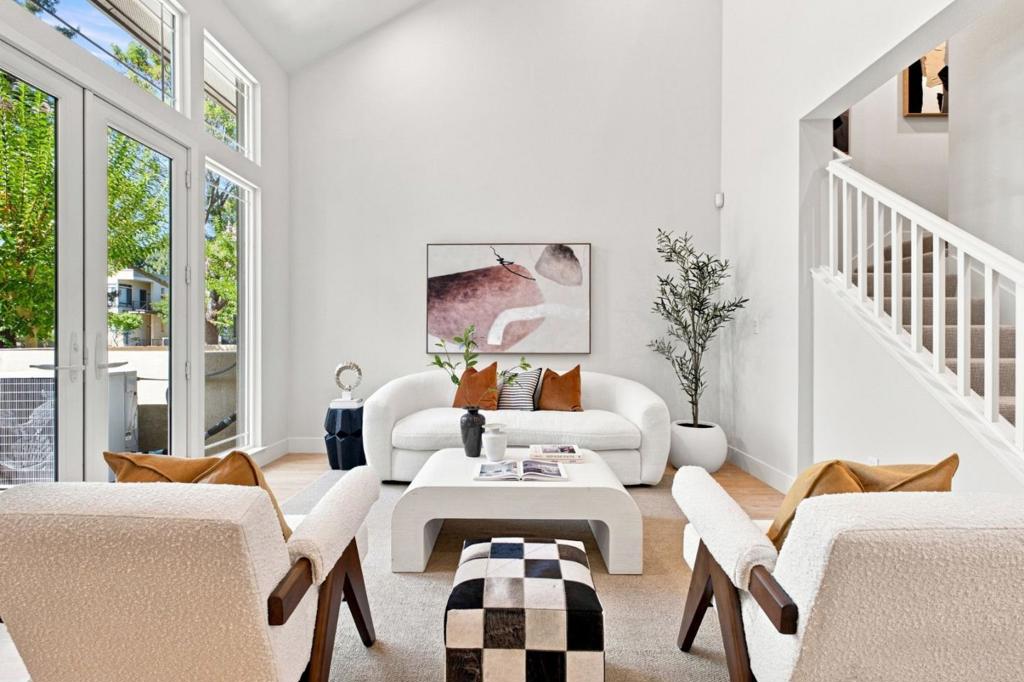
$6,378Rare location featuring wide-open frontage views allowing tons of natural light mark this spacious, open living townhouse layout, where soaring ceilings and expansive windows create an airy sense of volume throughout the main living space. French doors open to a private covered patio with open views, creating a natural extension for relaxing or entertaining. The living and dining areas flow easily into the peninsula kitchen, creating a connected and functional main level just off the attached two-car garage with epoxy-style flooring, plus a half bath on the main level. Upstairs, the primary suite offers a private retreat with a large walk-in closet and spacious ensuite bath featuring dual sinks, a stall shower and a soaking tub. Situated on this level is a full laundry suite. The upper level includes two additional bedrooms, providing a practical separation of space. Wood floors and warm finishes complement the inviting interiors. Ideally situated near Costco, Highway 101, Stanford Shopping Center and Downtown Palo Alto, with convenient access to shopping, dining, major employers and destinations throughout the Peninsula. Moments from top-rated Palo Alto schools and connected to all things Silicon Valley.
| 4 days ago | Listing updated with changes from the MLS® | |
| a week ago | Listing first seen on site |

This information is for your personal, non-commercial use and may not be used for any purpose other than to identify prospective properties you may be interested in purchasing. The display of MLS data is usually deemed reliable but is NOT guaranteed accurate by the MLS. Buyers are responsible for verifying the accuracy of all information and should investigate the data themselves or retain appropriate professionals. Information from sources other than the Listing Agent may have been included in the MLS data. Unless otherwise specified in writing, the Broker/Agent has not and will not verify any information obtained from other sources. The Broker/Agent providing the information contained herein may or may not have been the Listing and/or Selling Agent.