Search Homes for Sale in Los Gatos, CA

Whether you are browsing casually or ready to act, this MLS home search experience keeps everything clear, current, and simple.

Save
Ask
Tour
Hide
Share
$700,000
11 Days On Site

Montebello
20488 Stevens Creek Boulevard 1114
Cupertino, CA 95014

For Sale|Condominium|Active
1
Bed
1
Total Bath
1
Full Bath
949
SqFt
$738
/SqFt
2003
Built
County:
Santa Clara
Listed by Andy Tse of Intero Real Estate Services team@tsegroup.com
Call Now: 858-692-8066
Is this the listing for you? We can help make it yours.
858-692-8066
20488 Stevens Creek Boulevard 111420488 Stevens Creek Boulevard 111420488 Stevens Creek Boulevard 111420488 Stevens Creek Boulevard 1114
Save
Ask
Tour
Hide
Share

Mortgage Calculator

Monthly Payment (Est.)

$3,194
Calculator powered by Showcase IDX, a Constellation1 Company. Copyright ©2026 Information is deemed reliable but not guaranteed.

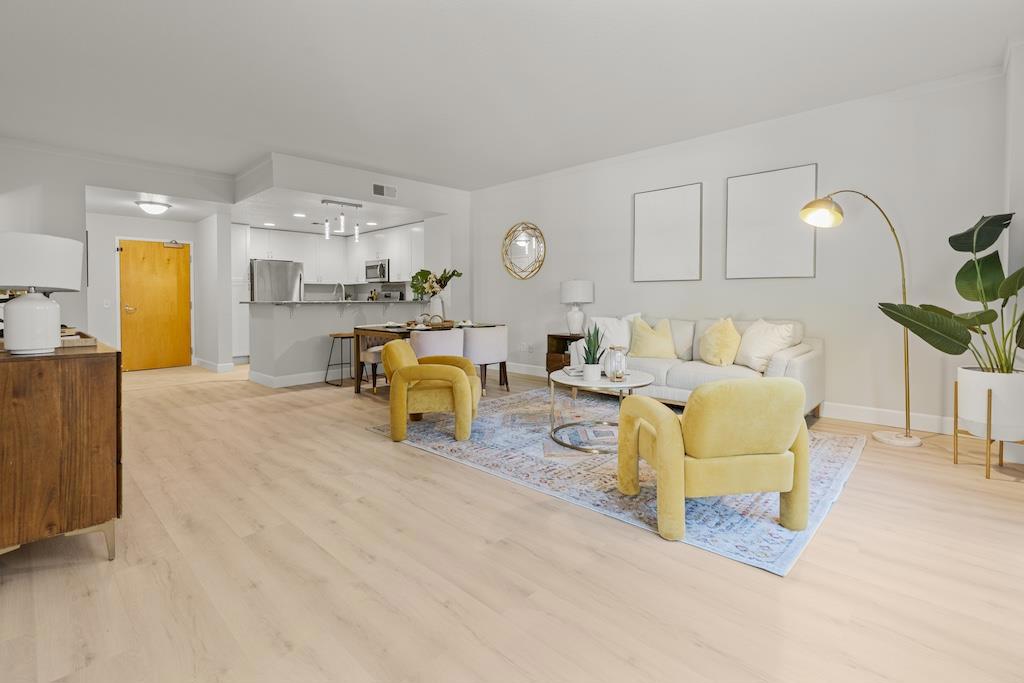
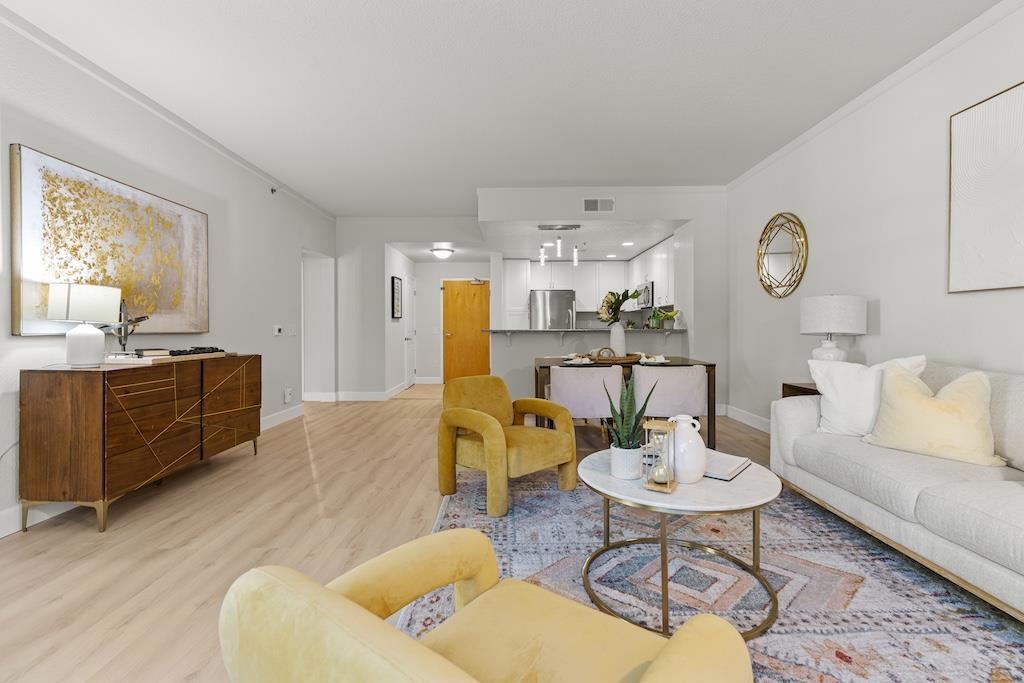
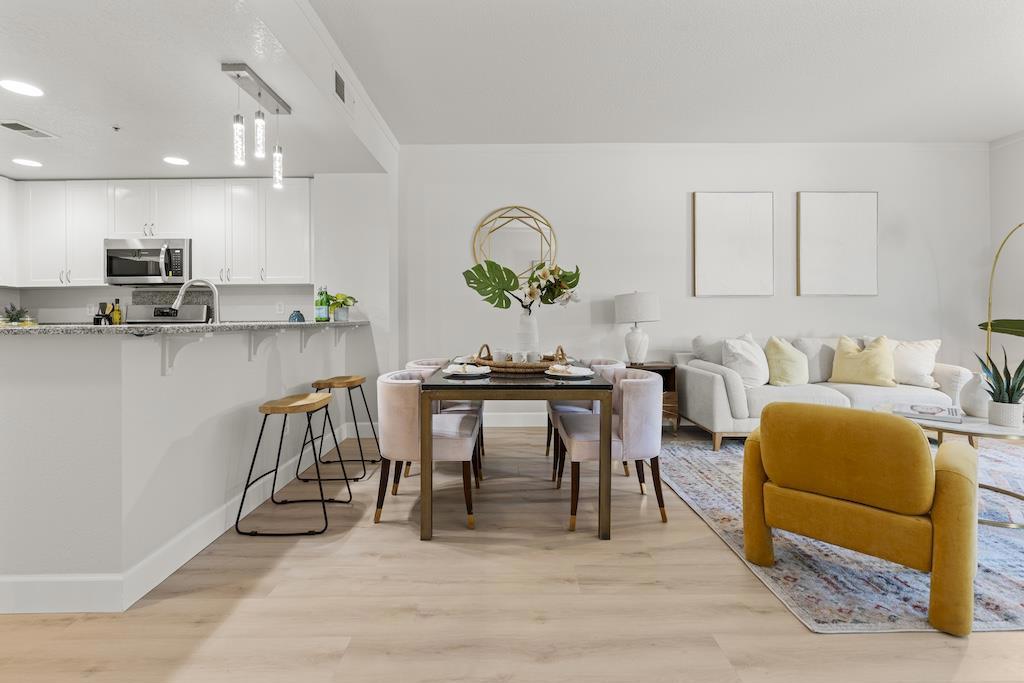
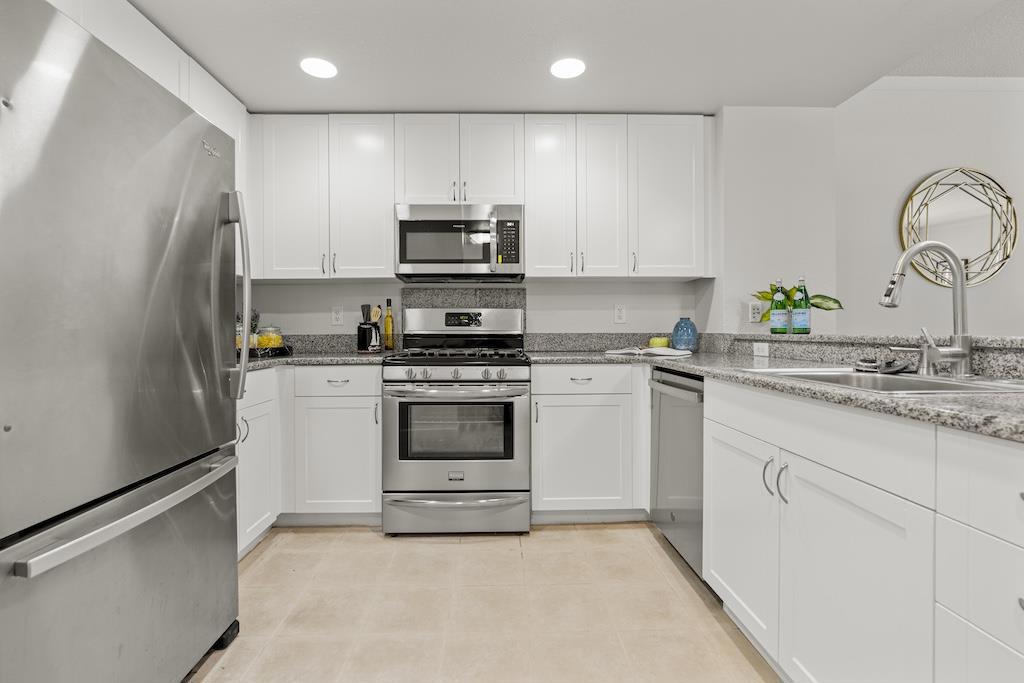
Welcome to 20488 Stevens Creek Boulevard Unit 1114, a beautifully refreshed one bedroom condo in Cupertino's desirable Montebello community. Set on the ground level, this bright and inviting home offers an open, easy flowing layout with new LVP and carpet flooring. The living room and private patio overlook a beautifully landscaped courtyard, with two cherry blossom trees just outside the patio. The spacious kitchen features a breakfast bar and opens comfortably to the living area. Fresh interior paint, new LVP flooring in the living room, and new bedroom carpet give the home a clean, updated feel. Additional conveniences include in unit laundry, a tankless water heater, controlled building access, elevator service, assigned parking, and a dedicated storage unit in the gated garage. Ideally situated near the Cupertino Civic Center, the home is within walking distance of Cupertino Library, Target, Whole Foods, 99 Ranch Market, parks, restaurants, and Main Street Cupertino, with Apple Park and major commute routes nearby. A comfortable, low maintenance home in the heart of Cupertino.

Save
Ask
Tour
Hide
Share
Listing Snapshot
Price 
$700,000
Days On Site 
11 Days
Bedrooms 
1
Inside Area (SqFt) 
949 sqft
Total Baths 
1
Full Baths 
1
Partial Baths 
N/A
Lot Size 
0.0219 Acres
Year Built 
2003
MLS® Number 
ML82060132
Status 
Active
Property Tax 
N/A
HOA/Condo/Coop Fees 
$760 monthly
Sq Ft Source 
Assessor
Friends & Family
Recent Activity
yesterdayListing updated with changes from the MLS®
2 weeks agoListing first seen on site
General Features
Acres 
0.0219
Foundation 
Slab
Garage 
Yes
Garage Spaces 
1
Number Of Stories 
1
Parking 
UndergroundGatedOff Street
Parking Spaces 
1
Property Sub Type 
Condominium
Security 
Fire Sprinkler System
Sewer 
Public Sewer
Special Circumstances 
Standard
Water Source 
Public
Zoning 
APD
Interior Features
Appliances 
DishwasherGas CooktopMicrowaveRefrigerator
Cooling 
None
Flooring 
CarpetLaminateTile
Heating 
Forced Air
Interior 
Breakfast BarWalk-In Closet(s)
Spa 
Yes
Bathroom 
Kitchen 
Features - Granite Counters
Other 
Features - Walk-In Closet(s)
Save
Ask
Tour
Hide
Share
Exterior Features
Pool Features 
CommunityAssociation
Roof 
Composition
Spa 
Yes
Spa Features 
Community
Community Features
Association Amenities 
ClubhouseFitness CenterManagementPoolSpa/Hot TubTrashWater
Association Fee 
$760.0
Association Fee Frequency 
Monthly
Community Features 
Pool
MLS Area 
699 - Not Defined
School District 
Other
Schools
School District
Other
Elementary School
Unknown
Middle School
Unknown
High School
Unknown


This information is for your personal, non-commercial use and may not be used for any purpose other than to identify prospective properties you may be interested in purchasing. The display of MLS data is usually deemed reliable but is NOT guaranteed accurate by the MLS. Buyers are responsible for verifying the accuracy of all information and should investigate the data themselves or retain appropriate professionals. Information from sources other than the Listing Agent may have been included in the MLS data. Unless otherwise specified in writing, the Broker/Agent has not and will not verify any information obtained from other sources. The Broker/Agent providing the information contained herein may or may not have been the Listing and/or Selling Agent.

Neighborhood & Commute
Source: Walkscore
Disclosure: Community information and market data powered by Constellation Data Labs. Information is deemed reliable but not guaranteed.
Save
Ask
Tour
Hide
Share
Scroll to Top