

Vista del Lago151 Buckingham Drive 233Santa Clara, CA 95051
Mortgage Calculator
Monthly Payment (Est.)
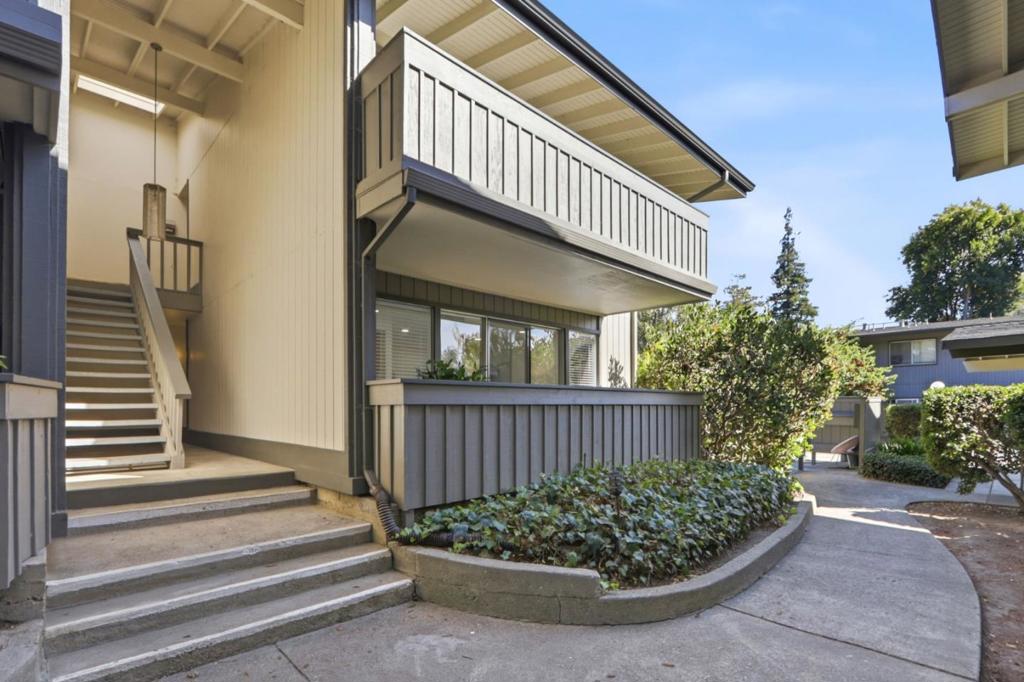
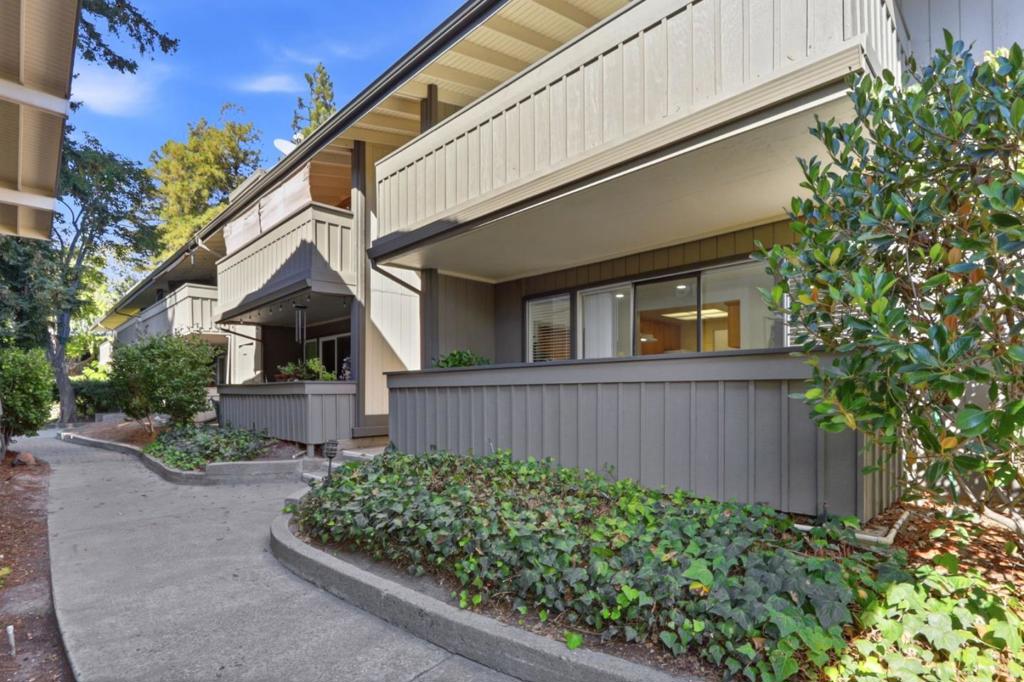
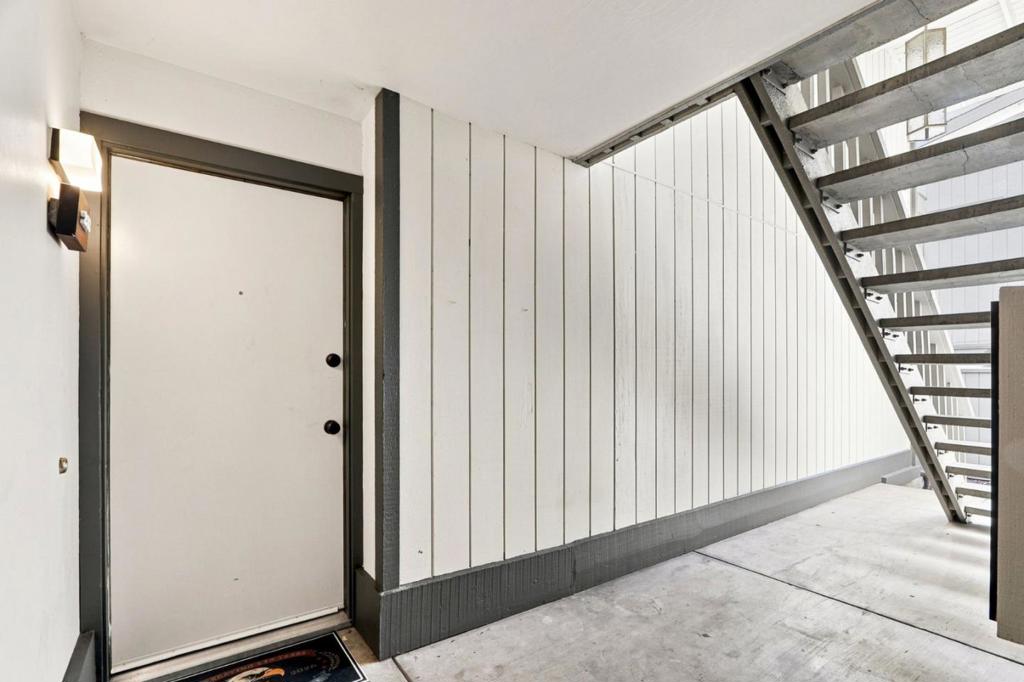
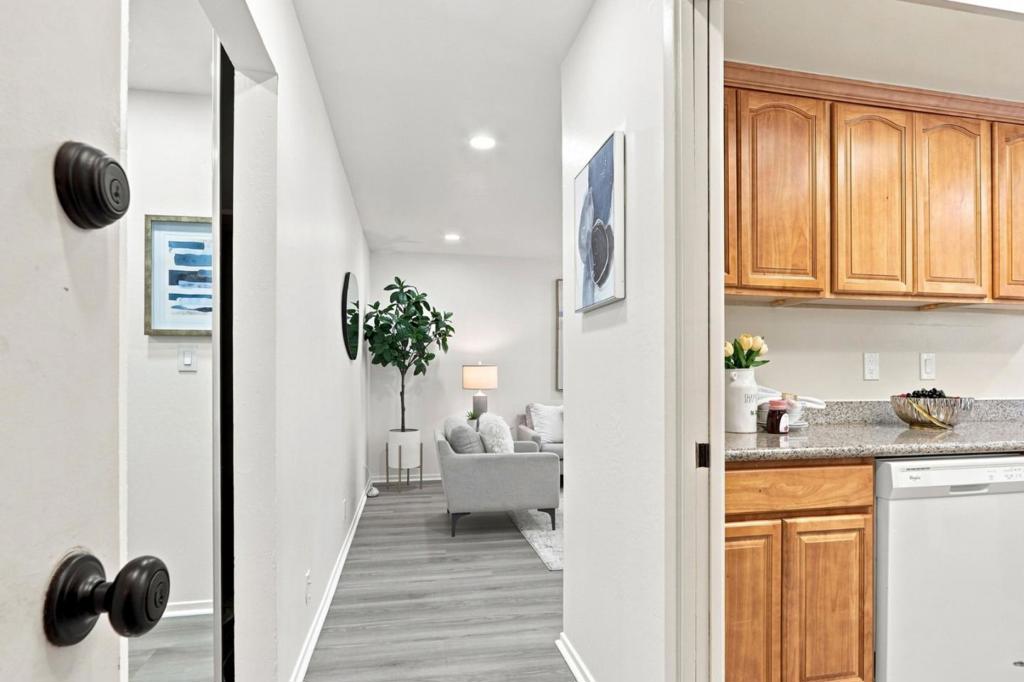
$3,280Welcome to Vista del Lago! Ideally situated in the heart of Silicon Valley, this beautiful upgraded condominium offers the opportunity to own a home with a resort lifestyle. Located on the ground floor, this corner unit features 2 bedrooms and 2 bathrooms. Inside, filled with natural light, the home features expansive windows, a spacious kitchen, and generously sized bedrooms designed for comfort and functionality. New LVT flooring, fresh interior paint, recessed lighting and updated fixtures. Set within a beautiful maintained community, residents enjoy an impressive selection of amenities including a dedicated covered 2-carport parking space, storage unit, two swimming pools, sauna, a relaxing hot tub, fitness center, clubhouse, and multiple laundry facilities. Stroll through serene community grounds adorned with redwood trees and tranquil fountains, creating a peaceful atmosphere you'll love coming home to. Perfectly positioned near premier shopping and dining at Westfield Valley Fair and Santana Row, with convenient access to freeways and major Silicon Valley employers, including Apple and Nvidia, this home places you close to everything the area has to offer.
| yesterday | Listing updated with changes from the MLS® | |
| 2 weeks ago | Listing first seen on site |

This information is for your personal, non-commercial use and may not be used for any purpose other than to identify prospective properties you may be interested in purchasing. The display of MLS data is usually deemed reliable but is NOT guaranteed accurate by the MLS. Buyers are responsible for verifying the accuracy of all information and should investigate the data themselves or retain appropriate professionals. Information from sources other than the Listing Agent may have been included in the MLS data. Unless otherwise specified in writing, the Broker/Agent has not and will not verify any information obtained from other sources. The Broker/Agent providing the information contained herein may or may not have been the Listing and/or Selling Agent.