

147 Naramore LaneLos Gatos, CA 95032
Mortgage Calculator
Monthly Payment (Est.)
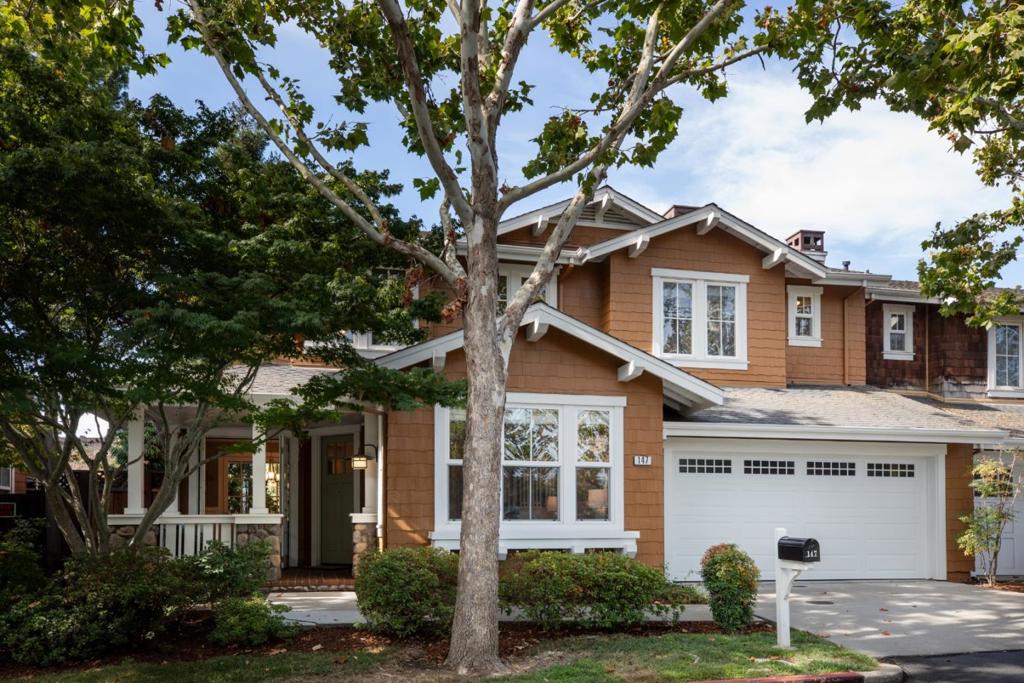
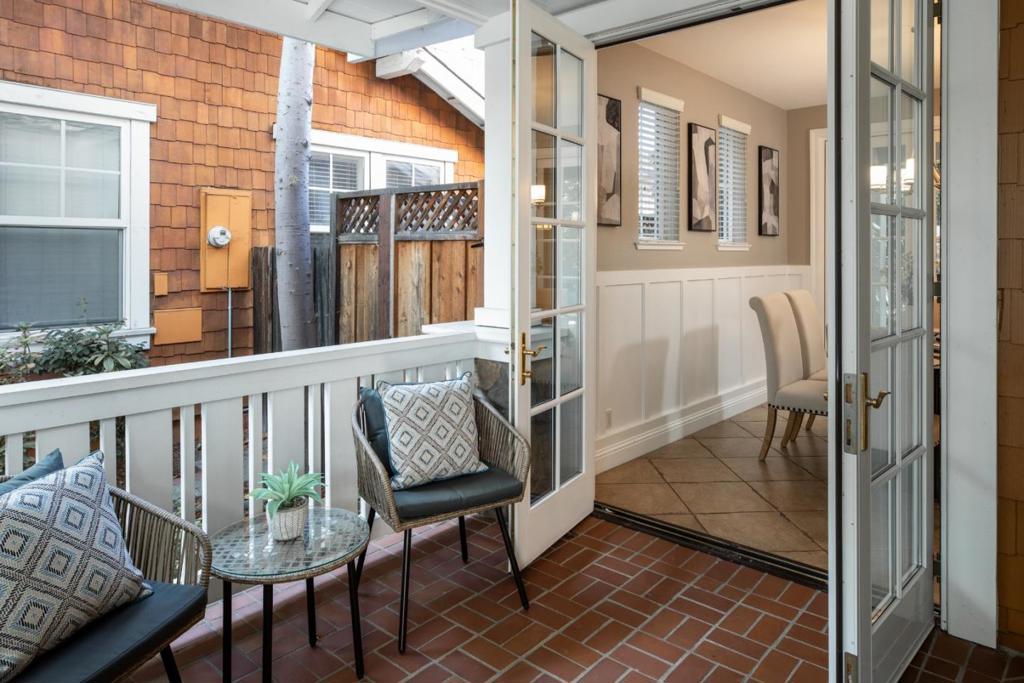
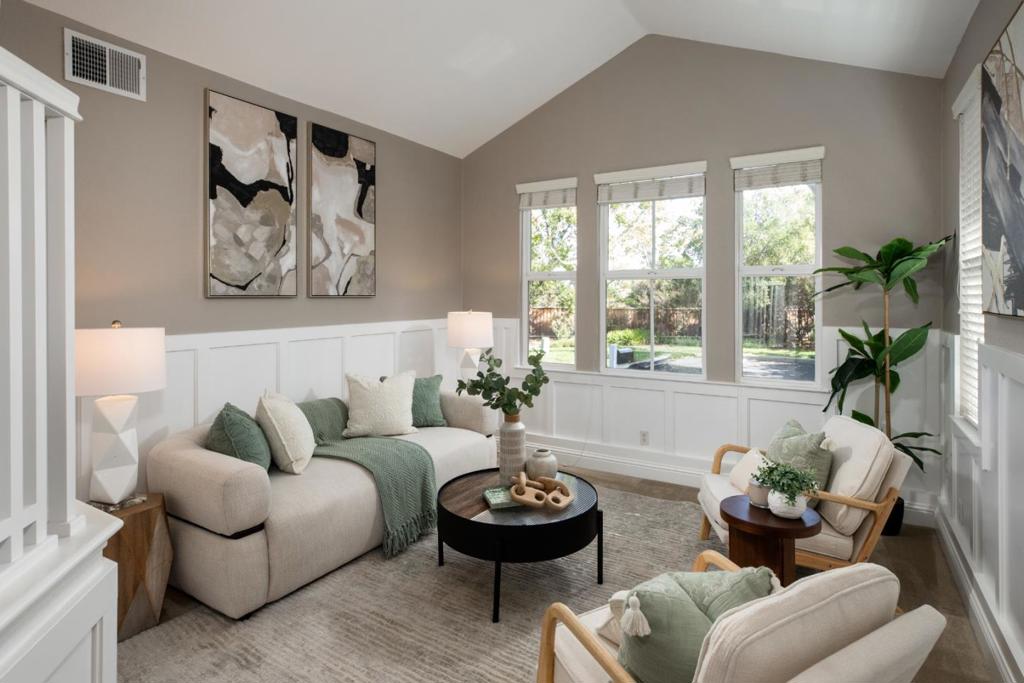
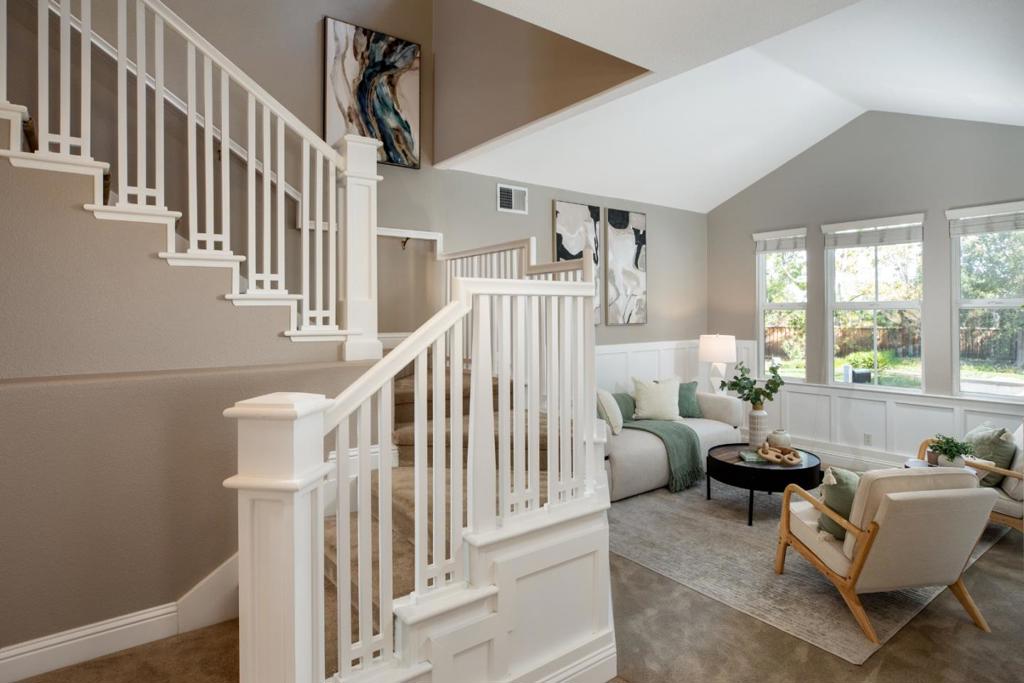
$8,669Beautiful Cape Cod-style single-family home nestled near Jack Fischer Park and built in 2003. Charming curb appeal begins with an inviting front porch framed by French doors. Inside, the light-filled main level features a living room with vaulted ceilings and an adjoining dining room with French doors opening to both the front porch and beautifully landscaped backyard, creating an effortless indoor/outdoor connection. The open kitchen features crisp white cabinetry, a gas cooktop, a built-in oven and microwave, a nearby pantry, and a breakfast nook. An inviting family room with oversized windows and sliding doors opens to the backyard, where spacious patios and lush landscaping provide a wonderful setting for relaxing and entertaining. Upstairs are 3 generously sized bedrooms, including a spacious primary suite with an en suite bath and walk-in closet, along with a convenient laundry area and office nook with a built-in desk at the top of the stairs. Fantastic location close to shopping, dining, commuter routes, Jack Fischer Park, and just a short drive to Downtown Los Gatos. Served by highly rated Marshall Lane Elementary, Rolling Hills Middle, and Westmont High. A wonderful combination of timeless charm, functional living spaces, and an exceptional location.
| a week ago | Listing updated with changes from the MLS® | |
| a week ago | Status changed to Pending | |
| 3 weeks ago | Listing first seen on site |

This information is for your personal, non-commercial use and may not be used for any purpose other than to identify prospective properties you may be interested in purchasing. The display of MLS data is usually deemed reliable but is NOT guaranteed accurate by the MLS. Buyers are responsible for verifying the accuracy of all information and should investigate the data themselves or retain appropriate professionals. Information from sources other than the Listing Agent may have been included in the MLS data. Unless otherwise specified in writing, the Broker/Agent has not and will not verify any information obtained from other sources. The Broker/Agent providing the information contained herein may or may not have been the Listing and/or Selling Agent.