

10201 Sterling BoulevardCupertino, CA 95014
Mortgage Calculator
Monthly Payment (Est.)
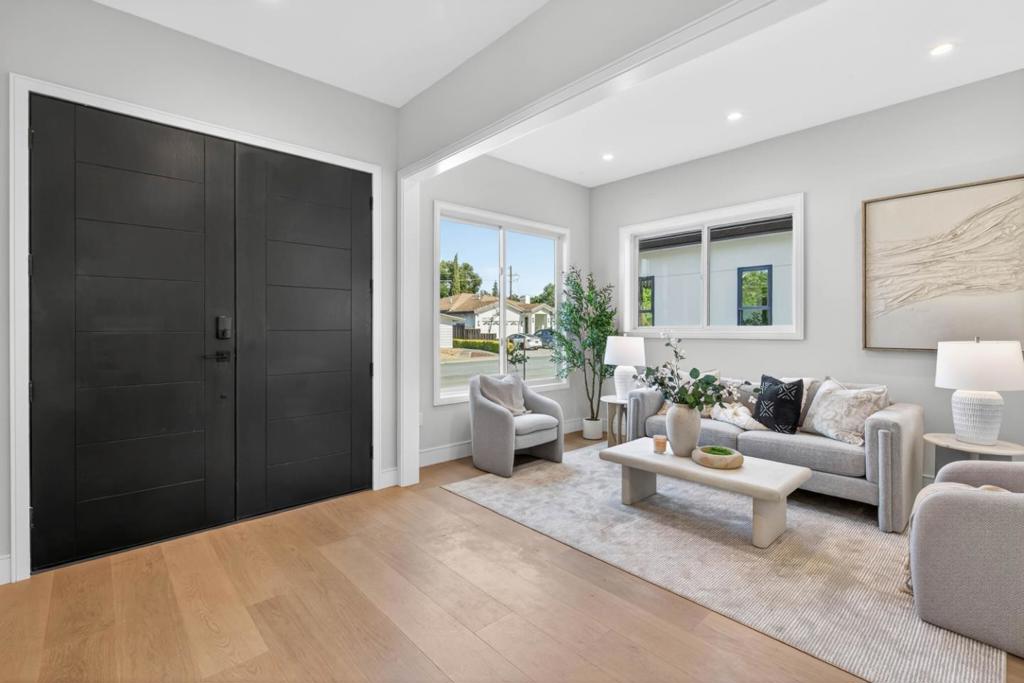
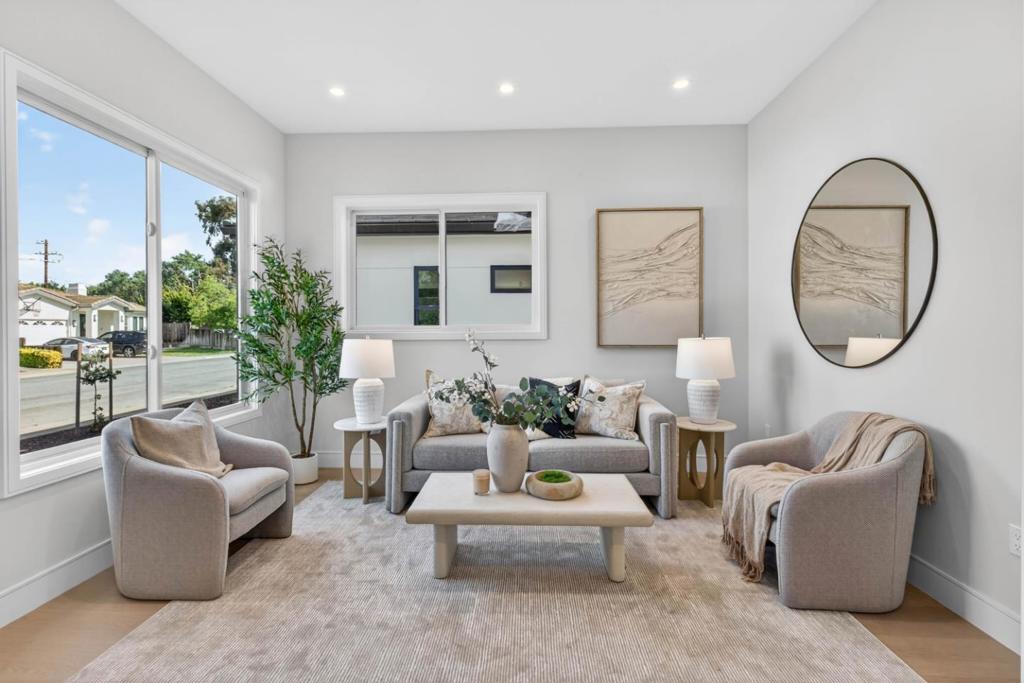
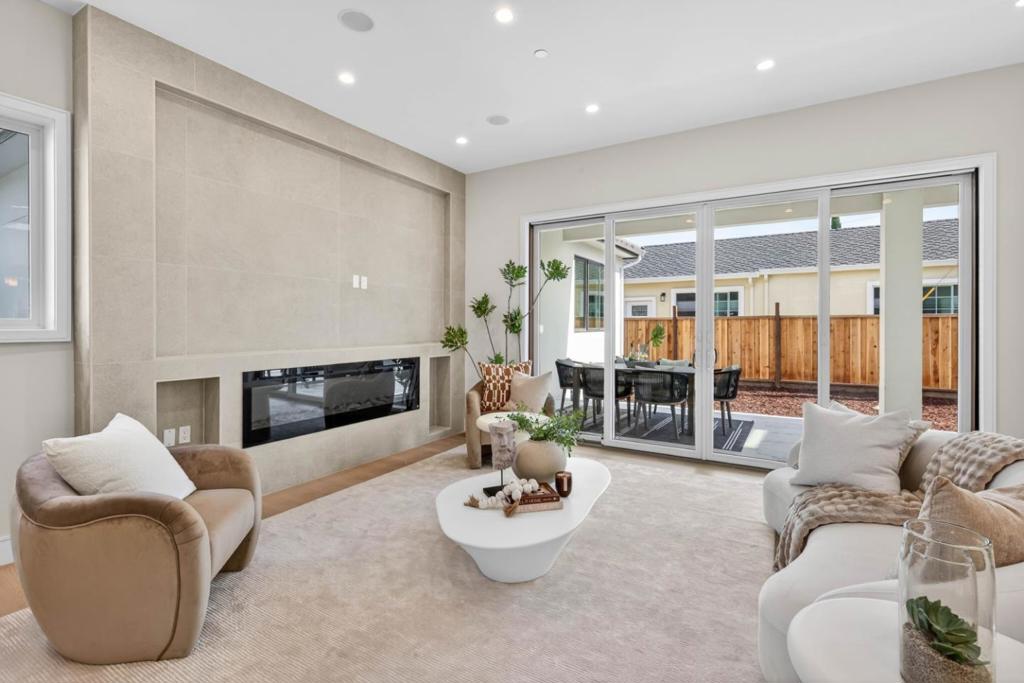
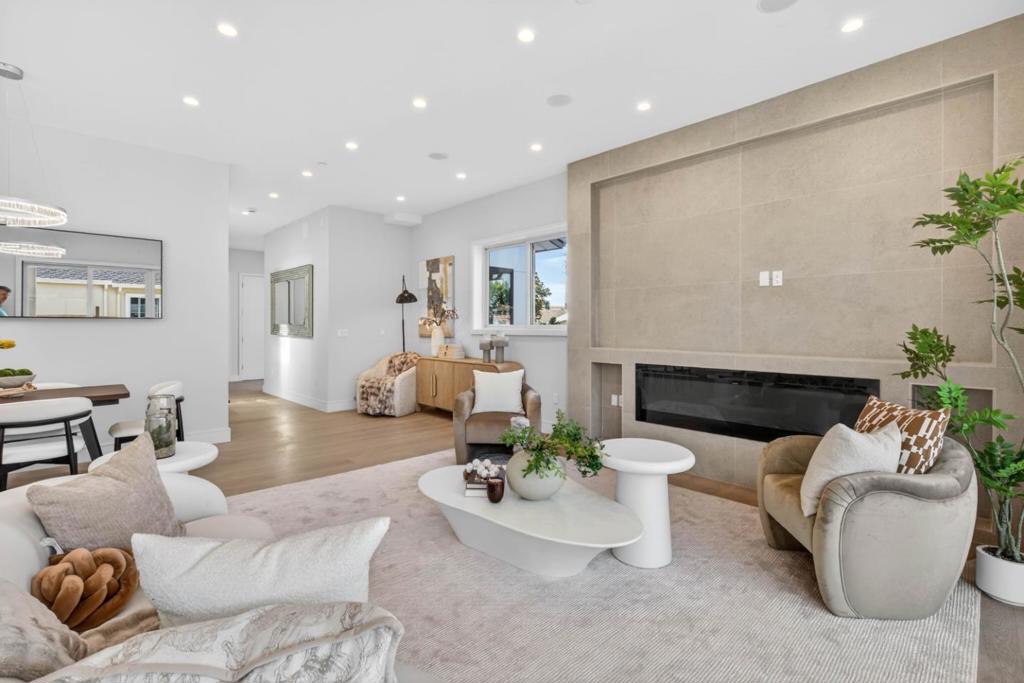
$18,195A contemporary brand-new home with attached ADU in a prime Cupertino location near the Apple Park, & Cupertino High The home showcases front entry with designer wood accent cladding, oversized front door & expansive windows. Inside, features soaring high ceilings, recessed lighting throughout, large sliding glass doors, modern linear fireplace, skylights, & a custom architecturally designed staircase with integrated LED lighting. The kitchen features a large center island, two-tone custom cabinetry, pantry & premium stainless steel appliances: professional-grade refrigerator, cooktop, designer hood, dishwasher & built-in double ovens. The primary suite offers a walk-in closet & spa-inspired bath with oversized frameless glass shower enclosure, floor-to-ceiling large-format tile surround, linear shower drain, recessed shower niche, modern floating vanity, quartz countertops, designer hardware, modern framed mirror, & contemporary fixtures. Additional highlights include solar battery backup, side-mounted garage door opener, Wi-Fi smart locks, internet wiring throughout, & Ring doorbell for the main house. The landscaped grounds feature a wide paved walkway and an attached 2-car garage.
| 3 weeks ago | Listing updated with changes from the MLS® | |
| 3 weeks ago | Status changed to Pending | |
| 4 weeks ago | Listing first seen on site |

This information is for your personal, non-commercial use and may not be used for any purpose other than to identify prospective properties you may be interested in purchasing. The display of MLS data is usually deemed reliable but is NOT guaranteed accurate by the MLS. Buyers are responsible for verifying the accuracy of all information and should investigate the data themselves or retain appropriate professionals. Information from sources other than the Listing Agent may have been included in the MLS data. Unless otherwise specified in writing, the Broker/Agent has not and will not verify any information obtained from other sources. The Broker/Agent providing the information contained herein may or may not have been the Listing and/or Selling Agent.