

1112 Eden Bower LaneRedwood City, CA 94061
Mortgage Calculator
Monthly Payment (Est.)
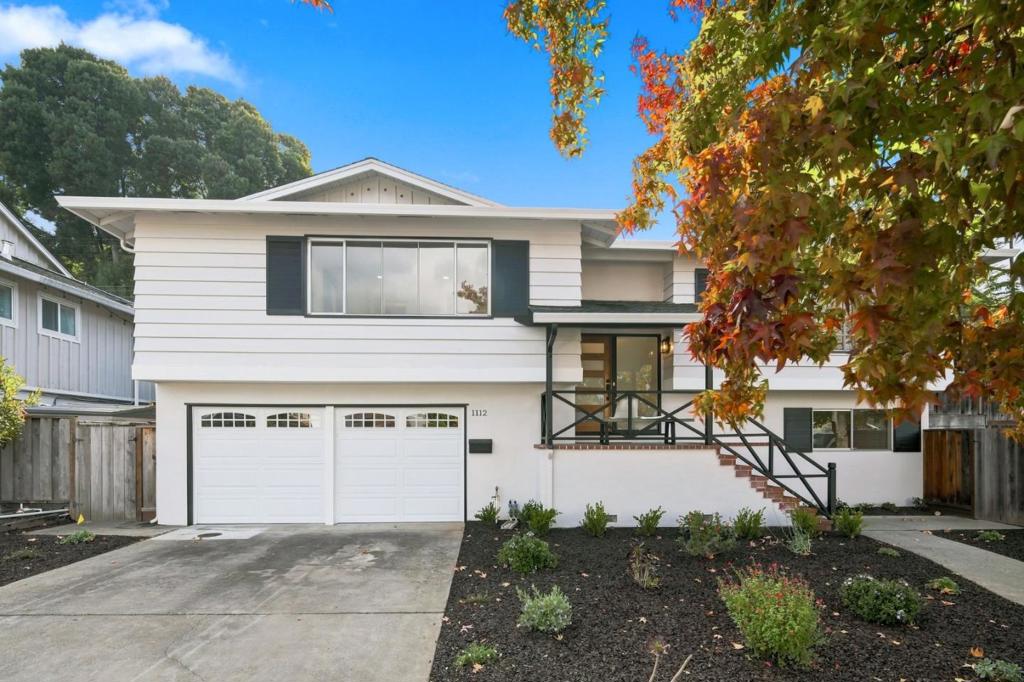
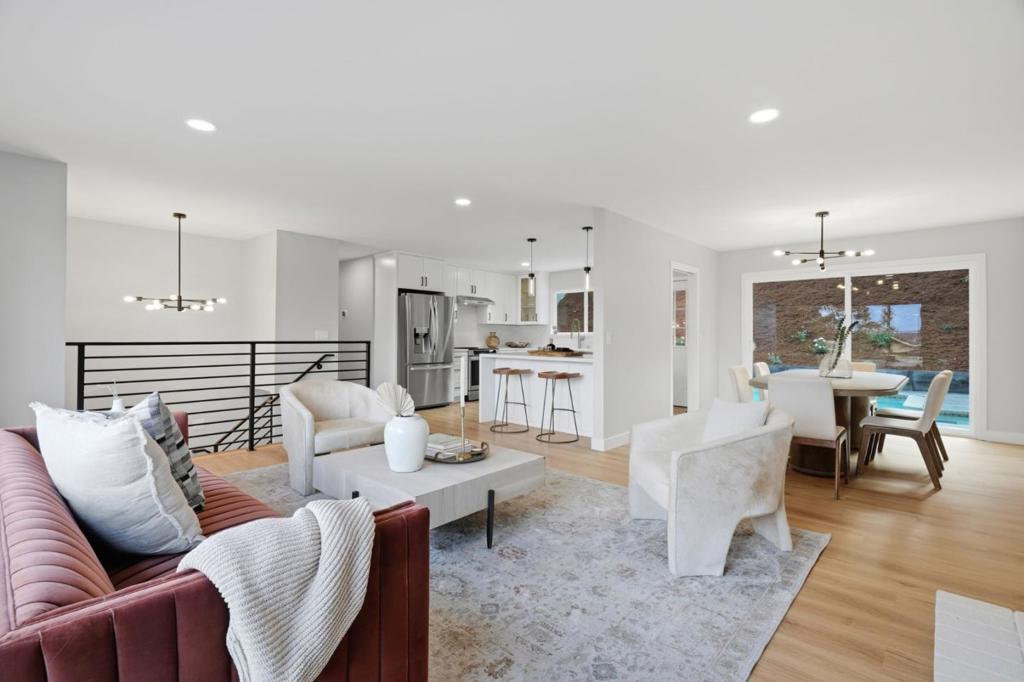
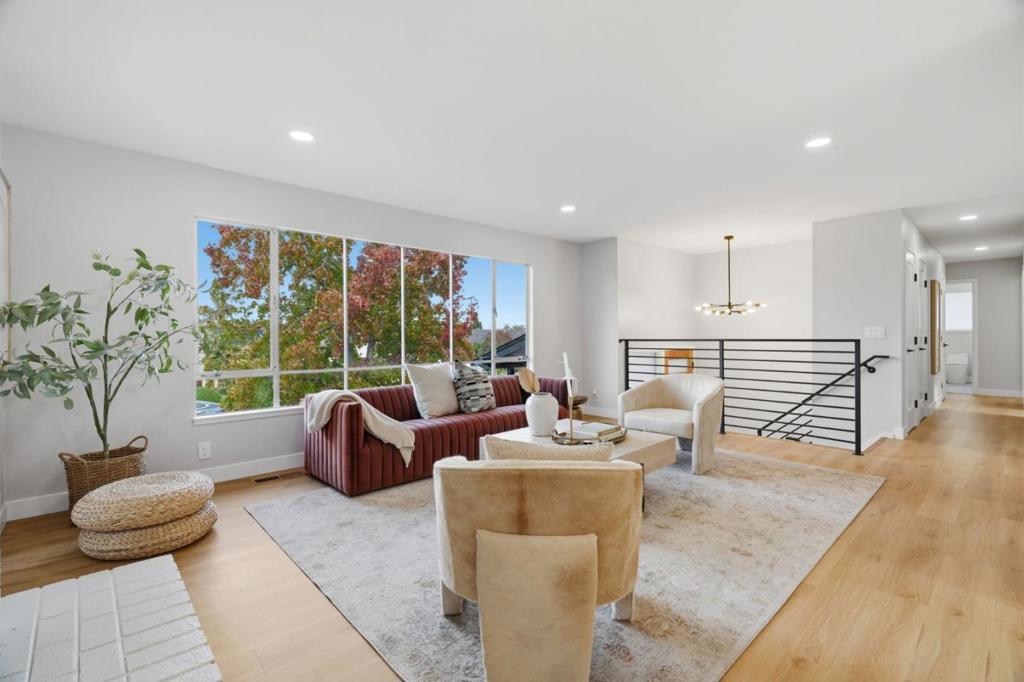
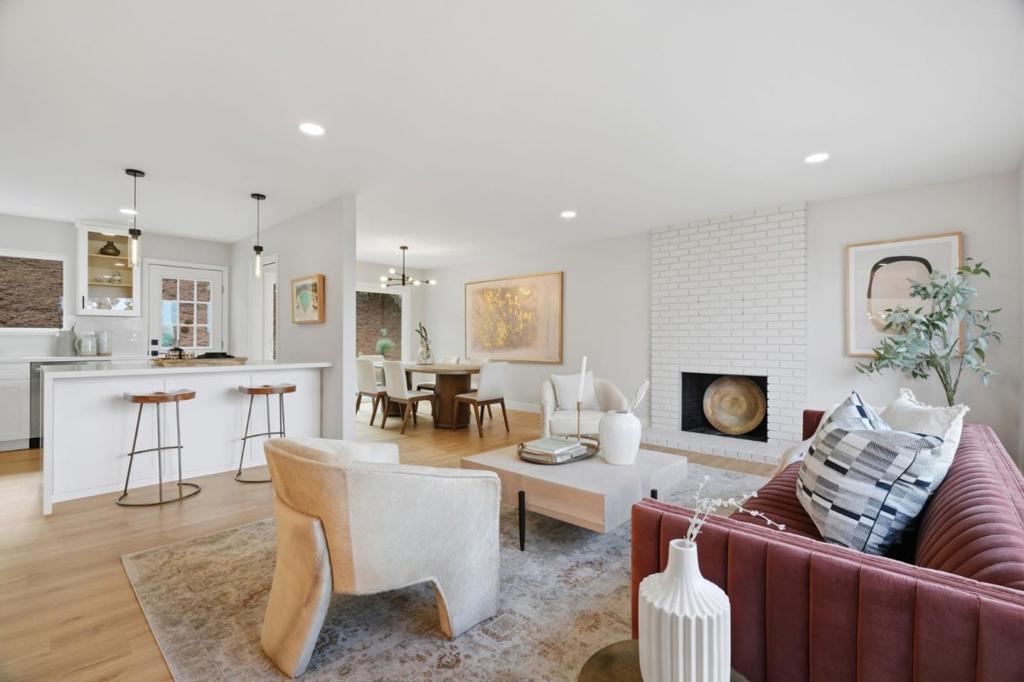
Enter an interest rate to see your estimated monthly payment.Beautifully and thoughtfully refreshed, this inviting Farm Hill residence offers approximately 2,000 square feet of living space, featuring 3 bedrooms and 2.5 bathrooms. Recent improvements include an updated kitchen and bathrooms, new flooring throughout, fresh interior and exterior paint, and enhanced landscaping. The upper level features an open-concept kitchen, dining, and living area, creating a seamless setting for both everyday living and entertaining. The lower level offers a separate family room with direct access to a private outdoor space, providing added versatility and separation of living areas. Situated on an approximately 9,775 square foot parcel, the property enjoys a desirable hillside setting in Redwood City's sought after Farm Hill neighborhood, with convenient access to Highway 280 and destinations throughout the Peninsula.
| a week ago | Listing updated with changes from the MLS | |
| a week ago | Status changed to Pending | |
| 2 weeks ago | Listing first seen on site |

This information is for your personal, non-commercial use and may not be used for any purpose other than to identify prospective properties you may be interested in purchasing. The display of MLS data is usually deemed reliable but is NOT guaranteed accurate by the MLS. Buyers are responsible for verifying the accuracy of all information and should investigate the data themselves or retain appropriate professionals. Information from sources other than the Listing Agent may have been included in the MLS data. Unless otherwise specified in writing, the Broker/Agent has not and will not verify any information obtained from other sources. The Broker/Agent providing the information contained herein may or may not have been the Listing and/or Selling Agent.
Did you know? You can invite friends and family to your search. They can join your search, rate and discuss listings with you.