Search Homes for Sale in Los Gatos, CA

Whether you are browsing casually or ready to act, this MLS home search experience keeps everything clear, current, and simple.

Save
Ask
Tour
Hide
Share
$1,328,800
6 Days On Site

2951 Via Roma Place 36
Santa Clara, CA 95051

For Sale|Townhouse|Active
2
Beds
3
Total Baths
2
Full Baths
1
Partial Bath
1,371
SqFt
$969
/SqFt
2015
Built
County:
Santa Clara
Listed by Jessie He of Gaea Realty bayareajessie@gmail.com
Call Now: 858-692-8066
Is this the listing for you? We can help make it yours.
858-692-8066
2951 Via Roma Place 362951 Via Roma Place 362951 Via Roma Place 362951 Via Roma Place 36
Save
Ask
Tour
Hide
Share

Mortgage Calculator

Monthly Payment (Est.)

$6,063
Calculator powered by Showcase IDX, a Constellation1 Company. Copyright ©2026 Information is deemed reliable but not guaranteed.

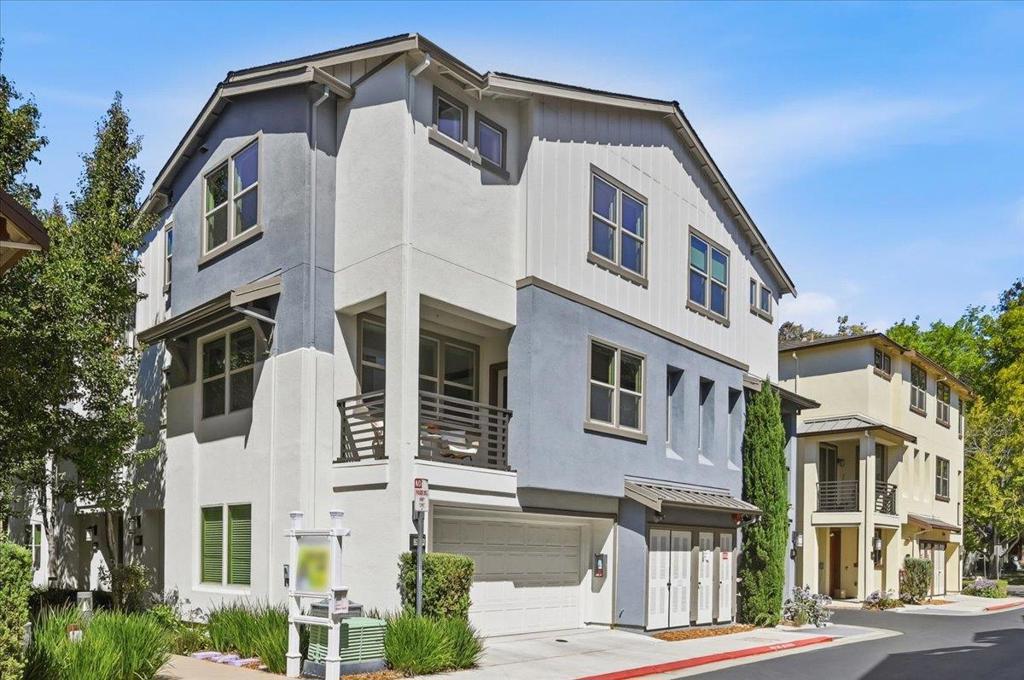
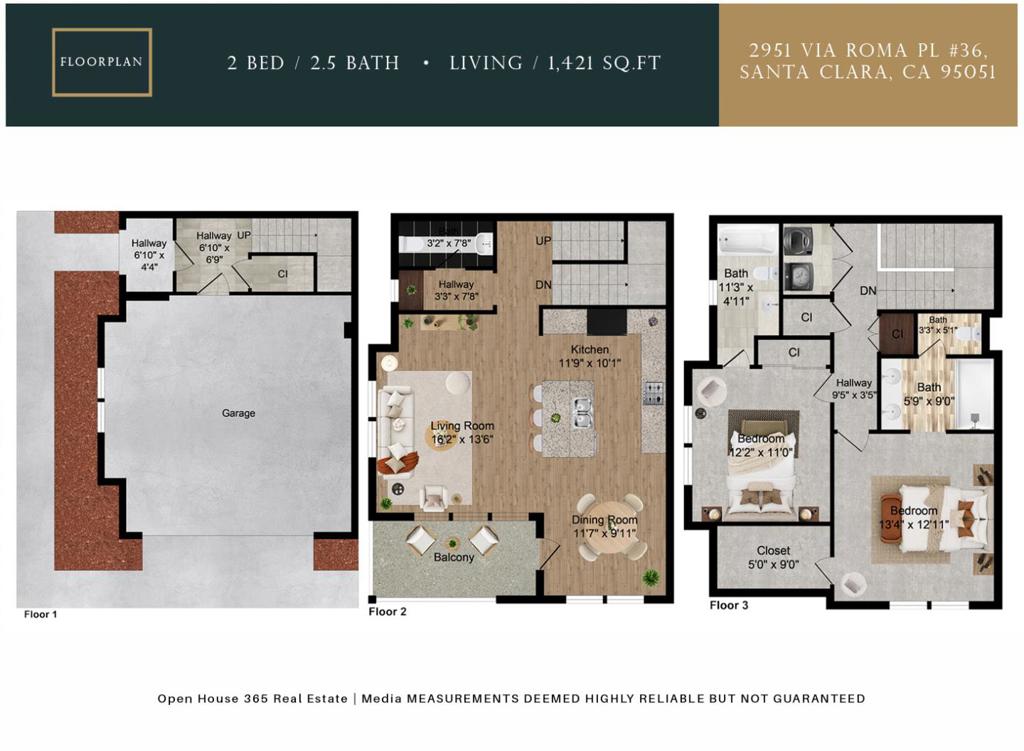
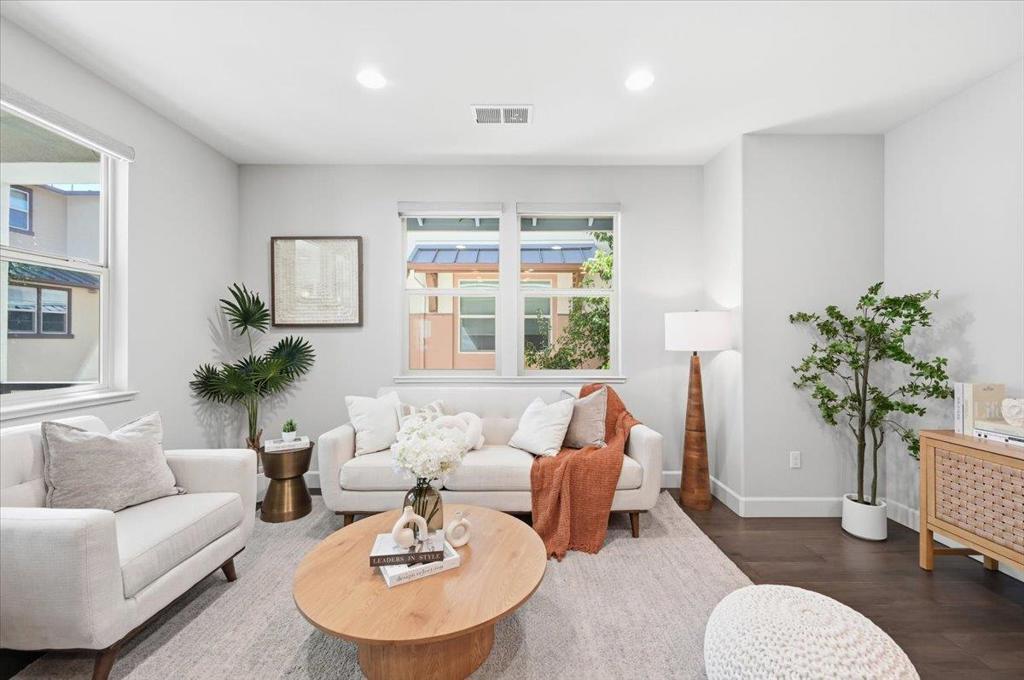
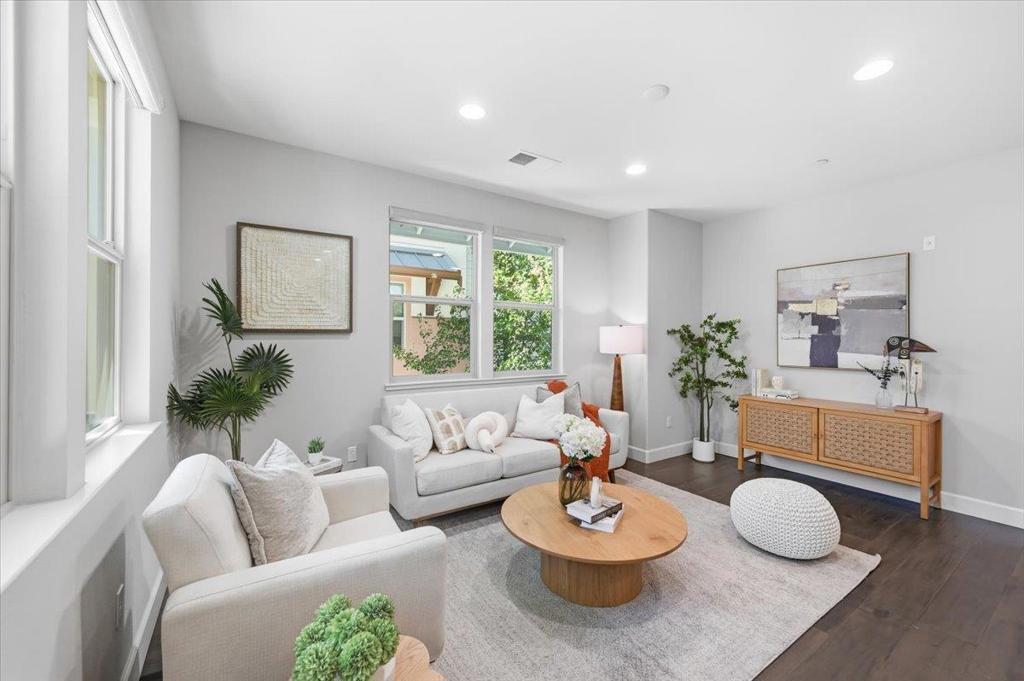
Delightful townhouse beside Central Park. End unit, natural light floods in from all angles. Open floor plan on the second level, complete with a spacious modern design kitchen boasting a huge island. Lots of storage. The adjacent living room seamlessly extends onto a balcony, perfect for enjoying California sunshine. Master bedroom suite with a double sink vanity and a spacious walk-in closet. Additional features include water softener system, reverse osmosis (for filtered drinking water), custom hunter Douglas window coverings, outlet for an EV charger, side by side garage, heated swimming pool, spa, BBQ area, and playground in the community. And with its prime location, you're just moments away from major tech companies like Apple, Nvidia, Google, Amazon. Walking distance to META Shuttle stop. Close to private schools: Stratford, Challenger, Basis, Monticello. Walking distance to Central Park, Library, Magical Bridge Playground, tennis courts, basketball courts, soccer fields, Olympic-size swimming club, community center, Safeway, restaurants, stores. HOA also covers the garbage fee.

Save
Ask
Tour
Hide
Share
Listing Snapshot
Price 
$1,328,800
Days On Site 
6 Days
Bedrooms 
2
Inside Area (SqFt) 
1,371 sqft
Total Baths 
3
Full Baths 
2
Partial Baths 
1
Lot Size 
0.0146 Acres
Year Built 
2015
MLS® Number 
ML82056541
Status 
Active
Property Tax 
N/A
HOA/Condo/Coop Fees 
$478 monthly
Sq Ft Source 
Assessor
Friends & Family
Recent Activity
yesterdayListing updated with changes from the MLS®
7 days agoListing first seen on site
General Features
Acres 
0.0146
Attached Garage 
Yes
Foundation 
Slab
Garage 
Yes
Garage Spaces 
2
Number Of Stories 
3
Parking 
Attached
Parking Spaces 
2
Property Sub Type 
Townhouse
Security 
Fire Sprinkler System
Sewer 
Public Sewer
Special Circumstances 
Standard
Zoning 
PDMC
Interior Features
Appliances 
DishwasherRange HoodVented Exhaust Fan
Cooling 
Central Air
Heating 
Interior 
Walk-In Closet(s)
Laundry Features 
Gas Dryer Hookup
Spa 
Yes
Bathroom 
Features - Granite Counters
Laundry 
Other 
Features - Walk-In Closet(s)
Save
Ask
Tour
Hide
Share
Exterior Features
Pool Features 
CommunityFencedHeatedAssociation
Roof 
Other
Spa 
Yes
Spa Features 
CommunityHeated
Community Features
Association Amenities 
BarbecuePlaygroundPoolSpa/Hot TubTrash
Association Fee 
$478.0
Association Fee Frequency 
Monthly
Community Features 
Pool
MLS Area 
699 - Not Defined
School District 
Other
Schools
School District
Other
Elementary School
Unknown
Middle School
Unknown
High School
Unknown


This information is for your personal, non-commercial use and may not be used for any purpose other than to identify prospective properties you may be interested in purchasing. The display of MLS data is usually deemed reliable but is NOT guaranteed accurate by the MLS. Buyers are responsible for verifying the accuracy of all information and should investigate the data themselves or retain appropriate professionals. Information from sources other than the Listing Agent may have been included in the MLS data. Unless otherwise specified in writing, the Broker/Agent has not and will not verify any information obtained from other sources. The Broker/Agent providing the information contained herein may or may not have been the Listing and/or Selling Agent.

Neighborhood & Commute
Source: Walkscore
Disclosure: Community information and market data powered by Constellation Data Labs. Information is deemed reliable but not guaranteed.
Save
Ask
Tour
Hide
Share
Scroll to Top