

20316 Pinntage ParkwayCupertino, CA 95014

Mortgage Calculator
Monthly Payment (Est.)
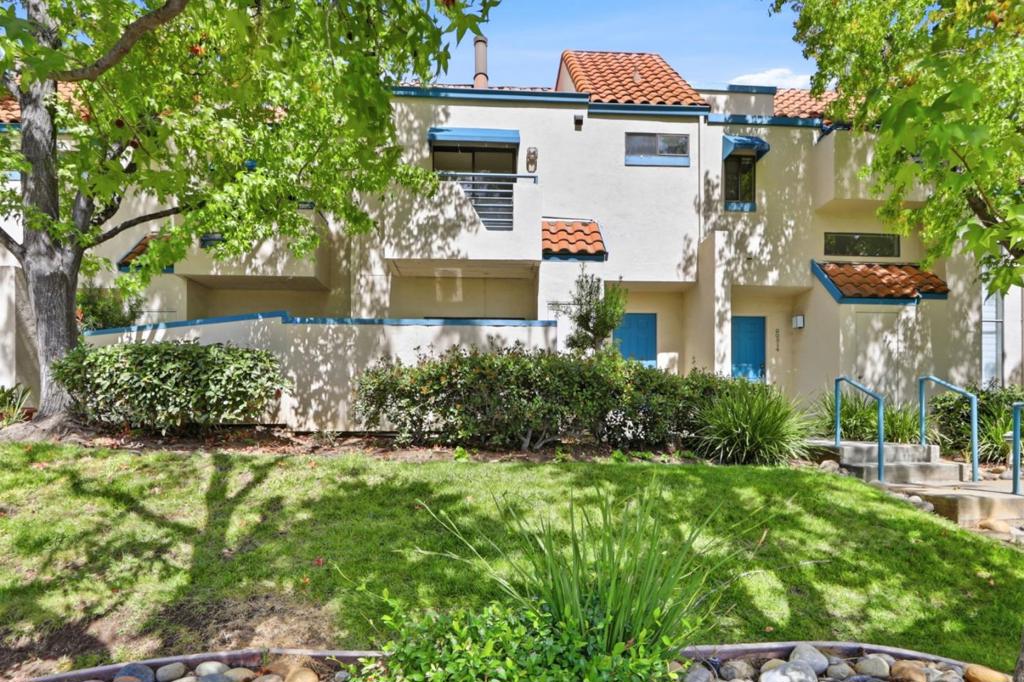
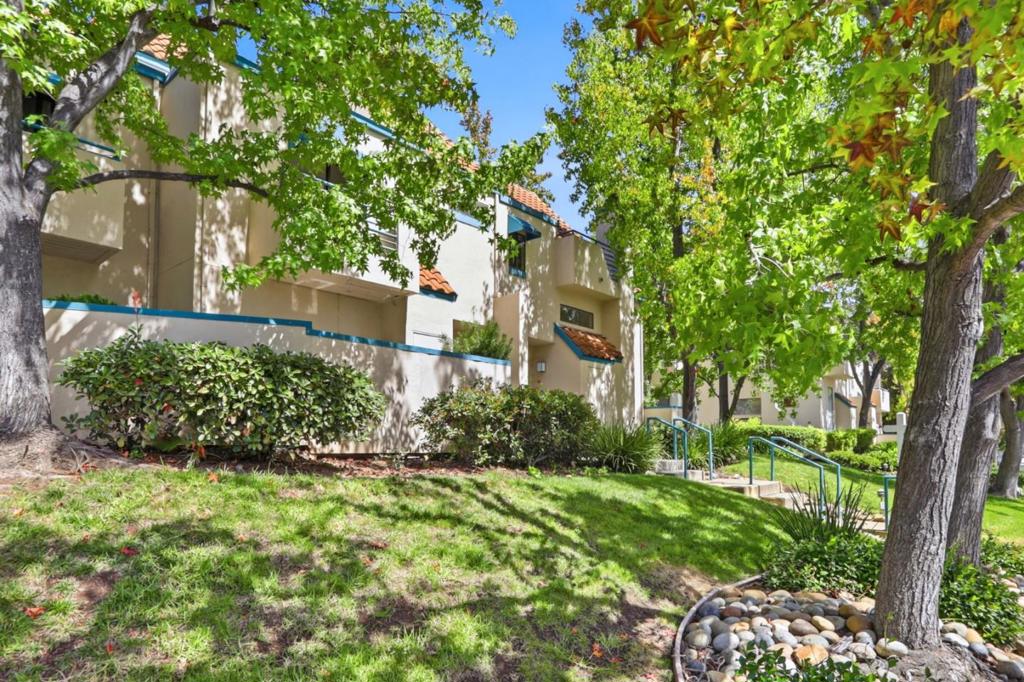
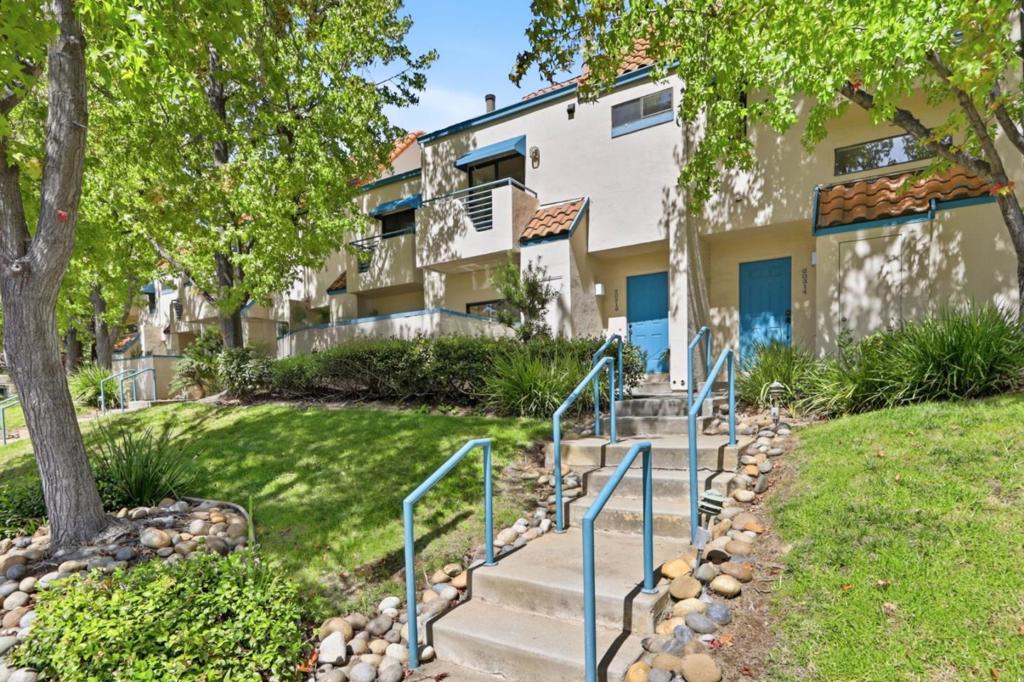
$5,927Newly-remodeled townhome located in the award-winning Cupertino School District! This beautiful home offers a light-filled retreat framed by mature shade trees and blue-trimmed pathways. Inside, vaulted ceilings and a wall of black-framed windows create an airy, loft-like living room centered on a fireplace, while wide-plank light wood flooring flows into the dining area and kitchen, where white cabinets, a mosaic tile backsplash and a garden window bring in natural light. This place has brand-new flooring, interior paint, stainless-steel appliances, bathrooms, baseboard, interior doors and light fixtures. A versatile loft space that can be a second room or an office with a built-in shelving overlooks the dining room and opens to a private balcony surrounded by greenery. The primary bedroom feels calm and spacious with soft natural light, a mirrored sliding closet and a window framing tile rooftop views while the ensuite bath impresses with a double vanity, and marble-tiled walk-in shower. A second full bath and powder room complete this 1,354-square-foot, 2-bedroom, 2.5-bath home. Located in the heart of Cupertino and close to tech companies, shops and restaurants.
| an hour ago | Listing updated with changes from the MLS® | |
| 2 days ago | Listing first seen on site |

This information is for your personal, non-commercial use and may not be used for any purpose other than to identify prospective properties you may be interested in purchasing. The display of MLS data is usually deemed reliable but is NOT guaranteed accurate by the MLS. Buyers are responsible for verifying the accuracy of all information and should investigate the data themselves or retain appropriate professionals. Information from sources other than the Listing Agent may have been included in the MLS data. Unless otherwise specified in writing, the Broker/Agent has not and will not verify any information obtained from other sources. The Broker/Agent providing the information contained herein may or may not have been the Listing and/or Selling Agent.
Did you know? You can invite friends and family to your search. They can join your search, rate and discuss listings with you.