Search Homes for Sale in Los Gatos, CA

Whether you are browsing casually or ready to act, this MLS home search experience keeps everything clear, current, and simple.

Save
Ask
Tour
Hide
Share
$1,598,000
5 Days On Site

10019 Dove Oak Court
Cupertino, CA 95014

For Sale|Townhouse|Active
4
Beds
3
Total Baths
2
Full Baths
1
Partial Bath
1,645
SqFt
$971
/SqFt
1972
Built
County:
Santa Clara
Listed by Helen He of Coldwell Banker Realty helen8885810@outlook.com
Call Now: 858-692-8066
Is this the listing for you? We can help make it yours.
858-692-8066
Upcoming Open Houses
Sat, Sep 19, 1:30 PM - 4:30 PM
Sun, Sep 20, 1:30 PM - 4:30 PM
10019 Dove Oak Court10019 Dove Oak Court10019 Dove Oak Court10019 Dove Oak Court
Save
Ask
Tour
Hide
Share

Mortgage Calculator

Monthly Payment (Est.)

$7,291
Calculator powered by Showcase IDX, a Constellation1 Company. Copyright ©2026 Information is deemed reliable but not guaranteed.

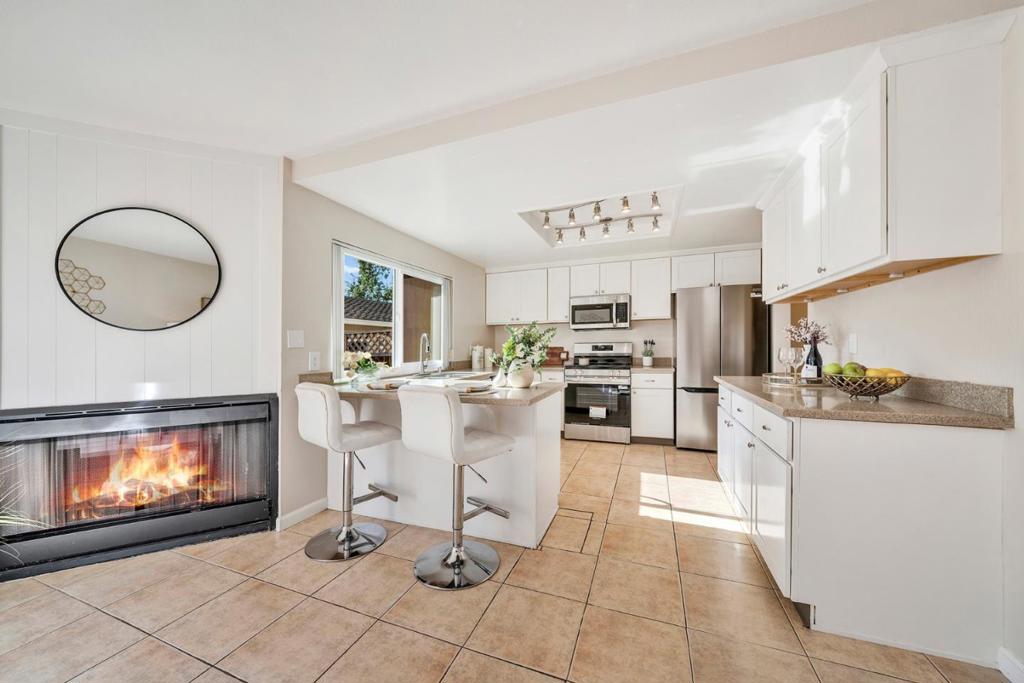
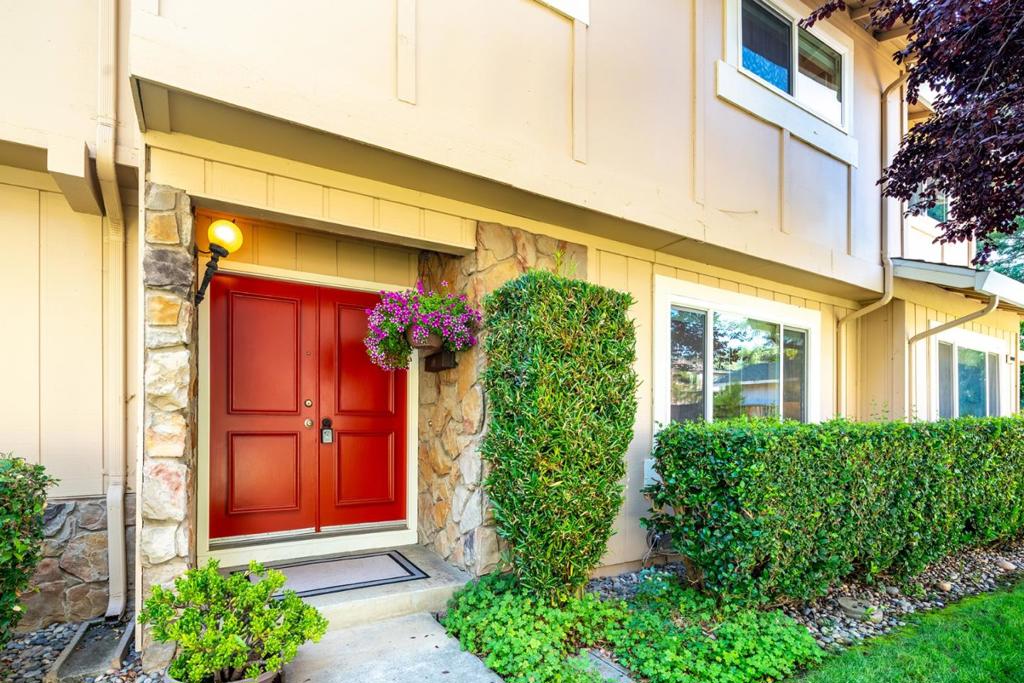
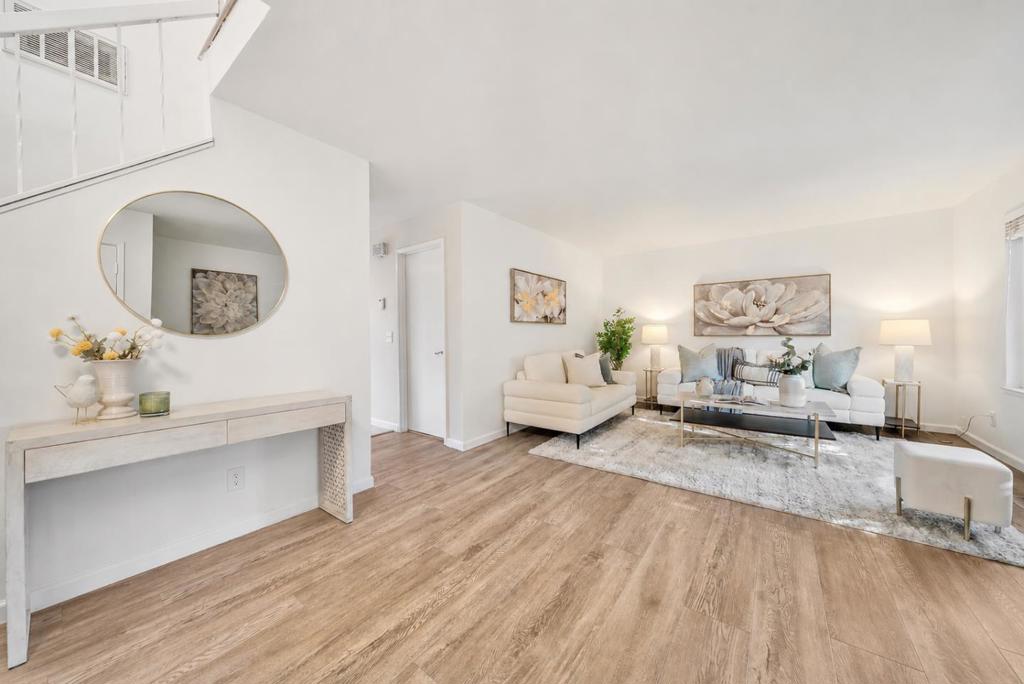
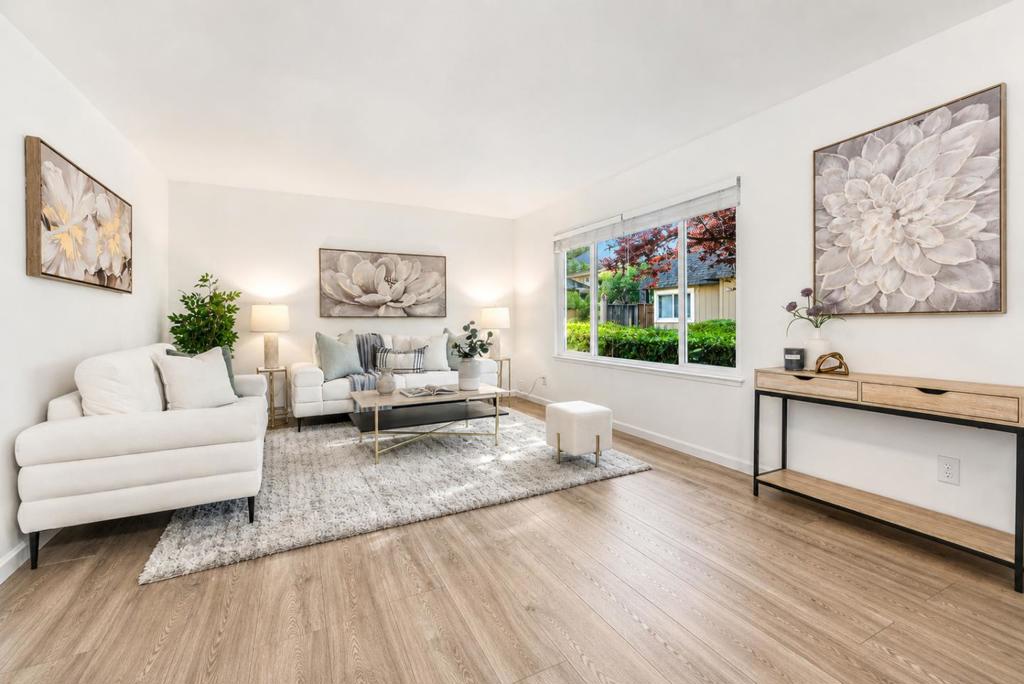
Exceptional Cupertino Value | Move-In Ready | PUD Ownership | Top Schools | Beautifully updated and ideally located in one of Cupertino's most desirable communities, this PUD townhome offers 1,645 SF of modern comfort, a functional floor plan and outstanding Silicon Valley convenience. Scenic, tree-lined paths lead to a welcoming double-door entry. Inside, abundant natural light highlights new wide-plank flooring, fresh paint, designer lighting, spacious living and dining areas, indoor laundry and dual closets in the bedrooms. The updated kitchen features brand-new stainless steel appliances, white cabinetry and quartz countertops, opening seamlessly to a bright family room with a cozy fireplace. A sliding door leads to a private, newly landscaped courtyard patio with access to the detached 2-car garage. Enjoy resort-style amenities including a pool, modern clubhouse, community garden and ample parking. Close to Apple, Rancho San Antonio, Blackberry Farm, golf, Whole Foods, Main Street Cupertino's international dining and shopping, plus Hwys 85/280. Award-winning schools: Stevens Creek Elem., Kennedy Middle and Monta Vista High. A wonderful opportunity to enjoy generous space, peaceful surroundings and a connected Cupertino lifestyle!

Save
Ask
Tour
Hide
Share
Listing Snapshot
Price 
$1,598,000
Days On Site 
5 Days
Bedrooms 
4
Inside Area (SqFt) 
1,645 sqft
Total Baths 
3
Full Baths 
2
Partial Baths 
1
Lot Size 
0.0382 Acres
Year Built 
1972
MLS® Number 
ML82049460
Status 
Active
Property Tax 
N/A
HOA/Condo/Coop Fees 
$480 monthly
Sq Ft Source 
Assessor
Friends & Family
Recent Activity
22 hours agoListing updated with changes from the MLS®
6 days agoListing first seen on site
General Features
Acres 
0.0382
Garage 
Yes
Garage Spaces 
2
Number Of Stories 
2
Parking Spaces 
2
Property Sub Type 
Townhouse
Sewer 
Public Sewer
Special Circumstances 
Standard
Water Source 
Public
Zoning 
R1C2
Interior Features
Appliances 
DishwasherElectric CooktopElectric OvenDisposalRefrigeratorRange Hood
Cooling 
None
Fireplace 
Yes
Fireplace Features 
Family Room
Heating 
Fireplace(s)
Laundry Features 
Gas Dryer Hookup
Spa 
Yes
EntryFoyer 
Kitchen 
Laundry 
Save
Ask
Tour
Hide
Share
Exterior Features
Pool Features 
Community
Roof 
Other
Spa 
Yes
Spa Features 
Community
View 
City LightsPark/GreenbeltNeighborhood
Waterview 
City LightsPark/GreenbeltNeighborhood
Community Features
Association Amenities 
Spa/Hot TubTrash
Association Fee 
$480.0
Association Fee Frequency 
Monthly
Community Features 
Pool
MLS Area 
699 - Not Defined
School District 
Other
Schools
School District
Other
Elementary School
Stevens Creek
Middle School
John F. Kennedy
High School
Monta Vista


This information is for your personal, non-commercial use and may not be used for any purpose other than to identify prospective properties you may be interested in purchasing. The display of MLS data is usually deemed reliable but is NOT guaranteed accurate by the MLS. Buyers are responsible for verifying the accuracy of all information and should investigate the data themselves or retain appropriate professionals. Information from sources other than the Listing Agent may have been included in the MLS data. Unless otherwise specified in writing, the Broker/Agent has not and will not verify any information obtained from other sources. The Broker/Agent providing the information contained herein may or may not have been the Listing and/or Selling Agent.

Neighborhood & Commute
Source: Walkscore
Disclosure: Community information and market data powered by Constellation Data Labs. Information is deemed reliable but not guaranteed.
Save
Ask
Tour
Hide
Share
Scroll to Top