Search Homes for Sale in Los Gatos, CA

Whether you are browsing casually or ready to act, this MLS home search experience keeps everything clear, current, and simple.

Save
Ask
Tour
Hide
Share
$979,900
27 Days On Site

12630 Springbrook Drive E
San Diego, CA 92128

For Sale|Condominium|Active
3
Beds
3
Total Baths
3
Full Baths
1,492
SqFt
$657
/SqFt
1992
Built
County:
San Diego
Listed by Sinthyas Gabler of Keller Williams Beverly Hills SinthyasGabler@gmail.com
Call Now: 858-692-8066
Is this the listing for you? We can help make it yours.
858-692-8066
12630 Springbrook Drive E12630 Springbrook Drive E12630 Springbrook Drive E12630 Springbrook Drive E
Save
Ask
Tour
Hide
Share

Mortgage Calculator

Monthly Payment (Est.)

$4,471
Calculator powered by Showcase IDX, a Constellation1 Company. Copyright ©2026 Information is deemed reliable but not guaranteed.

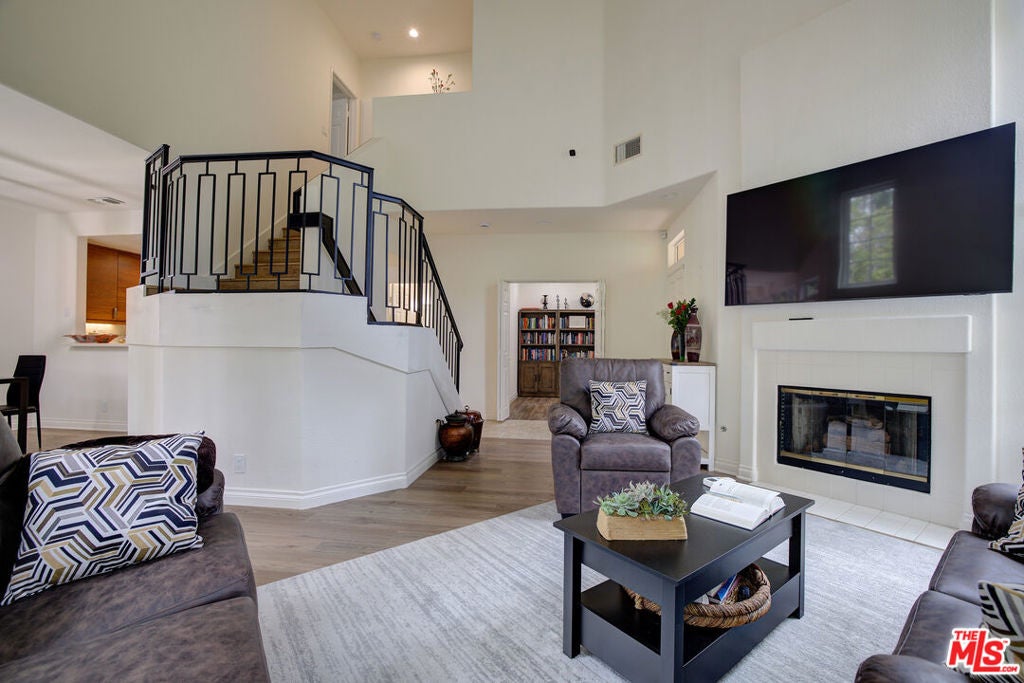
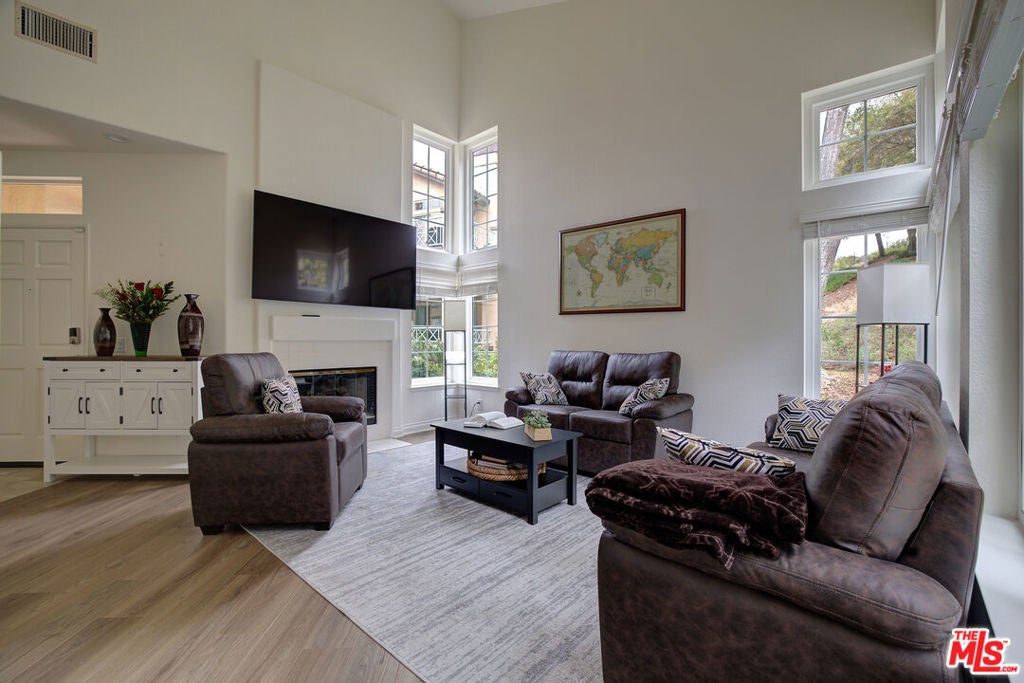
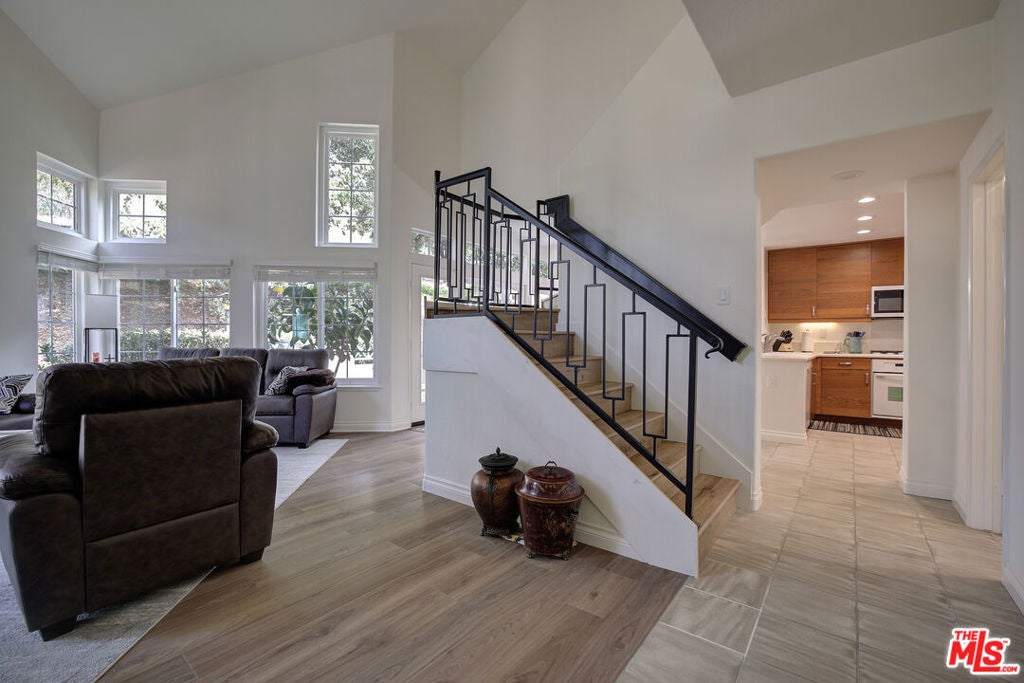
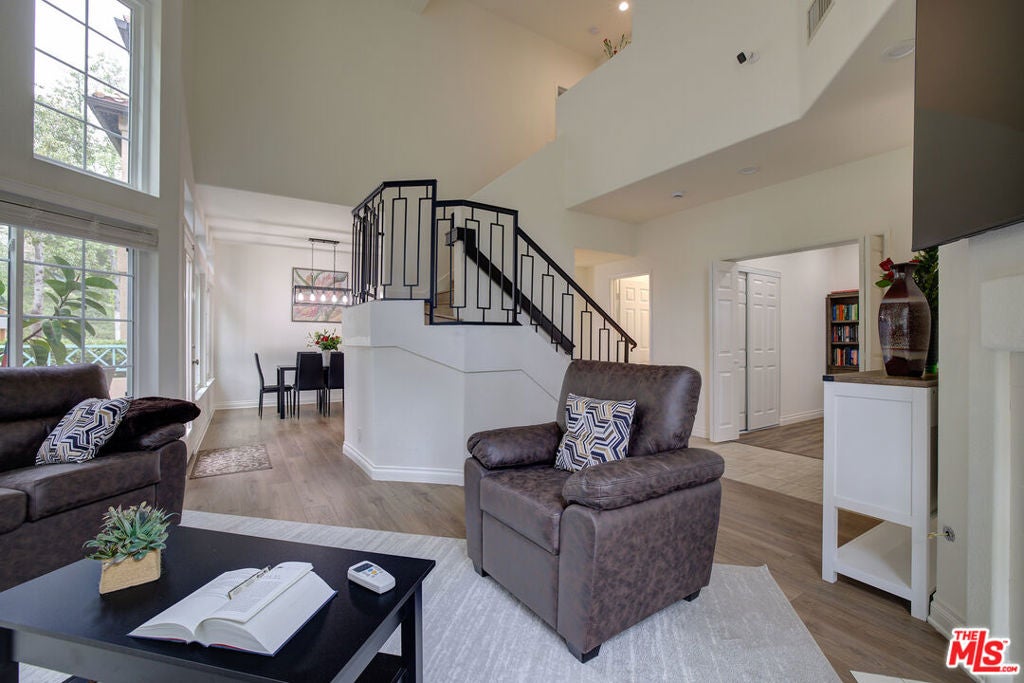
Two story end unit townhouse, filled with natural light, thanks to abundant widows framing a very peaceful backdrop of mature tree. Every review from the back of the home offers a serene, green escape. Enjoy the scenery from your private back patio or the upper balcony from the guest bedroom. Vaulted ceilings and striking architectural details that create an open and giving an airy feel you don't often find nowadays. This gem offers flexibility with one bedroom and a full bathroom on the first floor and two primary bedrooms upstairs, each with its own en-suite bath. The master suite comes with walk in closet.The home is finished with a mix of brand new carpet and high quality laminate wood flooring. The open kitchen boasts high end cabinetry, a dedicated laundry room, an attached two car

Save
Ask
Tour
Hide
Share
Listing Snapshot
Price 
$979,900
Days On Site 
27 Days
Bedrooms 
3
Inside Area (SqFt) 
1,492 sqft
Total Baths 
3
Full Baths 
3
Partial Baths 
N/A
Lot Size 
3.123 Acres
Year Built 
1992
MLS® Number 
26874301
Status 
Active
Property Tax 
N/A
HOA/Condo/Coop Fees 
$593 monthly
Sq Ft Source 
N/A
Friends & Family
Recent Activity
2 days agoListing updated with changes from the MLS®
4 weeks agoListing first seen on site
General Features
Acres 
3.123
Attached Garage 
Yes
Disclosures 
CovenantsRestrictionsDisclosure
Garage 
Yes
Garage Spaces 
2
Land Lease 
No
Levels 
Two
Parking 
AttachedDrivewayCommunity Structure
Parking Spaces 
2
Pets 
Yes
Property Condition 
Updated/Remodeled
Property Sub Type 
Condominium
Security 
Carbon Monoxide Detector(s)Fire Sprinkler SystemSmoke Detector(s)
Special Circumstances 
Standard
SqFt Total 
1492
Style 
Spanish
Zoning 
RM-1-1
Interior Features
Appliances 
Convection OvenDishwasherGas CooktopDisposalMicrowaveRefrigeratorDryerWasher
Cooling 
Central Air
Fireplace 
Yes
Fireplace Features 
Living Room
Flooring 
CarpetLaminate
Furnished 
Unfurnished
Heating 
CentralFireplace(s)
Interior 
Ceiling Fan(s)Walk-In Closet(s)
Spa 
Yes
Dining Room 
EntryFoyer 
Living Room 
Office 
Other 
Features - Walk-In Closet(s)
Save
Ask
Tour
Hide
Share
Exterior Features
Pool Features 
CommunityAssociation
Spa 
Yes
Spa Features 
Community
View 
Mountain(s)Trees/Woods
Waterview 
Mountain(s)Trees/Woods
Community Features
Association Amenities 
Pool
Association Fee 
$593.0
Association Fee Frequency 
Monthly
Community Features 
Pool
MLS Area 
92128 - Rancho Bernardo
Financing Terms Available 
Conventional
Building Access 
Living Room


This information is for your personal, non-commercial use and may not be used for any purpose other than to identify prospective properties you may be interested in purchasing. The display of MLS data is usually deemed reliable but is NOT guaranteed accurate by the MLS. Buyers are responsible for verifying the accuracy of all information and should investigate the data themselves or retain appropriate professionals. Information from sources other than the Listing Agent may have been included in the MLS data. Unless otherwise specified in writing, the Broker/Agent has not and will not verify any information obtained from other sources. The Broker/Agent providing the information contained herein may or may not have been the Listing and/or Selling Agent.

Neighborhood & Commute
Source: Walkscore
Disclosure: Community information and market data powered by Constellation Data Labs. Information is deemed reliable but not guaranteed.
Save
Ask
Tour
Hide
Share
Scroll to Top