

10403 AdamsonSan Diego, CA 92126
Mortgage Calculator
Monthly Payment (Est.)
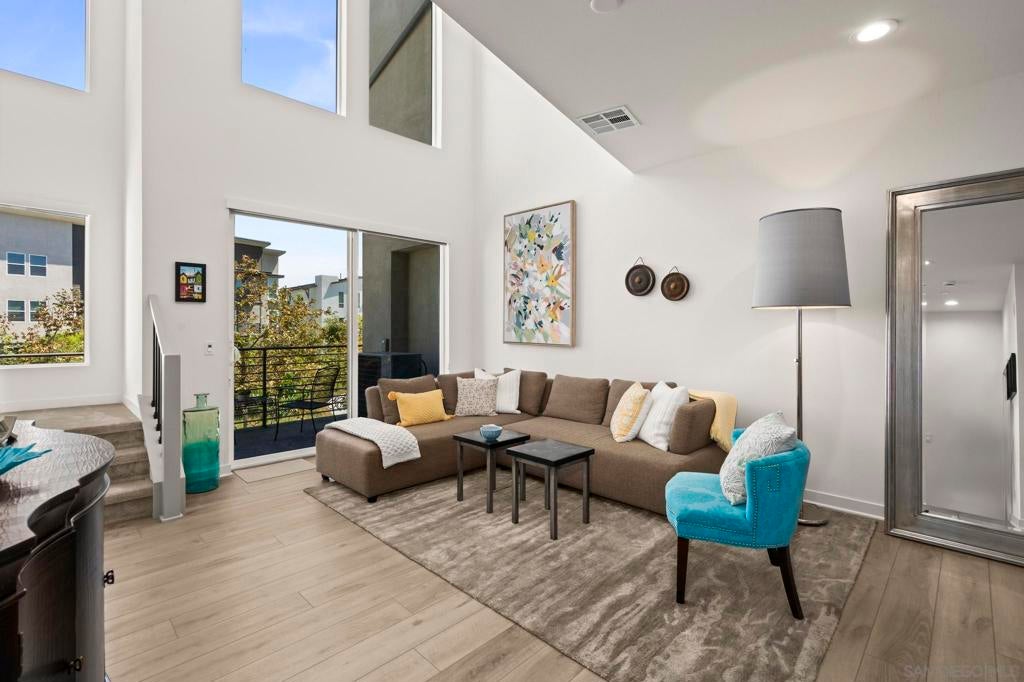
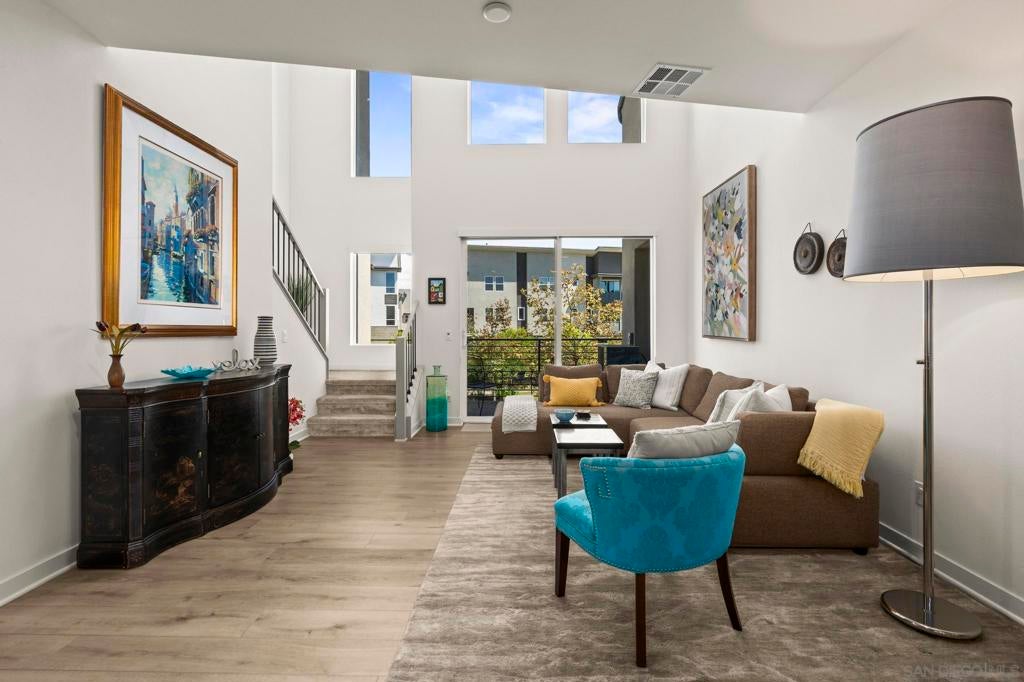
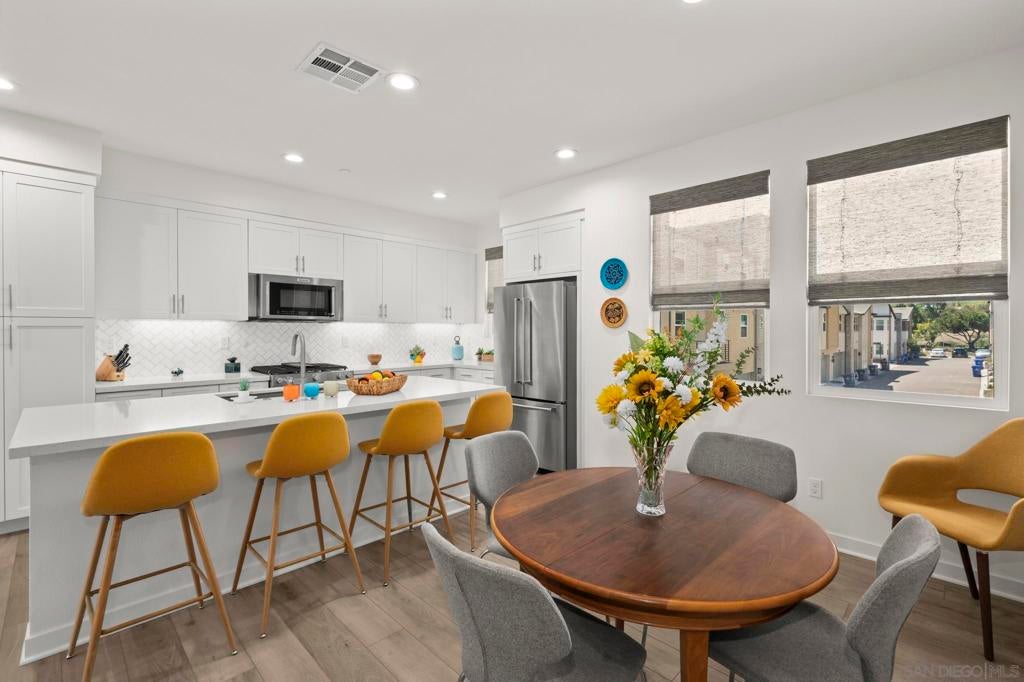
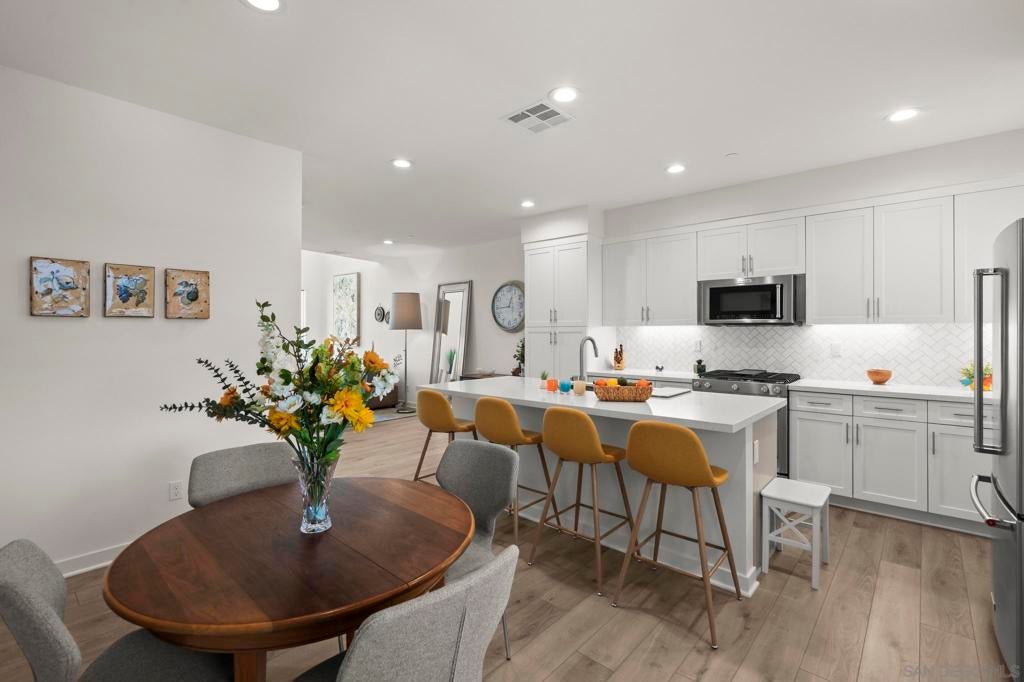
$4,791A distinctive three-level residence in Atwood at 3Roots, 10403 Adamson Way combines approximately 1,669 square feet with a floor plan that creates meaningful separation between guest, living and primary spaces. The entry level includes an attached two-car garage and a private secondary bedroom with its own full bath and walk-in closet. One level above, the kitchen and main living areas are defined by tall ceilings, oversized windows and abundant natural light, with northeast and southwest exposures providing cross-ventilation. A private deck extends directly from the living area, while a powder room serves this central level. The upper floor has been thoughtfully modified from the original open-loft configuration, with custom doors providing additional separation and privacy. The spacious primary suite accommodates a queen or king bed, with a cozy sitting area nestled beneath the windows. An en-suite bathroom and walk-in closet complete this inviting private retreat. The upper floor has been thoughtfully modified from the original open-loft configuration, with custom doors providing additional separation and privacy. The spacious primary suite accommodates a queen or king bed, with a cozy sitting area nestled beneath the windows. An en-suite bathroom and walk-in closet complete this inviting private retreat. Beyond the sleeping area, the upper level incorporates dedicated office space and concealed laundry cabinetry. The custom doors can remain closed for greater privacy or opened to restore the volume and natural light of the original architectural design. Additional improvements include fully paid-off solar and 220V wiring in the garage for a future EV charger. The home’s position provides an open outlook along the street rather than directly toward another residence. 3Roots places an extensive collection of recreational and outdoor amenities throughout the community, including the Fit & Rec Center, fitness facilities and programming, pools and spa, cabanas and outdoor lounging areas, fire pit and gathering spaces, parks, playgrounds, landscaped open space and an interconnected network of walking, biking and canyon trails. Together, these spaces create opportunities for fitness, recreation and gathering throughout the neighborhood. Its central location also provides convenient access to Sorrento Valley, UTC/La Jolla, UC San Diego and the area’s concentration of technology, biotechnology and medical employment centers, including the UC San Diego Health La Jolla medical campus.
| 4 hours ago | Listing updated with changes from the MLS® | |
| yesterday | Listing first seen on site |

This information is for your personal, non-commercial use and may not be used for any purpose other than to identify prospective properties you may be interested in purchasing. The display of MLS data is usually deemed reliable but is NOT guaranteed accurate by the MLS. Buyers are responsible for verifying the accuracy of all information and should investigate the data themselves or retain appropriate professionals. Information from sources other than the Listing Agent may have been included in the MLS data. Unless otherwise specified in writing, the Broker/Agent has not and will not verify any information obtained from other sources. The Broker/Agent providing the information contained herein may or may not have been the Listing and/or Selling Agent.
Did you know? You can invite friends and family to your search. They can join your search, rate and discuss listings with you.