

9157 Mesa Woods AveMira Mesa, CA 92126
Mortgage Calculator
Monthly Payment (Est.)
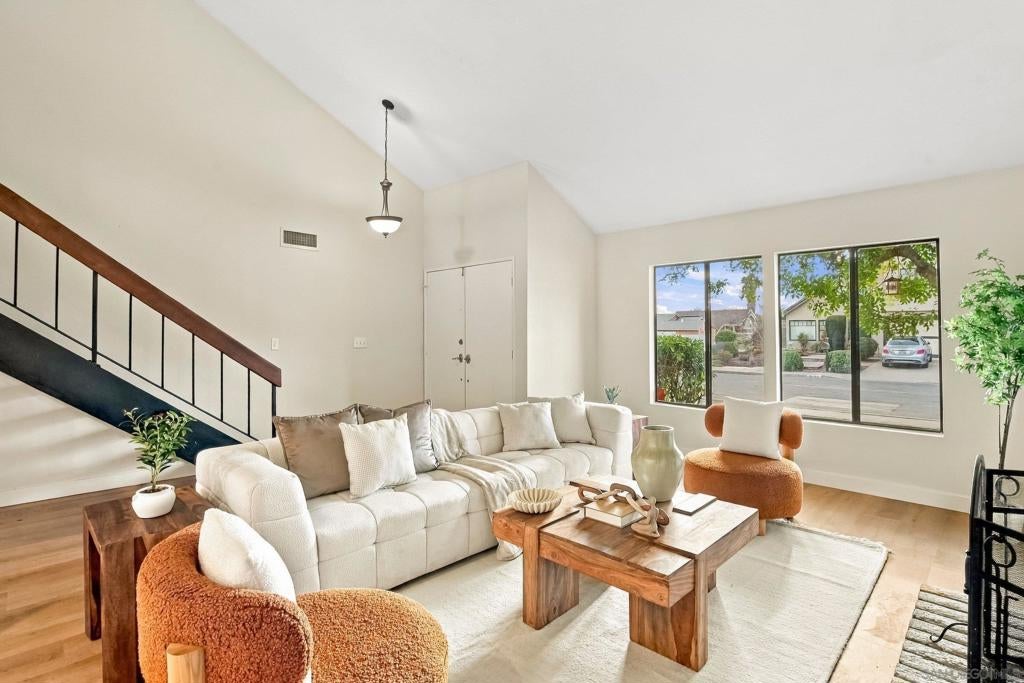
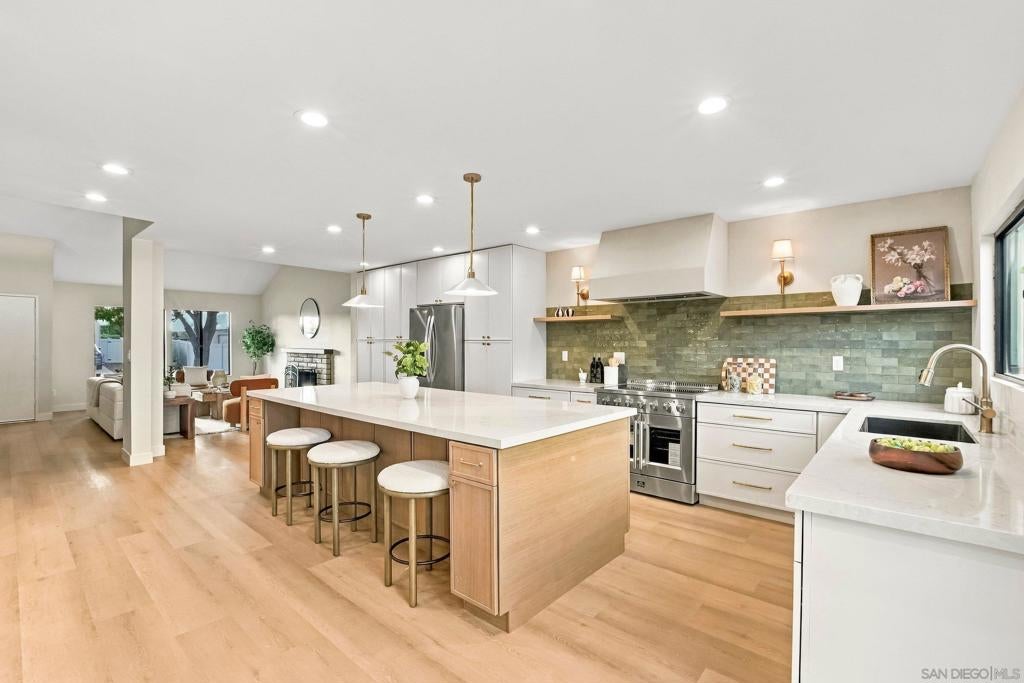
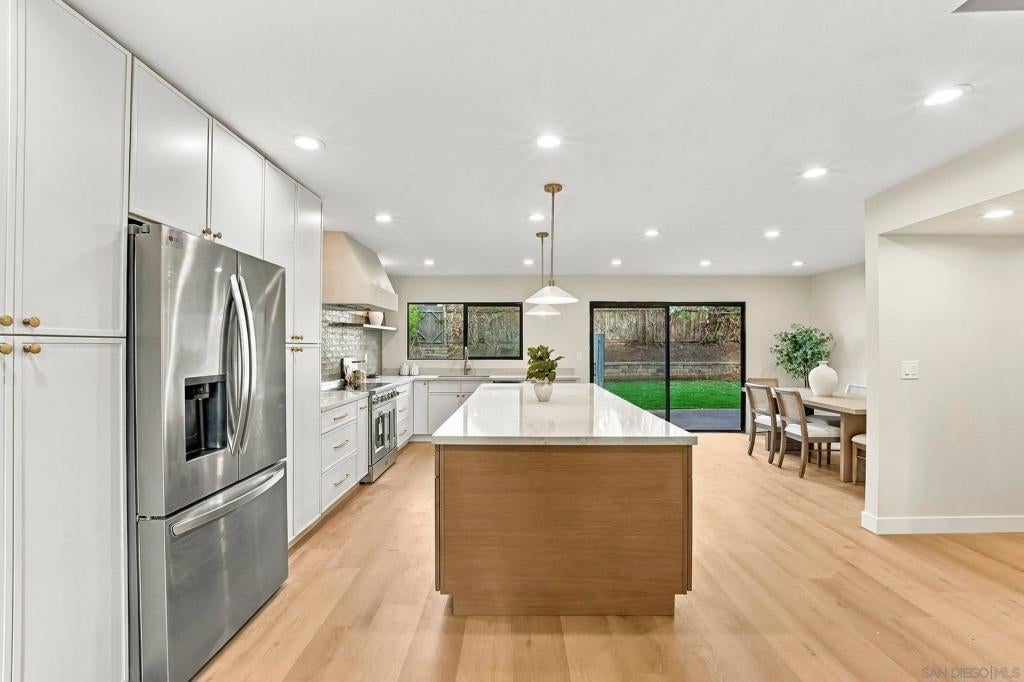
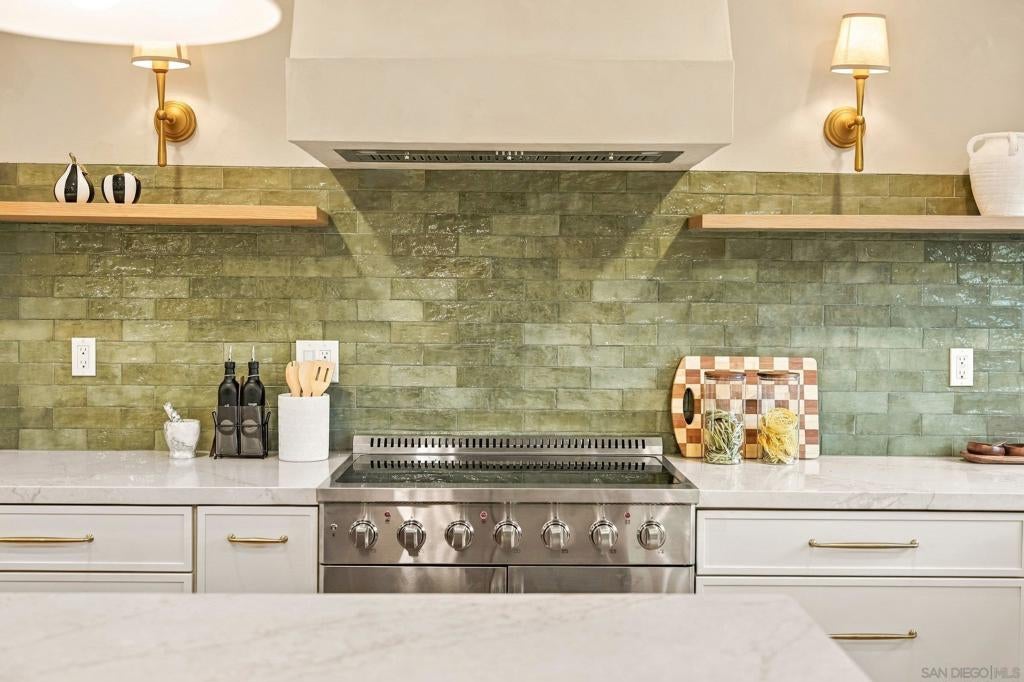
$5,927Welcome to this show stopper, featuring 4 bedrooms with an optional 5th bedroom, 2 bathrooms, tucked away on a quiet end of the street. Beautifully upgraded inside, this home offers a versatile floor plan featuring two primary suites,one located on the main level and a second upstairs with a private balcony overlooking the backyard. The beautifully updated interior features white oak LVP flooring, quartz countertops, a spacious kitchen with 10 foot island, custom hood, gorgeous tile backsplash, and new appliances. The bathrooms have been thoughtfully upgraded with tumbled marble flooring, tile backsplash and stylish finishes. Open concept with vaulted ceilings perfect for entertaining. Fresh interior and exterior paint completes the home's clean, move-in-ready look. Solar is owned. Enjoy a private backyard perfect for relaxing, with backyard access to extra parking and room for and ADU. Ideally located near restaurants, shopping, the post office, and everyday conveniences, with many amenities right around the corner. Turnkey, beautifully upgraded, and ready for its next owner, this is one you won't want to miss! Plumbing for additional bathroom or wet bar in optional 5th bedroom. No HOA or Mello Roos. Welcome to this show stopper, featuring 4 bedrooms with an optional 5th bedroom, 2 bathrooms, tucked away on a quiet end of the street. Beautifully upgraded inside, this home offers a versatile floor plan featuring two primary suites,one located on the main level and a second upstairs with a private balcony overlooking the backyard. The beautifully updated interior features white oak LVP flooring, quartz countertops, a spacious kitchen with 10 foot island, custom hood, gorgeous tile backsplash, and new appliances. The bathrooms have been thoughtfully upgraded with tumbled marble flooring, tile backsplash and stylish finishes. Open concept with vaulted ceilings perfect for entertaining. Fresh interior and exterior paint completes the home's clean, move-in-ready look. Solar is owned. Enjoy a private backyard perfect for relaxing, with backyard access to extra parking and room for and ADU. Ideally located near restaurants, shopping, the post office, and everyday conveniences, with many amenities right around the corner. Turnkey, beautifully upgraded, and ready for its next owner, this is one you won't want to miss! Plumbing for additional bathroom or wet bar in optional 5th bedroom. No HOA or Mello Roos.
| 5 hours ago | Listing updated with changes from the MLS® | |
| yesterday | Listing first seen on site |

This information is for your personal, non-commercial use and may not be used for any purpose other than to identify prospective properties you may be interested in purchasing. The display of MLS data is usually deemed reliable but is NOT guaranteed accurate by the MLS. Buyers are responsible for verifying the accuracy of all information and should investigate the data themselves or retain appropriate professionals. Information from sources other than the Listing Agent may have been included in the MLS data. Unless otherwise specified in writing, the Broker/Agent has not and will not verify any information obtained from other sources. The Broker/Agent providing the information contained herein may or may not have been the Listing and/or Selling Agent.